
781 State Rd, West Grove, PA 19390
Local realty services provided by:ERA Liberty Realty
781 State Rd,West Grove, PA 19390
$699,000
- 4 Beds
- 3 Baths
- 2,600 sq. ft.
- Single family
- Active
Listed by: karen r bittner-kight, warren bittner
Office: coldwell banker realty
MLS#:PACT2132822
Source:BRIGHTMLS
Price summary
- Price:$699,000
- Price per sq. ft.:$268.85
About this home
Welcome to this stunning, top-to-bottom renovation where nothing has been overlooked and everything is brand new. Completely reimagined and expanded with a full second-story addition, this 4-bedroom, 2.5-bath beauty blends modern luxury with an unbeatable natural setting.Set on a picturesque lot that opens up to protected farmland behind — meaning those breathtaking, unobstructed views of open meadows are yours to keep ,this home offers a rare sense of privacy and serenity you simply can't build next to. Striking curb appeal sets the tone, with crisp white siding and bold black windows creating a clean, timeless modern farmhouse look. Step inside to bright, sunny, generously sized rooms and a thoughtfully designed open-concept layout perfect for both everyday living and entertaining. At the heart of the home is a spectacular chef's kitchen, outfitted with white cabinetry, upgraded quartz countertops, stainless steel appliances, and an open flow that connects seamlessly to the main living spaces.Retreat upstairs to a serene master suite featuring a brand-new spa-like en-suite bath, your own private escape at the end of the day. A large, beautifully appointed hall bath serves the additional bedrooms with style and space to spare.
The fully finished lower level adds even more room to live, work, or play, and connects to an attached garage for everyday convenience.From the studs out, everything here is new, fresh, and move-in ready — all framed by those unforgettable views overlooking the meadows and farmland beyond. Homes with this combination of complete modern renovation and protected scenery are a rare find. Come experience it for yourself. New duel heating and air units Brand new well and septic system...
Contact an agent
Home facts
- Year built:1977
- Subdivision & Development:NONE AVAILABLE
- Listing ID #:PACT2132822
- Added:48 day(s) ago
- Updated:September 26, 2026 at 01:51 PM
Rooms and interior
- Bedrooms:4
- Total bathrooms:3
- Full bathrooms:2
- Half bathrooms:1
- Flooring:Carpet, Hardwood
- Kitchen Description:Built-In Microwave, Built-In Range, Dishwasher, Disposal
- Basement:Yes
- Basement Description:Daylight, Garage Access, Heated, Partial
- Living area:2,600 sq. ft.
Heating and cooling
- Cooling:Central A/C
- Heating:Forced Air, Propane - Leased
Structure and exterior
- Roof:Architectural Shingle
- Year built:1977
- Building area:2,600 sq. ft.
- Lot area:1.1 Acres
- Lot Features:Adjoins - Open Space
- Architectural Style:Farmhouse/National Folk
- Construction Materials:Vinyl Siding
- Foundation Description:Block
- Levels:2 Stories
Schools
- High school:AVON GROVE
Utilities
- Water:Well
- Sewer:On Site Septic
Finances and disclosures
- Price:$699,000
- Price per sq. ft.:$268.85
- Tax amount:$4,427 (2026)
Features and amenities
- Amenities:200+ Amp Service
Parking
- Parking description:Attached Garage, Garage Door Opener
- Garage:Yes
- Garage spaces:1
New listings near 781 State Rd
- New
 $329,000Active4 beds 2 baths1,998 sq. ft.
108 W Harmony Rd, WEST GROVE, PA 19390
MLS# PACT2136466Listed by: VRA REALTY 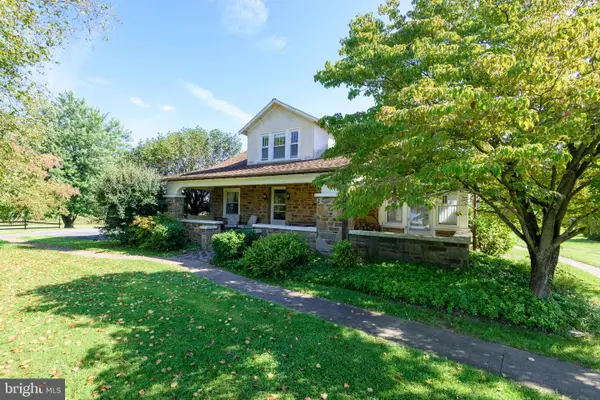 $500,000Active4 beds 3 baths2,413 sq. ft.
507 Coatesville Rd, WEST GROVE, PA 19390
MLS# PACT2135134Listed by: BHHS FOX & ROACH-KENNETT SQ $849,900Active5 beds 4 baths4,374 sq. ft.
103 Janine Way, WEST GROVE, PA 19390
MLS# PACT2135680Listed by: DOORLIFE REAL ESTATE, LLC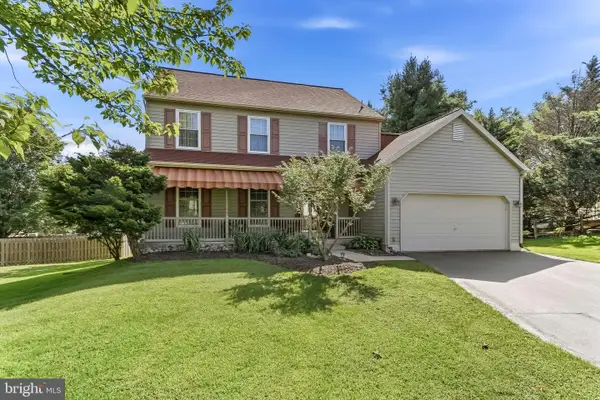 $459,900Pending3 beds 3 baths2,000 sq. ft.
7 Haines Dr, WEST GROVE, PA 19390
MLS# PACT2135508Listed by: BEILER-CAMPBELL REALTORS-KENNETT SQUARE $279,000Pending2 beds 3 baths1,400 sq. ft.
28 Townview Dr #d-28, WEST GROVE, PA 19390
MLS# PACT2134390Listed by: EXP REALTY, LLC- Open Sun, 12 to 2pm
 $724,900Active4 beds 3 baths2,998 sq. ft.
225 W Woodview Rd, WEST GROVE, PA 19390
MLS# PACT2134136Listed by: COMPASS RE 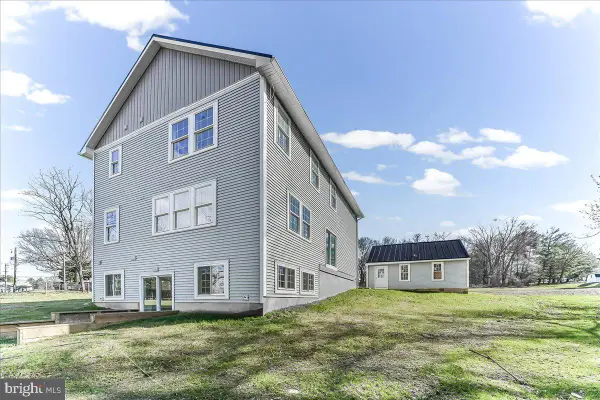 $625,000Active3 beds 4 baths4,952 sq. ft.
244 W Summit Ave, WEST GROVE, PA 19390
MLS# PACT2134030Listed by: BEILER-CAMPBELL REALTORS-OXFORD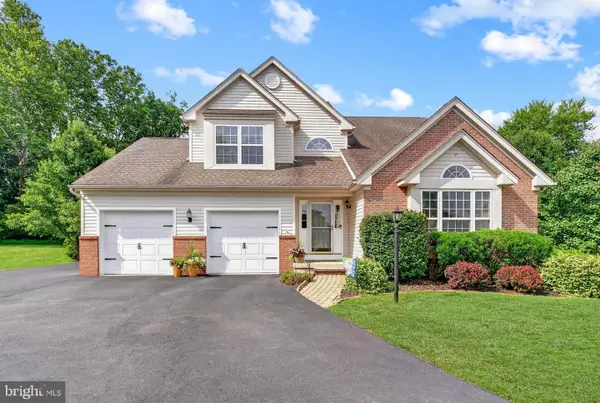 $589,900Pending4 beds 4 baths2,599 sq. ft.
224 China Cir, WEST GROVE, PA 19390
MLS# PACT2133532Listed by: REALTY ONE GROUP RESTORE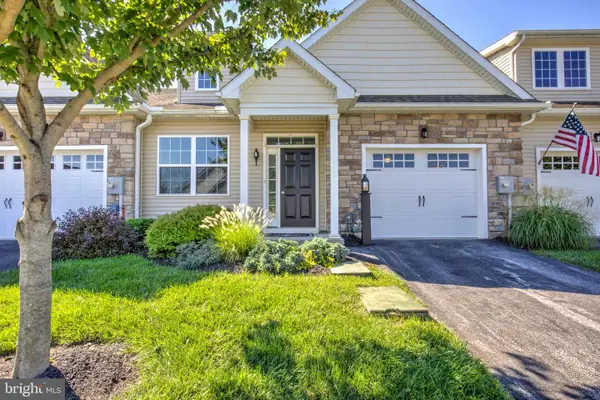 $399,900Pending2 beds 2 baths1,680 sq. ft.
232 Rose View Dr, WEST GROVE, PA 19390
MLS# PACT2133736Listed by: HOSTETTER REALTY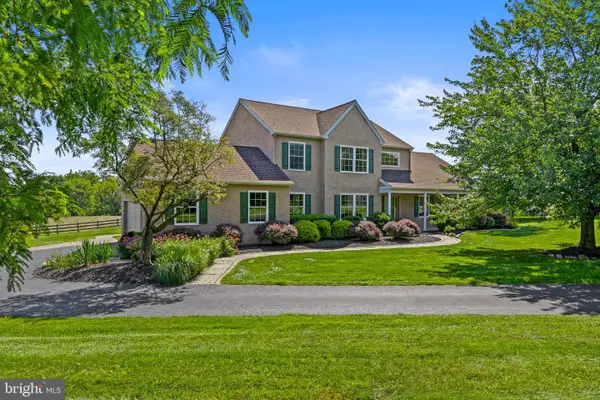 $589,000Pending4 beds 3 baths2,690 sq. ft.
6 E Hunter Creek Ln, WEST GROVE, PA 19390
MLS# PACT2131920Listed by: EXP REALTY, LLC


Protect your home and budget from life's surprises with an Assurant Home Warranty, backed by a partner that supports you through every step of homeownership. Explore Plans.
© 2023 - 2026 ERA Franchise Systems LLC. All rights reserved. ERA Franchise Systems LLC fully supports the principles of the Fair Housing Act and the Equal Opportunity Act. ERA, ERA Real Estate powered, and their respective logos are registered service marks of ERA Franchise Systems LLC. Each office is independently owned and operated.