
1110 Dogwood Dr, West Lawn, PA 19609
Local realty services provided by:Pagoda Realty ERA Powered
1110 Dogwood Dr,West Lawn, PA 19609
$444,900
- 5 Beds
- 3 Baths
- 2,606 sq. ft.
- Single family
- Coming Soon
Listed by: david m mattes
Office: re/max of reading
MLS#:PABK2079174
Source:BRIGHTMLS
Price summary
- Price:$444,900
- Price per sq. ft.:$170.72
About this home
Spectacular brick home in Whitfield and Wilson school district! Amazing opportunity to truly have it all. This well-maintained split-level has amazing curb appeal and will not disappoint, both inside and out. It starts with lovely landscaping and a curved walk up to the home. The pretty paver driveway adds an upscale feel. Once inside, you'll appreciate the large living room with a massive, bright bay window. Next is the dining room, which leads out to the covered patio and pool area. More on that later. Nice kitchen with Corian counters, plenty of cabinetry, and a pantry for extra storage. All appliances remain! The next level up has 3 nice-sized bedrooms and the hall bath. Up one more level to a spectacular owner's suite. Huge cozy oasis with a large walk-in closet and very nice en suite bath. The en suite has a double-bowl vanity and cool corner shower. It's finished off with a tile floor. Just a beautiful upgrade. This home offers so much, and there really is nothing to do but move in! The lower level features a nice family room with a cozy high-quality Mendota gas fireplace. There is also a very nice additional room with a granite bar area. This is an entertainer's home. Nice bonus: there's a 3rd full bathroom on this level. One more bedroom on this level, for 5 bedrooms total. There is a basement storage area too. Economical gas heat (2021) and central air are included. There is also a water softener. Let's talk about the rear area, which includes a beautiful inground pool and super cool covered cedar deck. The covered deck has a ceiling fan, plus a durable and beautiful cedar roof. Great for relaxing in all kinds of weather. Huge and beautiful pool with a unique waterfall feature. There's even an additional paver patio area. Super private! The rear yard is fully fenced and includes a beautiful shed that just adds to the style and vibe of the whole house. One-year warranty included. Tons of updates and character. This home is close to EVERYTHING and is not one to be missed....
Contact an agent
Home facts
- Year built:1966
- Subdivision & Development:WHITFIELD
- Listing ID #:PABK2079174
- Updated:October 07, 2026 at 01:59 PM
Rooms and interior
- Bedrooms:5
- Total bathrooms:3
- Full bathrooms:3
- Rooms Total:10
- Flooring:Carpet, Ceramic Tile, Hardwood, Laminate Plank
- Dining Description:Dining Room
- Bathrooms Description:Bathroom 1, Primary Bathroom
- Kitchen Description:Breakfast Area, Dishwasher, Disposal, Extra Refrigerator/Freezer, Microwave, Oven/Range - Gas, Refrigerator, Wet/Dry Bar
- Bedroom Description:Primary Bedroom
- Basement:Yes
- Basement Description:Full, Fully Finished
- Living area:2,606 sq. ft.
Heating and cooling
- Cooling:Central A/C
- Heating:Forced Air, Natural Gas
Structure and exterior
- Roof:Pitched, Shingle
- Year built:1966
- Building area:2,606 sq. ft.
- Lot area:0.2 Acres
- Lot Features:Front Yard, Level, Rear Yard, Suburban
- Architectural Style:Split Level
- Construction Materials:Brick, Vinyl Siding
- Exterior Features:Exterior Lighting, Patio(s), Roof, Sidewalks, Street Lights
- Foundation Description:Brick/Mortar
- Levels:5 Story
Schools
- High school:WILSON
- Middle school:WILSON WEST
- Elementary school:WHITFIELD
Utilities
- Water:Public
- Sewer:Public Sewer
Finances and disclosures
- Price:$444,900
- Price per sq. ft.:$170.72
- Tax amount:$6,173 (2026)
Features and amenities
- Laundry features:Dryer
- Amenities:Replacement Windows, Wet/Dry Bar
- Pool features:In Ground
Parking
- Parking description:Attached Garage, Garage Door Opener, Inside Access
- Garage:Yes
- Garage spaces:1
New listings near 1110 Dogwood Dr
- New
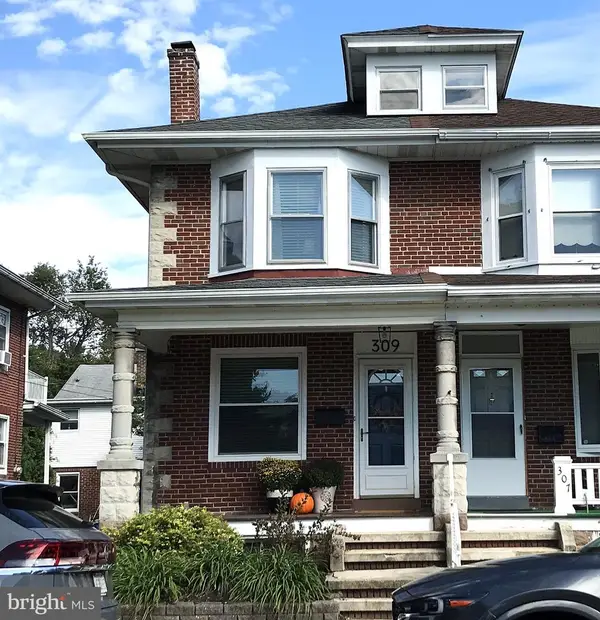 $285,000Active3 beds 2 baths1,452 sq. ft.
309 Telford Ave, WEST LAWN, PA 19609
MLS# PABK2079070Listed by: KELLER WILLIAMS PLATINUM REALTY - WYOMISSING 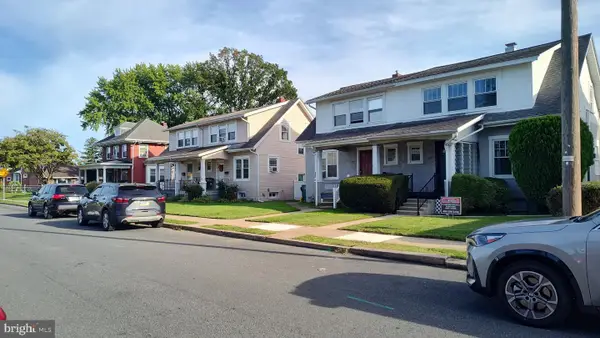 $259,926Pending3 beds 2 baths1,144 sq. ft.
2414 Cleveland Ave, WEST LAWN, PA 19609
MLS# PABK2078940Listed by: CENTURY 21 GOLD- New
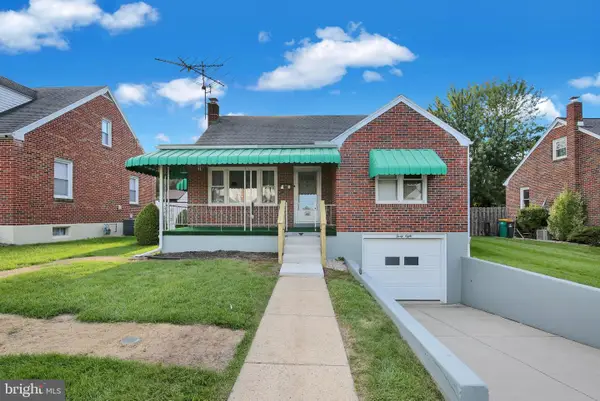 $279,900Active3 beds 2 baths1,219 sq. ft.
48 Keppel Ave, WEST LAWN, PA 19609
MLS# PABK2078908Listed by: STOUT ASSOCIATES REALTORS  $259,900Pending3 beds 1 baths988 sq. ft.
2704 Girard Ave, WEST LAWN, PA 19609
MLS# PABK2078624Listed by: RE/MAX OF READING $285,000Pending3 beds 2 baths1,456 sq. ft.
2230 Penn Ave, READING, PA 19609
MLS# PABK2078434Listed by: IRON VALLEY REAL ESTATE OF BERKS $315,000Pending3 beds 3 baths1,488 sq. ft.
117 Norman St, WEST LAWN, PA 19609
MLS# PABK2078418Listed by: KELLER WILLIAMS PLATINUM REALTY - WYOMISSING $254,900Pending3 beds 2 baths1,452 sq. ft.
2630 Girard Ave, WEST LAWN, PA 19609
MLS# PABK2077586Listed by: RE/MAX OF READING $299,900Pending3 beds 2 baths1,803 sq. ft.
1952 Garfield Ave, WEST LAWN, PA 19609
MLS# PABK2077850Listed by: IRON VALLEY REAL ESTATE OF BERKS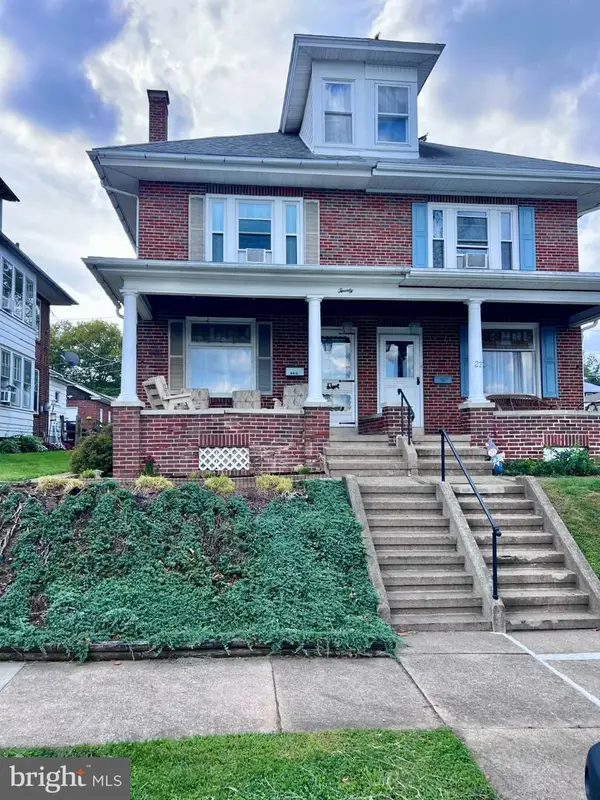 $274,900Pending4 beds 2 baths1,596 sq. ft.
20 Intervilla Ave, READING, PA 19609
MLS# PABK2077646Listed by: SPRINGER REALTY GROUP


Protect your home and budget from life's surprises with an Assurant Home Warranty, backed by a partner that supports you through every step of homeownership. Explore Plans.
© 2023 - 2026 ERA Franchise Systems LLC. All rights reserved. ERA Franchise Systems LLC fully supports the principles of the Fair Housing Act and the Equal Opportunity Act. ERA, ERA Real Estate powered, and their respective logos are registered service marks of ERA Franchise Systems LLC. Each office is independently owned and operated.