
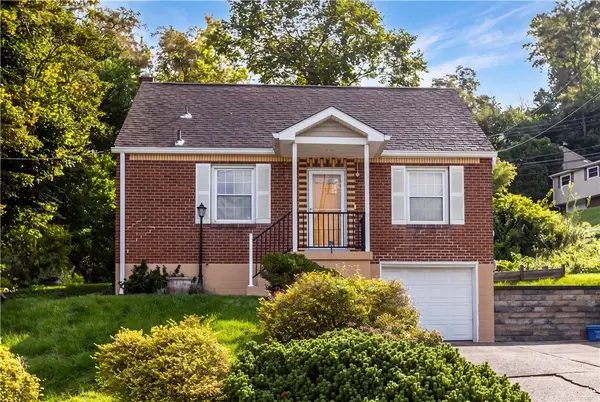
113 5th Avenue, West Mifflin, PA 15122
Local realty services provided by:ERA Lechner & Associates, Inc.
113 5th Avenue,West Mifflin, PA 15122
$204,500
- 3 Beds
- 2 Baths
- - sq. ft.
- Single family
- Sold
Listed by: philomena r. gross
Office: keller williams realty
MLS#:1764704
Source:PA_WPN
Sorry, we are unable to map this address
Price summary
- Price:$204,500
About this home
If you've been searching for a move-in ready home in a quiet, no-outlet neighborhood, this is one you won't want to miss!
This meticulously maintained 3-bedroom brick ranch offers the quality, space, and comfort today's buyers are looking for.
YOU WILL LOVE:
Solid brick construction. Peaceful no-outlet street with minimal traffic Bright living spaces with gleaming hardwood, laminate, and ceramic floors. Separate dining room for family meals and holiday gatherings. Fully equipped kitchen with appliances included Two full bathrooms—one on the main level and one in the finished lower level. Spacious finished game room featuring a built-in wet bar with bar stools—perfect for entertaining family and friends. One-car integral garage with additional storage. Step outside to enjoy the large covered front porch complete with a porch swing or host summer cookouts under the covered rear patio. The backyard also includes a storage shed for all your gardening and outdoor equipment. Whether you're a first-time buyer, downsizing, or simply looking for a home that's been exceptionally cared for, this property checks all the boxes. Quiet location. Move-in ready. Classic brick charm. HSA Home Warranty with 7 Star Buyer Upgrade! Message me today to schedule your private showing before this one is gone!...
Contact an agent
Home facts
- Year built:1950
- Subdivision & Development:Homeville Plan
- Listing ID #:1764704
- Added:52 day(s) ago
- Updated:September 06, 2026 at 07:07 AM
Rooms and interior
- Bedrooms:3
- Total bathrooms:2
- Full bathrooms:2
- Flooring:Hardwood, Laminate
- Kitchen Description:Dishwasher, Refrigerator, Stove
- Basement:Yes
- Basement Description:Full, Walk Out Access
Heating and cooling
- Cooling:Central Air
- Heating:Gas
- Central air:Yes
Structure and exterior
- Roof:Composition
- Year built:1950
- Architectural Style:Contemporary, Ranch
- Construction Materials:Brick
Utilities
- Water:Public
Finances and disclosures
- Price:$204,500
- Tax amount:$3,331
Features and amenities
- Amenities:Multi Pane Windows, Security System, Some Gas Appliances, Window Treatments
Parking
- Total parking spaces:3
- Garage:Yes
 Last Updated September 6, 2026. Information deemed reliable but not guaranteed. Information is provided exclusively for consumers' personal, non-commercial use and may not be used for any purpose other than to identify prospective properties consumers may be interested in purchasing.
New listings near 113 5th Avenue
- New
 $249,999Active3 beds 2 baths1,322 sq. ft.
2116 Pennsylvania Avenue, West Mifflin, PA 15122
MLS# 1773063Listed by: COLDWELL BANKER REALTY - New
 $325,000Active3 beds 2 baths1,482 sq. ft.
4913 Seneca, West Mifflin, PA 15122
MLS# 1772655Listed by: COLDWELL BANKER REALTY - New
 $339,900Active3 beds 3 baths1,528 sq. ft.
446 Lewis Run Road, West Mifflin, PA 15122
MLS# 1772964Listed by: REALTY ONE GROUP GOLD STANDARD - New
 $285,000Active3 beds 3 baths1,427 sq. ft.
2120 Vermont Ave, West Mifflin, PA 15122
MLS# 1772910Listed by: COLDWELL BANKER REALTY - New
 $200,000Active2 beds 2 baths1,439 sq. ft.
4427 Elizabeth Street, West Mifflin, PA 15122
MLS# 1772264Listed by: REALTY ONE GROUP GOLD STANDARD - New
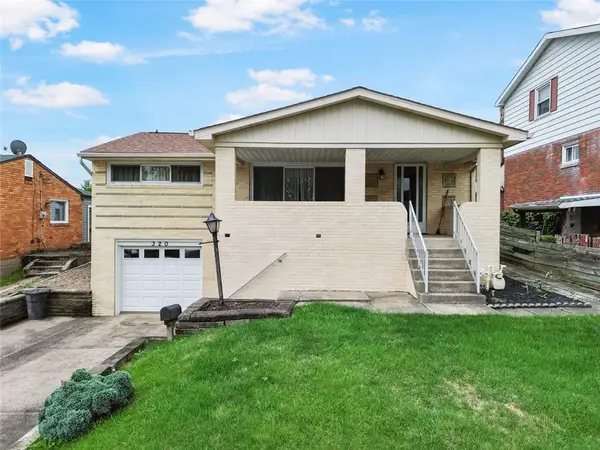 $160,000Active3 beds 2 baths1,000 sq. ft.
320 Livingston Rd, West Mifflin, PA 15122
MLS# 1771905Listed by: REALTY CO LLC - New
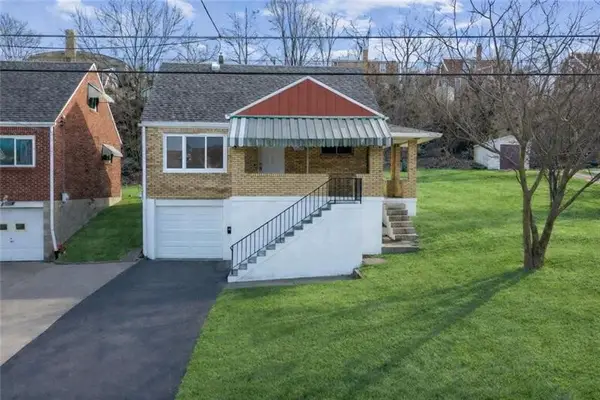 $196,500Active3 beds 2 baths1,300 sq. ft.
2025 Ohio Ave, West Mifflin, PA 15122
MLS# 1771546Listed by: JANUS REALTY ADVISORS - New
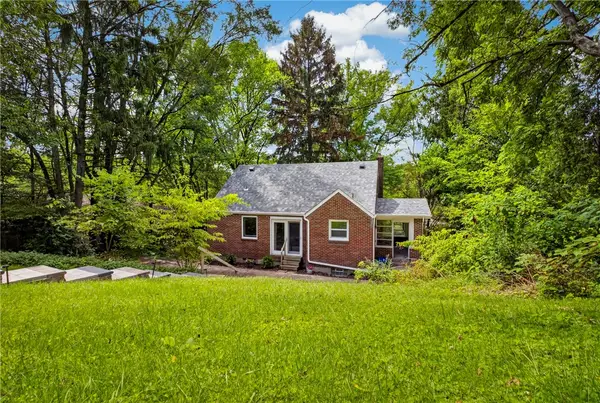 $168,000Active3 beds 2 baths1,269 sq. ft.
217 Curry Hollow Rd, West Mifflin, PA 15122
MLS# 1771882Listed by: BERKSHIRE HATHAWAY THE PREFERRED REALTY - New
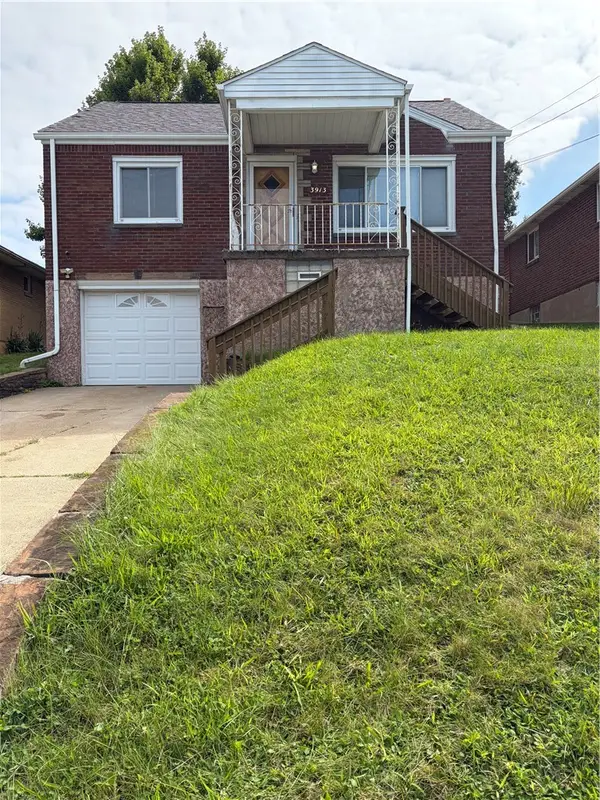 $149,999Active4 beds 1 baths1,092 sq. ft.
3913 Everlawn St, West Mifflin, PA 15122
MLS# 1771866Listed by: KAYBROOK REAL ESTATE, LLC - Open Sun, 1 to 3pmNew
 $210,000Active3 beds 1 baths1,200 sq. ft.
615 Nordeen Dr, West Mifflin, PA 15122
MLS# 1770901Listed by: COLDWELL BANKER REALTY


Protect your home and budget from life's surprises with an Assurant Home Warranty, backed by a partner that supports you through every step of homeownership. Explore Plans.
© 2023 - 2026 ERA Franchise Systems LLC. All rights reserved. ERA Franchise Systems LLC fully supports the principles of the Fair Housing Act and the Equal Opportunity Act. ERA, ERA Real Estate powered, and their respective logos are registered service marks of ERA Franchise Systems LLC. Each office is independently owned and operated.