
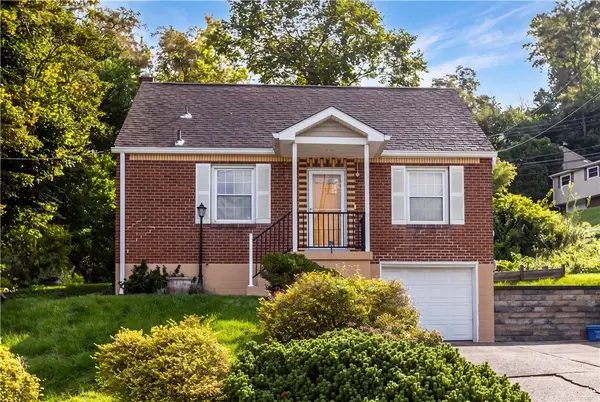
131 Helena St, West Mifflin, PA 15122
Local realty services provided by:ERA Lechner & Associates, Inc.
131 Helena St,West Mifflin, PA 15122
$400,000
- 4 Beds
- 4 Baths
- - sq. ft.
- Mobile / Manufactured
- Sold
Listed by: stephanie wanamaker
Office: coldwell banker realty
MLS#:1764197
Source:PA_WPN
Sorry, we are unable to map this address
Price summary
- Price:$400,000
About this home
Welcome to 131 Helena Street! Nestled on approximately 0.84 acres across four parcels, this spacious 4-bedroom, 3.5-bath home offers an estimated 3,000+ square feet of finished living space designed for comfortable everyday living and entertaining. The main-level primary suite features a large walk-in closet and a spa-like bath with a built-in electric fireplace, while the upper level provides a fourth bedroom, half bath, game room, and additional storage perfect for a teen hang out or guest suite. The walk-out lower level is an entertainer's dream, featuring a second kitchen, bar area with projection screen and projector, TV hangout space, workout room, full bath, and a cozy pellet stove (pictures coming soon!)
Step outside to your own private oasis, complete with a large deck, pool, terraced yard, and a tranquil pond with waterfall and fountain. The backyard sanctuary is complemented by an adorable fenced garden area straight out of a fairytale, featuring charming grape vines and plenty of space for gardening enthusiasts to enjoy. A 2-car integral garage and abundant off-street parking add everyday convenience. Located in the West Mifflin Area School District, with Serra Catholic also available as a local school option, this unique property offers the perfect blend of space, comfort, and outdoor enjoyment....
Contact an agent
Home facts
- Year built:2010
- Subdivision & Development:Camden Heights
- Listing ID #:1764197
- Added:58 day(s) ago
- Updated:September 06, 2026 at 07:07 AM
Rooms and interior
- Bedrooms:4
- Total bathrooms:4
- Full bathrooms:3
- Half bathrooms:1
- Rooms Total:14
- Flooring:Carpet, Vinyl
- Kitchen Description:Cooktop, Dishwasher, Microwave, Refrigerator, Stove
- Basement:Yes
- Basement Description:FInished, Full, Walk Out Access
Heating and cooling
- Cooling:Central Air, Wall Window Units
- Heating:Gas
- Central air:Yes
Structure and exterior
- Roof:Asphalt
- Year built:2010
- Construction Materials:Frame
Utilities
- Water:Public
Finances and disclosures
- Price:$400,000
- Tax amount:$8,738
Features and amenities
- Amenities:Some Electric Appliances, Some Gas Appliances
- Pool features:Pool
Parking
- Total parking spaces:2
- Garage:Yes
 Last Updated September 6, 2026. Information deemed reliable but not guaranteed. Information is provided exclusively for consumers' personal, non-commercial use and may not be used for any purpose other than to identify prospective properties consumers may be interested in purchasing.
New listings near 131 Helena St
- New
 $249,999Active3 beds 2 baths1,322 sq. ft.
2116 Pennsylvania Avenue, West Mifflin, PA 15122
MLS# 1773063Listed by: COLDWELL BANKER REALTY - New
 $325,000Active3 beds 2 baths1,482 sq. ft.
4913 Seneca, West Mifflin, PA 15122
MLS# 1772655Listed by: COLDWELL BANKER REALTY - New
 $339,900Active3 beds 3 baths1,528 sq. ft.
446 Lewis Run Road, West Mifflin, PA 15122
MLS# 1772964Listed by: REALTY ONE GROUP GOLD STANDARD - New
 $285,000Active3 beds 3 baths1,427 sq. ft.
2120 Vermont Ave, West Mifflin, PA 15122
MLS# 1772910Listed by: COLDWELL BANKER REALTY - New
 $200,000Active2 beds 2 baths1,439 sq. ft.
4427 Elizabeth Street, West Mifflin, PA 15122
MLS# 1772264Listed by: REALTY ONE GROUP GOLD STANDARD - New
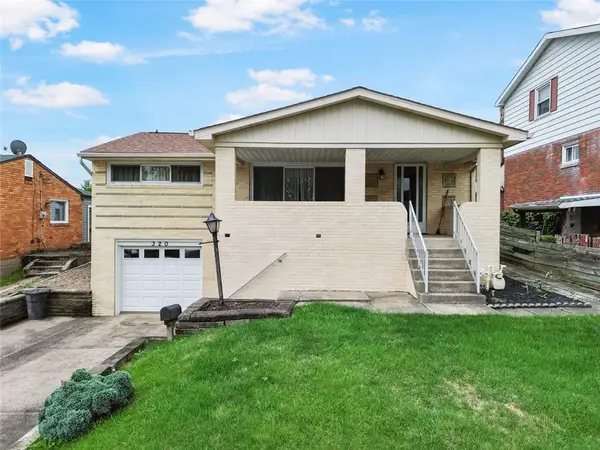 $160,000Active3 beds 2 baths1,000 sq. ft.
320 Livingston Rd, West Mifflin, PA 15122
MLS# 1771905Listed by: REALTY CO LLC - New
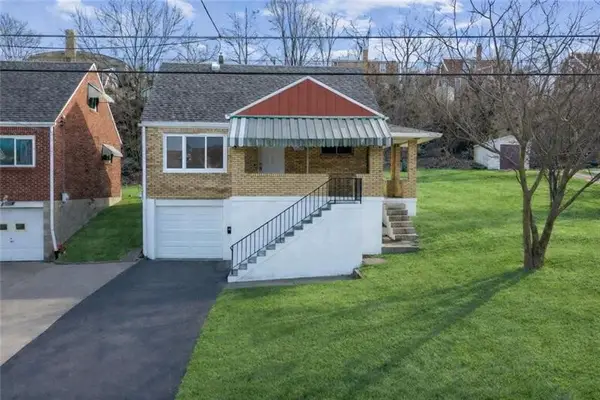 $196,500Active3 beds 2 baths1,300 sq. ft.
2025 Ohio Ave, West Mifflin, PA 15122
MLS# 1771546Listed by: JANUS REALTY ADVISORS - New
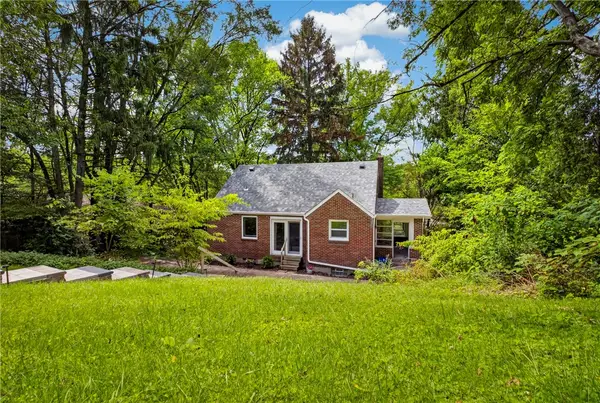 $168,000Active3 beds 2 baths1,269 sq. ft.
217 Curry Hollow Rd, West Mifflin, PA 15122
MLS# 1771882Listed by: BERKSHIRE HATHAWAY THE PREFERRED REALTY - New
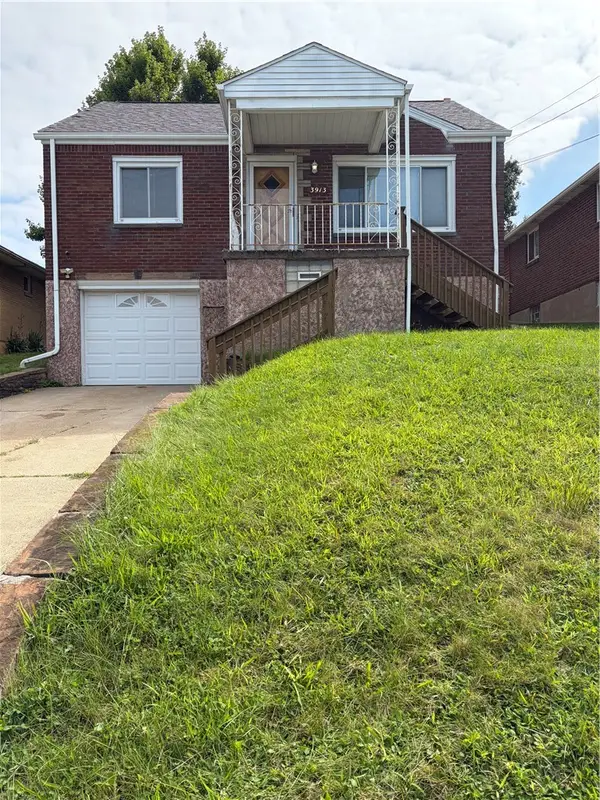 $149,999Active4 beds 1 baths1,092 sq. ft.
3913 Everlawn St, West Mifflin, PA 15122
MLS# 1771866Listed by: KAYBROOK REAL ESTATE, LLC - Open Sun, 1 to 3pmNew
 $210,000Active3 beds 1 baths1,200 sq. ft.
615 Nordeen Dr, West Mifflin, PA 15122
MLS# 1770901Listed by: COLDWELL BANKER REALTY


Protect your home and budget from life's surprises with an Assurant Home Warranty, backed by a partner that supports you through every step of homeownership. Explore Plans.
© 2023 - 2026 ERA Franchise Systems LLC. All rights reserved. ERA Franchise Systems LLC fully supports the principles of the Fair Housing Act and the Equal Opportunity Act. ERA, ERA Real Estate powered, and their respective logos are registered service marks of ERA Franchise Systems LLC. Each office is independently owned and operated.