
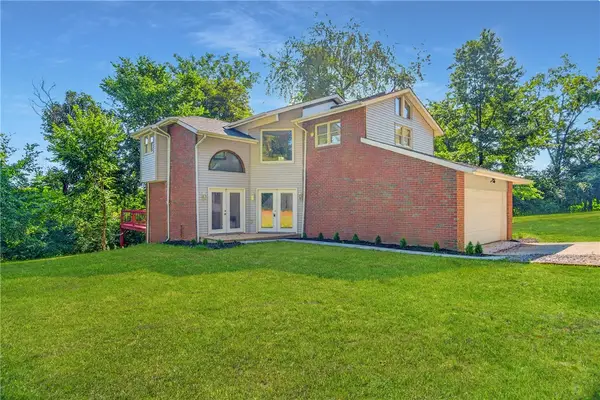
2304 Vermont Ave., West Mifflin, PA 15122
Local realty services provided by:ERA Lechner & Associates, Inc.
Listed by: philomena r. gross
Office: keller williams realty
MLS#:1768926
Source:PA_WPN
Price summary
- Price:$264,500
- Price per sq. ft.:$167.41
About this home
STEP INTO YOUR DREAM HOME!
Beautifully maintained, updated & move-in ready! This spacious home offers 3 bedrooms, 3 full bathrooms, an inviting open-concept main level, finished game room, and an incredible outdoor oasis with an in-ground heated pool!
From the moment you walk in, you’ll appreciate the care and attention to detail throughout this meticulously kept home.
UPDATED KITCHEN
The open-concept kitchen features:
• New self-closing cabinets & drawers
• Granite countertops
• Deep, double-bowl stainless-steel sink
• New gas stove & dishwasher
• New plumbing & fixtures
• New ceiling light fixture
• Glass sliding doors leading directly to the patio & pool
MAIN LEVEL
• Spacious dining room flowing into the living room
• Gleaming hardwood floors throughout the main level
• Gas fireplace
• Abundant natural light
• Wonderful open flow for entertaining and everyday living
FINISHED GAME ROOM
The finished game room with new neutral wall-to-wall carpeting and a gas heating stove provides versatile additional living space. Use it as a family room, entertainment area, home gym, hobby space, or whatever fits your lifestyle!
BEDROOMS & BATHS
• 3 bedrooms with new windows
• 3 full bathrooms
• Upstairs bath has updated commode, tub & sink fixtures
OUTDOOR OASIS
Step outside and enjoy your own in-ground heated pool! The patio provides the perfect setting for summer entertaining, relaxing, and making memories with family and friends.
MORE RECENT UPDATES INCLUDE:
• Levolor blinds throughout, including sliding door
• Replaced breaker box
• New double-bowl laundry tubs, fixtures & flooring in utility room
• Replaced exterior indoor/outdoor carpeting on patio & stoop
• Entire home & garage freshly painted
• Carbon monoxide & smoke detectors installed
BONUS: 1-Year HSA Home Warranty PLUS 7-Star Buyers Upgrade!
Conveniently located just minutes from shopping, dining, and local amenities, while tucked into a peaceful neighborhood.
This is the kind of home that combines space, updates, comfort, convenience, and outdoor living—all in one!
3 BEDROOMS | 3 FULL BATHS | FINISHED GAME ROOM | HEATED IN-GROUND POOL | UPDATED KITCHEN | 2-CAR GARAGE
Don’t miss your opportunity to make this beautiful home yours!
Message me today for additional information or to schedule your private showing!...
Contact an agent
Home facts
- Year built:1981
- Subdivision & Development:Duquesne Annex Plan
- Listing ID #:1768926
- Added:2 day(s) ago
- Updated:August 12, 2026 at 10:09 AM
Rooms and interior
- Bedrooms:3
- Total bathrooms:3
- Full bathrooms:3
- Rooms Total:8
- Flooring:Hardwood, Vinyl
- Kitchen Description:Dishwasher, Refrigerator, Stove
- Basement:Yes
- Basement Description:FInished, Walk Out Access
- Living area:1,580 sq. ft.
Heating and cooling
- Cooling:Central Air
- Heating:Gas
- Central air:Yes
Structure and exterior
- Roof:Composition
- Year built:1981
- Building area:1,580 sq. ft.
- Lot area:0.17 Acres
- Architectural Style:Contemporary
- Construction Materials:Brick
Utilities
- Water:Public
Finances and disclosures
- Price:$264,500
- Price per sq. ft.:$167.41
- Tax amount:$5,240
Features and amenities
- Amenities:Multi Pane Windows, Screens, Some Gas Appliances, Window Treatments
- Pool features:Pool
Parking
- Total parking spaces:2
- Garage:Yes
 Last Updated August 12, 2026. Information deemed reliable but not guaranteed. Information is provided exclusively for consumers' personal, non-commercial use and may not be used for any purpose other than to identify prospective properties consumers may be interested in purchasing.
New listings near 2304 Vermont Ave.
- New
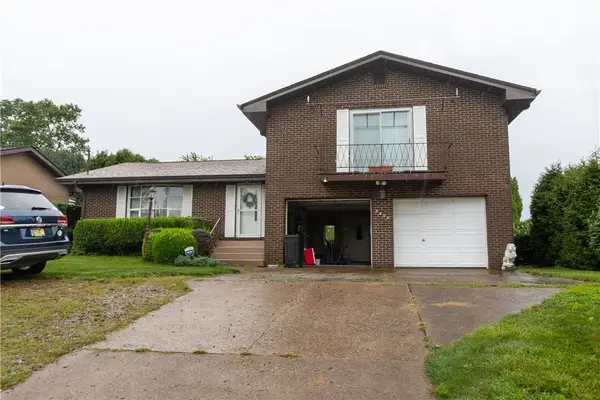 $270,000Active3 beds 3 baths2,159 sq. ft.
2406 Old Elizabeth Rd, West Mifflin, PA 15122
MLS# 1769401Listed by: TRI COUNTY REALTY ASSOCIATES LP - Open Sat, 11am to 1pmNew
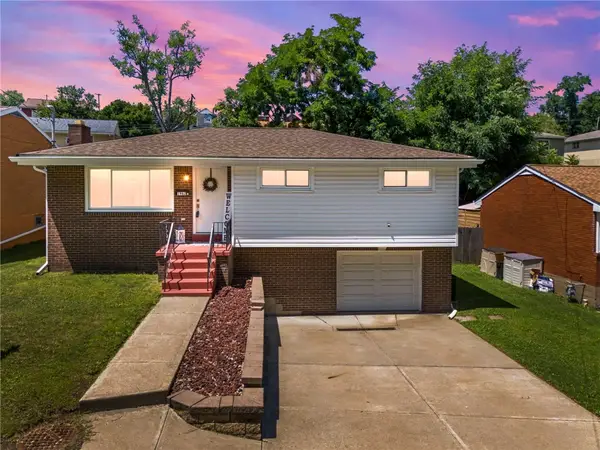 $224,900Active3 beds 3 baths1,084 sq. ft.
1962 Homestead Duquesne Rd, West Mifflin, PA 15122
MLS# 1769097Listed by: CENTURY 21 FRONTIER REALTY - New
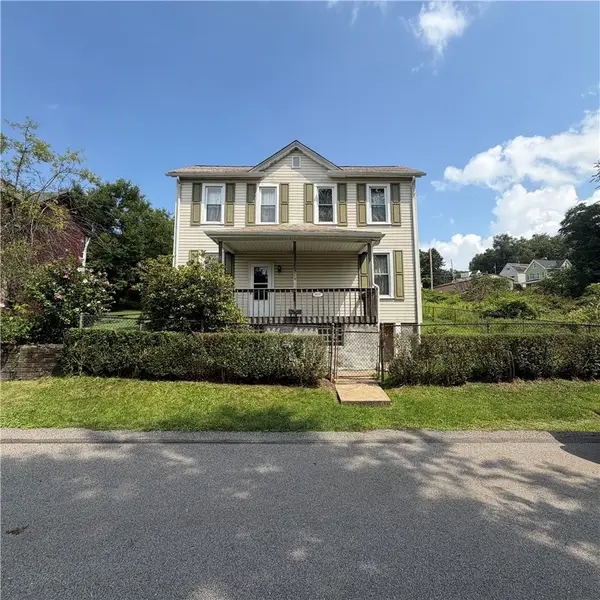 $99,000Active3 beds 1 baths1,260 sq. ft.
3719 Grant St, West Mifflin, PA 15122
MLS# 1768884Listed by: LIFESPACE REAL ESTATE - Open Sat, 1 to 3pmNew
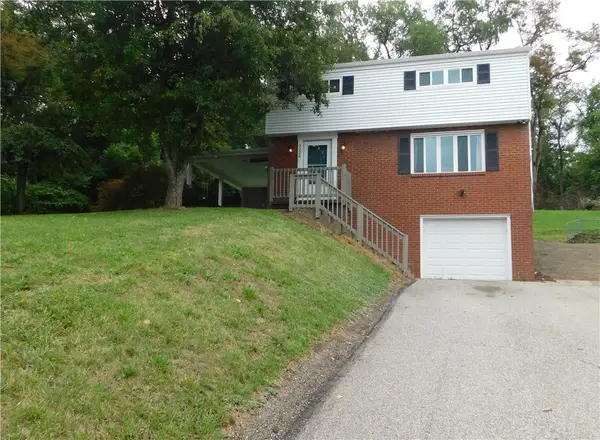 $225,000Active3 beds 1 baths
3326 Homestead Duquesne Rd, West Mifflin, PA 15122
MLS# 1769009Listed by: HOWARD HANNA REAL ESTATE SERVICES - New
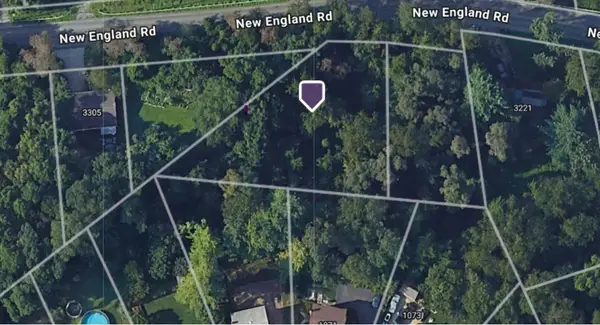 $20,000Active-- beds -- baths
1 New England Rd, West Mifflin, PA 15122
MLS# 1768724Listed by: COLDWELL BANKER REALTY - New
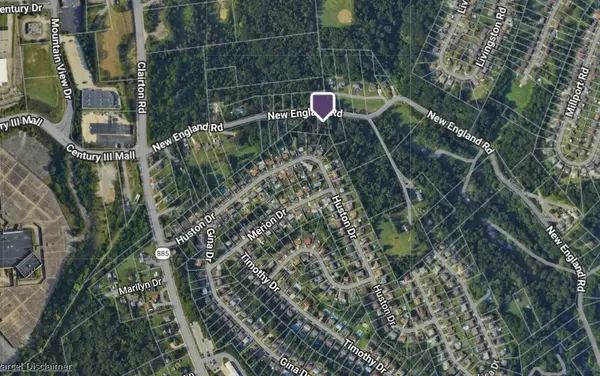 $10,000Active-- beds -- baths
2 New England Rd, West Mifflin, PA 15122
MLS# 1768830Listed by: COLDWELL BANKER REALTY - New
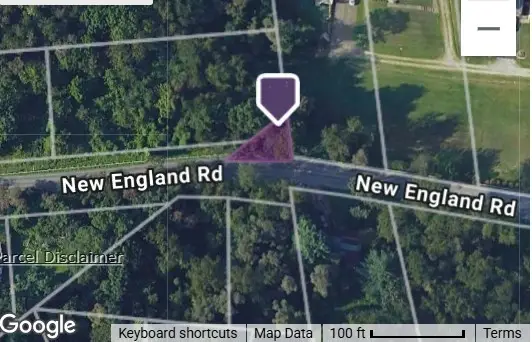 $5,000Active-- beds -- baths
3 New England Rd, West Mifflin, PA 15122
MLS# 1768839Listed by: COLDWELL BANKER REALTY - New
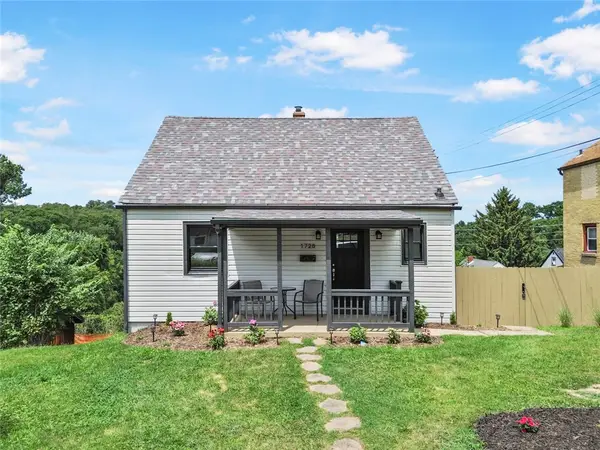 $189,900Active2 beds 2 baths900 sq. ft.
1728 Iowa Ave, West Mifflin, PA 15122
MLS# 1768245Listed by: REALTY CO LLC - New
 $399,999Active3 beds 3 baths2,128 sq. ft.
540 Lisa Dr, West Mifflin, PA 15122
MLS# 1768661Listed by: COLDWELL BANKER REALTY


Protect your home and budget from life's surprises with an Assurant Home Warranty, backed by a partner that supports you through every step of homeownership. Explore Plans.
© 2023 - 2026 ERA Franchise Systems LLC. All rights reserved. ERA Franchise Systems LLC fully supports the principles of the Fair Housing Act and the Equal Opportunity Act. ERA, ERA Real Estate powered, and their respective logos are registered service marks of ERA Franchise Systems LLC. Each office is independently owned and operated.