
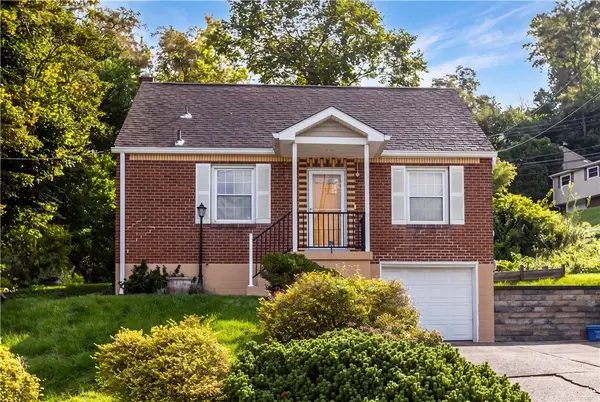
265 Bost Dr, West Mifflin, PA 15122
Local realty services provided by:ERA Johnson Real Estate, Inc.
265 Bost Dr,West Mifflin, PA 15122
$169,000
- 3 Beds
- 2 Baths
- - sq. ft.
- Single family
- Sold
Listed by: eileen maleski
Office: berkshire hathaway the preferred realty
MLS#:1764722
Source:PA_WPN
Sorry, we are unable to map this address
Price summary
- Price:$169,000
About this home
WELCOME to our well-maintained, all-brick 3-bedroom, 2-full-bath home offering the perfect blend of classic solid construction and endless update possibilities to fit your lifestyle. Inside, you'll find cozy, one-level living with abundant natural light flowing through newer windows. Option to expose hardwood flooring under existing carpets.
All three bedrooms are one-level living on the main floor, offering great versatility for a home office, gym, or playroom. Step outside to create your private outdoor retreat: a charming covered back patio overlooking a large, beautifully manicured, terraced backyard—ideal for relaxing or entertaining.
The lower level is a true bonus, featuring a spacious finished game room, a second full bath, and a direct "from the garage" workshop area. With a newer roof, furnace, and A/C, the big-ticket items are already taken care of plus the added security of an included Buyer's Guard Home Warranty. All located in a desirable, walkable community close to local shopping, dining, and major transit routes. This gem is a real "Must See" and won't be on the market long....
Contact an agent
Home facts
- Year built:1953
- Listing ID #:1764722
- Added:53 day(s) ago
- Updated:September 06, 2026 at 07:07 AM
Rooms and interior
- Bedrooms:3
- Total bathrooms:2
- Full bathrooms:2
- Rooms Total:9
- Flooring:Carpet, Hardwood, Vinyl
- Kitchen Description:Dishwasher, Disposal, Microwave, Pantry, Refrigerator, Stove
- Basement:Yes
- Basement Description:FInished, Walk Out Access
Heating and cooling
- Cooling:Central Air
- Heating:Gas
- Central air:Yes
Structure and exterior
- Roof:Asphalt
- Year built:1953
- Architectural Style:Contemporary, Ranch
- Construction Materials:Brick
Utilities
- Water:Public
Finances and disclosures
- Price:$169,000
- Tax amount:$3,399
Features and amenities
- Laundry features:Dryer, Washer
- Amenities:Multi Pane Windows, Screens, Some Gas Appliances, Window Treatments
Parking
- Total parking spaces:1
- Garage:Yes
 Last Updated September 6, 2026. Information deemed reliable but not guaranteed. Information is provided exclusively for consumers' personal, non-commercial use and may not be used for any purpose other than to identify prospective properties consumers may be interested in purchasing.
New listings near 265 Bost Dr
- New
 $249,999Active3 beds 2 baths1,322 sq. ft.
2116 Pennsylvania Avenue, West Mifflin, PA 15122
MLS# 1773063Listed by: COLDWELL BANKER REALTY - New
 $325,000Active3 beds 2 baths1,482 sq. ft.
4913 Seneca, West Mifflin, PA 15122
MLS# 1772655Listed by: COLDWELL BANKER REALTY - New
 $339,900Active3 beds 3 baths1,528 sq. ft.
446 Lewis Run Road, West Mifflin, PA 15122
MLS# 1772964Listed by: REALTY ONE GROUP GOLD STANDARD - New
 $285,000Active3 beds 3 baths1,427 sq. ft.
2120 Vermont Ave, West Mifflin, PA 15122
MLS# 1772910Listed by: COLDWELL BANKER REALTY - New
 $200,000Active2 beds 2 baths1,439 sq. ft.
4427 Elizabeth Street, West Mifflin, PA 15122
MLS# 1772264Listed by: REALTY ONE GROUP GOLD STANDARD - New
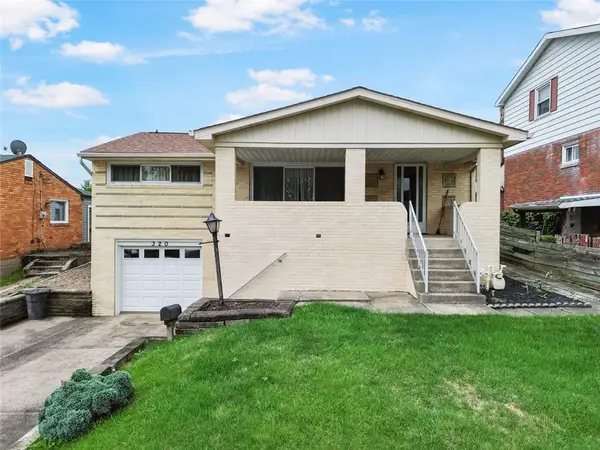 $160,000Active3 beds 2 baths1,000 sq. ft.
320 Livingston Rd, West Mifflin, PA 15122
MLS# 1771905Listed by: REALTY CO LLC - New
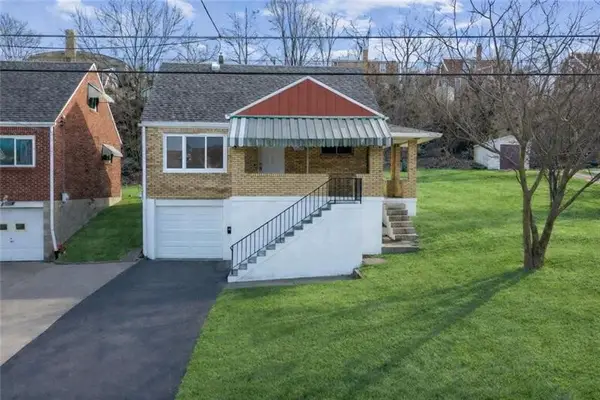 $196,500Active3 beds 2 baths1,300 sq. ft.
2025 Ohio Ave, West Mifflin, PA 15122
MLS# 1771546Listed by: JANUS REALTY ADVISORS - New
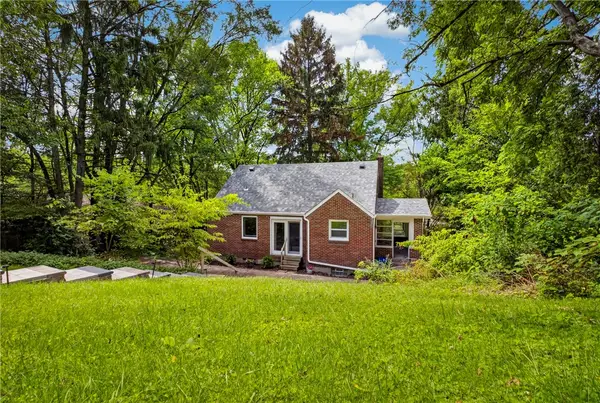 $168,000Active3 beds 2 baths1,269 sq. ft.
217 Curry Hollow Rd, West Mifflin, PA 15122
MLS# 1771882Listed by: BERKSHIRE HATHAWAY THE PREFERRED REALTY - New
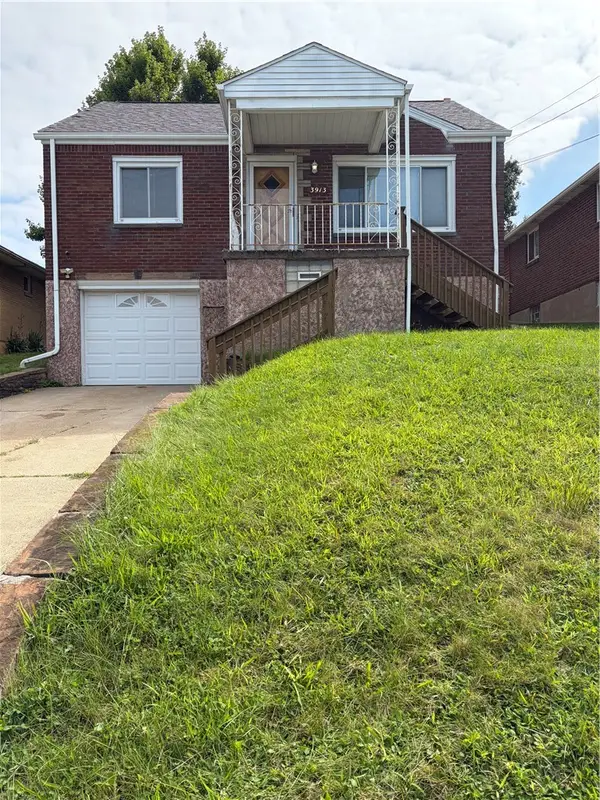 $149,999Active4 beds 1 baths1,092 sq. ft.
3913 Everlawn St, West Mifflin, PA 15122
MLS# 1771866Listed by: KAYBROOK REAL ESTATE, LLC - Open Sun, 1 to 3pmNew
 $210,000Active3 beds 1 baths1,200 sq. ft.
615 Nordeen Dr, West Mifflin, PA 15122
MLS# 1770901Listed by: COLDWELL BANKER REALTY


Protect your home and budget from life's surprises with an Assurant Home Warranty, backed by a partner that supports you through every step of homeownership. Explore Plans.
© 2023 - 2026 ERA Franchise Systems LLC. All rights reserved. ERA Franchise Systems LLC fully supports the principles of the Fair Housing Act and the Equal Opportunity Act. ERA, ERA Real Estate powered, and their respective logos are registered service marks of ERA Franchise Systems LLC. Each office is independently owned and operated.