
4202 Inland Ave, West Mifflin, PA 15122
Local realty services provided by:ERA Johnson Real Estate, Inc.
4202 Inland Ave,West Mifflin, PA 15122
$218,000
- 3 Beds
- 2 Baths
- 1,320 sq. ft.
- Single family
- Active
Listed by: michael reed
Office: coldwell banker realty
MLS#:1783555
Source:PA_WPN
Price summary
- Price:$218,000
- Price per sq. ft.:$165.15
About this home
Stellar full gut renovation in the heart of West Mifflin. Gorgeous open floor plan with a great kitchen area and breakfast bar. Newly added additional converted bedroom on the first floor. Fenced in back yard offers privacy. Three nice sized bedrooms and 1.5 baths allow for some flexibility in the floor plan. Spacious waterproofed partial finished basement with half bath as well. Conveniently located just two miles from the Waterfront shopping and dining and right across from Kennywood Park. Great opportunity for the right buyer!
Contact an agent
Home facts
- Year built:1942
- Listing ID #:1783555
- Added:3 day(s) ago
- Updated:November 19, 2026 at 11:03 AM
Rooms and interior
- Bedrooms:3
- Total bathrooms:2
- Full bathrooms:1
- Half bathrooms:1
- Flooring:Carpet, Vinyl
- Kitchen Description:Dishwasher, Microwave, Refrigerator, Stove
- Basement:Yes
- Basement Description:Partially Finished, Walk Up Access
- Living area:1,320 sq. ft.
Heating and cooling
- Cooling:Wall Units
- Heating:Gas
Structure and exterior
- Roof:Asphalt
- Year built:1942
- Building area:1,320 sq. ft.
- Lot area:0.07 Acres
- Architectural Style:Colonial
- Construction Materials:Brick
Utilities
- Water:Public
Finances and disclosures
- Price:$218,000
- Price per sq. ft.:$165.15
- Tax amount:$2,719
Features and amenities
- Amenities:Some Electric Appliances
Parking
- Total parking spaces:2
 Last Updated November 19, 2026. Information deemed reliable but not guaranteed. Information is provided exclusively for consumers' personal, non-commercial use and may not be used for any purpose other than to identify prospective properties consumers may be interested in purchasing.
New listings near 4202 Inland Ave
- New
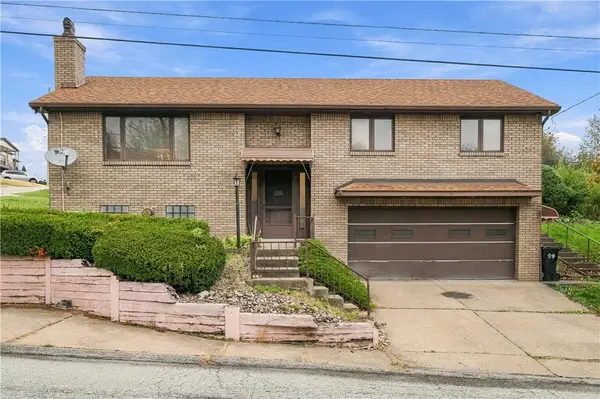 $230,000Active3 beds 2 baths1,564 sq. ft.
1825 Jewel St, West Mifflin, PA 15122
MLS# 1783811Listed by: COLDWELL BANKER REALTY - New
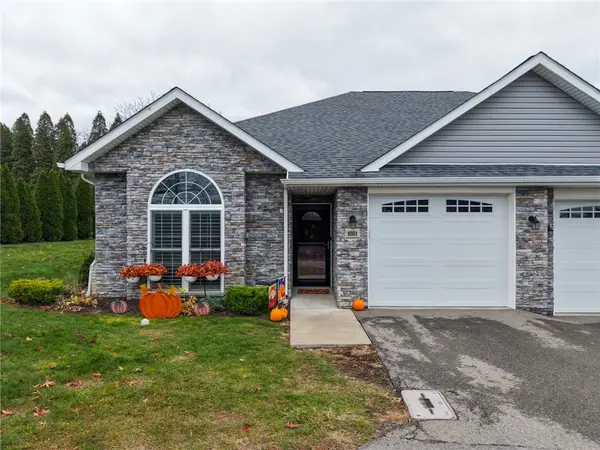 $310,000Active3 beds 3 baths1,520 sq. ft.
1001 Westwood Lane, West Mifflin, PA 15122
MLS# 1783700Listed by: BERKSHIRE HATHAWAY THE PREFERRED REALTY - New
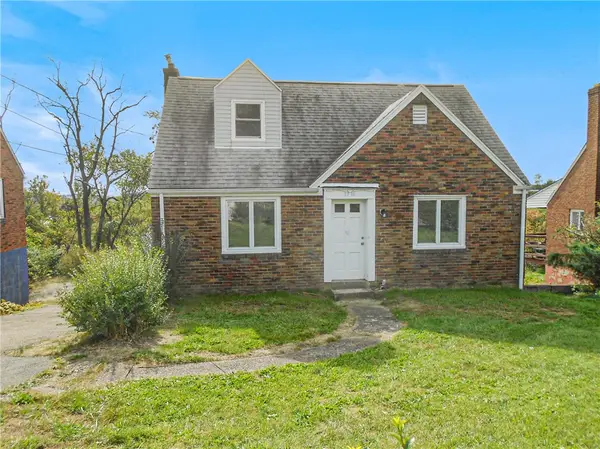 $220,000Active3 beds 1 baths1,163 sq. ft.
1316 Lebanon Church Rd, Pittsburgh, PA 15236
MLS# 1783251Listed by: COLDWELL BANKER REALTY - New
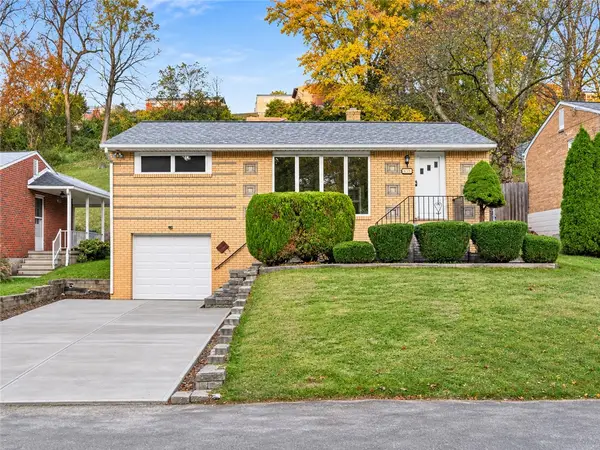 $225,000Active3 beds 1 baths925 sq. ft.
433 Spring Valley Rd, West Mifflin, PA 15122
MLS# 1783060Listed by: BERKSHIRE HATHAWAY THE PREFERRED REALTY - New
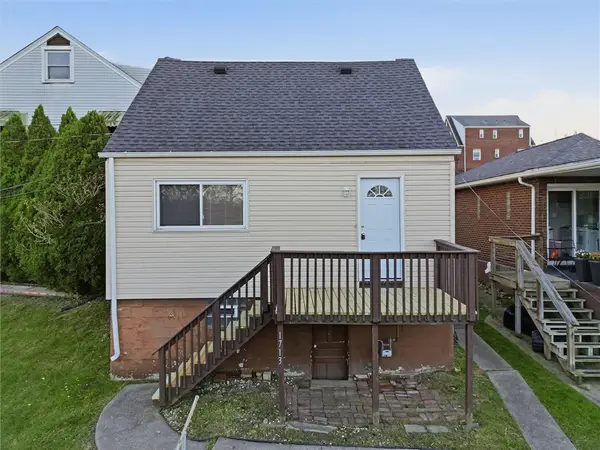 $115,000Active2 beds 1 baths823 sq. ft.
1713 Ohio Ave, West Mifflin, PA 15122
MLS# 1783006Listed by: RIVER POINT REALTY, LLC - Open Sun, 10am to 12pmNew
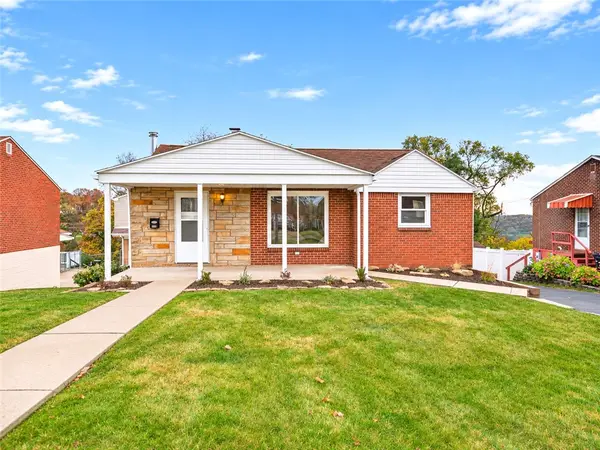 $185,000Active3 beds 1 baths
133 Creston Dr, West Mifflin, PA 15122
MLS# 1783027Listed by: REALTY ONE GROUP GOLD STANDARD - New
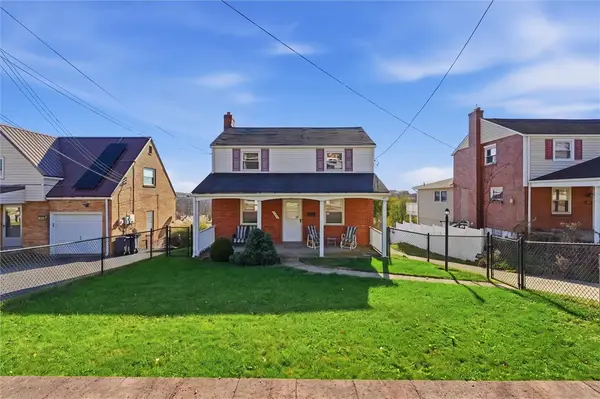 $139,900Active2 beds 1 baths1,000 sq. ft.
824 Brierly Ln, West Mifflin, PA 15122
MLS# 1783051Listed by: RE/MAX SELECT REALTY - New
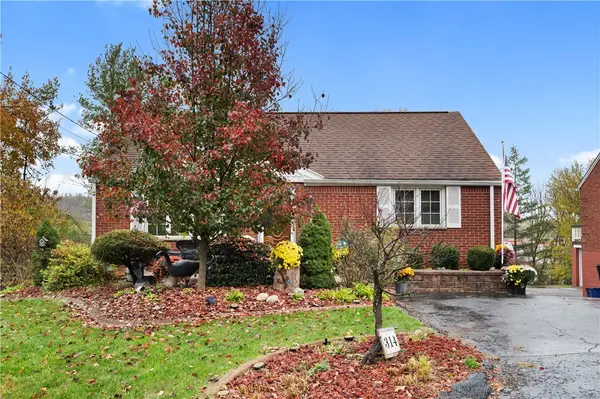 $339,900Active4 beds 2 baths1,944 sq. ft.
314 Orchard Drive, Pittsburgh, PA 15236
MLS# 1783003Listed by: COLDWELL BANKER REALTY 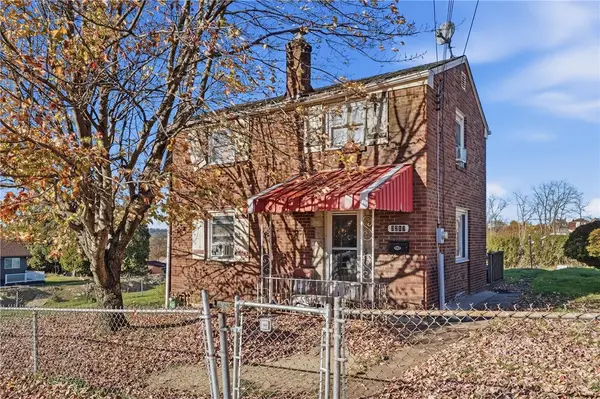 $60,000Pending3 beds 1 baths1,144 sq. ft.
3217 Garfield Ave, West Mifflin, PA 15122
MLS# 1782816Listed by: BERKSHIRE HATHAWAY THE PREFERRED REALTY


Protect your home and budget from life's surprises with an Assurant Home Warranty, backed by a partner that supports you through every step of homeownership. Explore Plans.
© 2023 - 2026 ERA Franchise Systems LLC. All rights reserved. ERA Franchise Systems LLC fully supports the principles of the Fair Housing Act and the Equal Opportunity Act. ERA, ERA Real Estate powered, and their respective logos are registered service marks of ERA Franchise Systems LLC. Each office is independently owned and operated.