
6929 Monroe Ave, West Mifflin, PA 15122
Local realty services provided by:ERA Johnson Real Estate, Inc.
6929 Monroe Ave,West Mifflin, PA 15122
$189,000
- 3 Beds
- 2 Baths
- 1,573 sq. ft.
- Single family
- Active
Listed by: jerome yoders
Office: coldwell banker realty
MLS#:1775753
Source:PA_WPN
Price summary
- Price:$189,000
- Price per sq. ft.:$120.15
About this home
Welcome to 6929 Monroe Ave! Upon arrival, the first thing that catches your eye is the sweeping view from the front porch—Dravosburg has never looked better. The newer roof, pristine siding, and spacious corner lot add to the home's charm. Inside, you'll find a large living room, a first-floor bedroom, an eat-in kitchen, and hardwood floors throughout. Upstairs are two generously sized bedrooms with real closets and more hardwood flooring. The basement provides extra space, laundry facilities, and an additional bathroom.
Contact an agent
Home facts
- Year built:1950
- Listing ID #:1775753
- Added:5 day(s) ago
- Updated:September 28, 2026 at 10:06 AM
Rooms and interior
- Bedrooms:3
- Total bathrooms:2
- Full bathrooms:1
- Half bathrooms:1
- Flooring:Hardwood
- Basement:Yes
- Basement Description:Walk Out Access
- Living area:1,573 sq. ft.
Heating and cooling
- Cooling:Central Air
- Heating:Gas
- Central air:Yes
Structure and exterior
- Roof:Asphalt
- Year built:1950
- Building area:1,573 sq. ft.
- Lot area:0.25 Acres
- Construction Materials:Frame
Utilities
- Water:Public
Finances and disclosures
- Price:$189,000
- Price per sq. ft.:$120.15
- Tax amount:$3,212
Parking
- Garage:Yes
 Last Updated September 28, 2026. Information deemed reliable but not guaranteed. Information is provided exclusively for consumers' personal, non-commercial use and may not be used for any purpose other than to identify prospective properties consumers may be interested in purchasing.
New listings near 6929 Monroe Ave
- New
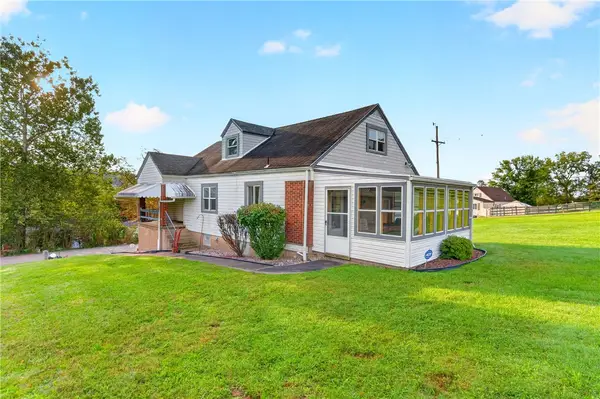 $179,900Active4 beds 2 baths1,116 sq. ft.
212 East Ave, West Mifflin, PA 15122
MLS# 1776263Listed by: RE/MAX SELECT REALTY - New
 $170,000Active2 beds 1 baths850 sq. ft.
718 Laura St, West Mifflin, PA 15122
MLS# 1775769Listed by: RE/MAX HOME CENTER - New
 $94,900Active2 beds 2 baths1,380 sq. ft.
1506 Pennsylvania Ave, West Mifflin, PA 15122
MLS# 1775286Listed by: COLDWELL BANKER REALTY  $150,000Pending2 beds 1 baths1,088 sq. ft.
715 Maple St, West Mifflin, PA 15122
MLS# 1774582Listed by: PIATT SOTHEBY'S INTERNATIONAL REALTY $199,000Active3 beds 2 baths1,468 sq. ft.
1730 Texas Ave, West Mifflin, PA 15122
MLS# 1774650Listed by: RE/MAX INFINITY $195,000Active3 beds 1 baths1,200 sq. ft.
665 Irwin Run Rd, West Mifflin, PA 15122
MLS# 1774476Listed by: RE/MAX SELECT REALTY $200,000Active2 beds 1 baths1,463 sq. ft.
551 Lebanon Manor Dr, West Mifflin, PA 15122
MLS# 1774749Listed by: COLDWELL BANKER REALTY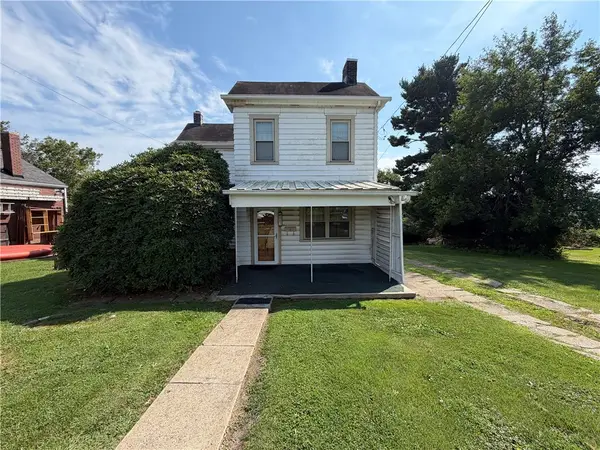 $99,000Active3 beds 2 baths1,464 sq. ft.
802 Glencairn St, West Mifflin, PA 15122
MLS# 1774346Listed by: REALTY CO LLC $199,999Active3 beds 2 baths
626 Hazel St, West Mifflin, PA 15122
MLS# 1774138Listed by: COMPASS PENNSYLVANIA, LLC


Protect your home and budget from life's surprises with an Assurant Home Warranty, backed by a partner that supports you through every step of homeownership. Explore Plans.
© 2023 - 2026 ERA Franchise Systems LLC. All rights reserved. ERA Franchise Systems LLC fully supports the principles of the Fair Housing Act and the Equal Opportunity Act. ERA, ERA Real Estate powered, and their respective logos are registered service marks of ERA Franchise Systems LLC. Each office is independently owned and operated.