
718 Laura St, West Mifflin, PA 15122
Local realty services provided by:ERA Johnson Real Estate, Inc.
Listed by: robin paeplow
Office: re/max home center
MLS#:1775769
Source:PA_WPN
Price summary
- Price:$170,000
- Price per sq. ft.:$200
About this home
Competitively priced and beautifully maintained, this solid brick ranch offers comfort, space and outstanding outdoor living. The easy one-level layout features two bedrooms and a full bath, while the expansive lower level provides incredible flexibility for storage, a workshop, home gym or future finished living space. Outside, the large deck overlooks an exceptionally spacious fenced yard—perfect for entertaining, gardening, pets or simply relaxing. A generously sized driveway and one-car garage provide plenty of off-street parking. Conveniently located near shopping, dining and major roadways, this move-in-ready home is a fantastic opportunity with room to make it your own!
Contact an agent
Home facts
- Year built:1952
- Listing ID #:1775769
- Added:4 day(s) ago
- Updated:September 28, 2026 at 10:06 AM
Rooms and interior
- Bedrooms:2
- Total bathrooms:1
- Full bathrooms:1
- Rooms Total:5
- Flooring:Carpet, Hardwood
- Kitchen Description:Refrigerator, Stove
- Basement:Yes
- Basement Description:Full, Walk Out Access
- Living area:850 sq. ft.
Heating and cooling
- Cooling:Central Air
- Heating:Gas
- Central air:Yes
Structure and exterior
- Roof:Asphalt
- Year built:1952
- Building area:850 sq. ft.
- Lot area:0.14 Acres
- Architectural Style:Colonial, Ranch
- Construction Materials:Brick
Utilities
- Water:Public
Finances and disclosures
- Price:$170,000
- Price per sq. ft.:$200
- Tax amount:$2,535
Features and amenities
- Laundry features:Dryer, Washer
- Amenities:Multi Pane Windows, Some Gas Appliances, Window Treatments
Parking
- Total parking spaces:1
- Garage:Yes
 Last Updated September 28, 2026. Information deemed reliable but not guaranteed. Information is provided exclusively for consumers' personal, non-commercial use and may not be used for any purpose other than to identify prospective properties consumers may be interested in purchasing.
New listings near 718 Laura St
- New
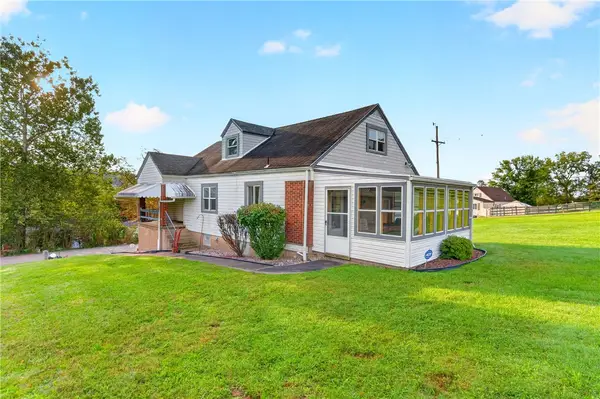 $179,900Active4 beds 2 baths1,116 sq. ft.
212 East Ave, West Mifflin, PA 15122
MLS# 1776263Listed by: RE/MAX SELECT REALTY - New
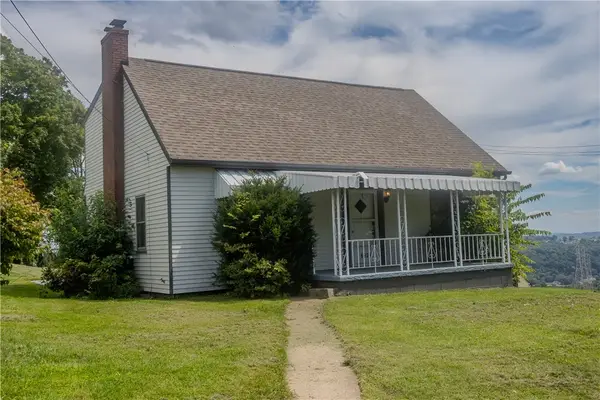 $189,000Active3 beds 2 baths1,573 sq. ft.
6929 Monroe Ave, West Mifflin, PA 15122
MLS# 1775753Listed by: COLDWELL BANKER REALTY - New
 $94,900Active2 beds 2 baths1,380 sq. ft.
1506 Pennsylvania Ave, West Mifflin, PA 15122
MLS# 1775286Listed by: COLDWELL BANKER REALTY  $150,000Pending2 beds 1 baths1,088 sq. ft.
715 Maple St, West Mifflin, PA 15122
MLS# 1774582Listed by: PIATT SOTHEBY'S INTERNATIONAL REALTY $199,000Active3 beds 2 baths1,468 sq. ft.
1730 Texas Ave, West Mifflin, PA 15122
MLS# 1774650Listed by: RE/MAX INFINITY $195,000Active3 beds 1 baths1,200 sq. ft.
665 Irwin Run Rd, West Mifflin, PA 15122
MLS# 1774476Listed by: RE/MAX SELECT REALTY $200,000Active2 beds 1 baths1,463 sq. ft.
551 Lebanon Manor Dr, West Mifflin, PA 15122
MLS# 1774749Listed by: COLDWELL BANKER REALTY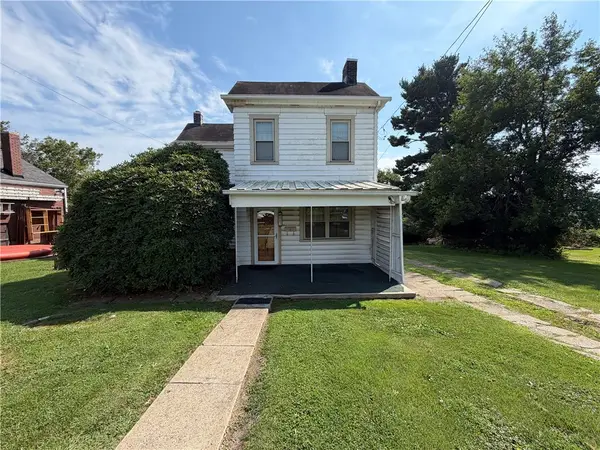 $99,000Active3 beds 2 baths1,464 sq. ft.
802 Glencairn St, West Mifflin, PA 15122
MLS# 1774346Listed by: REALTY CO LLC $199,999Active3 beds 2 baths
626 Hazel St, West Mifflin, PA 15122
MLS# 1774138Listed by: COMPASS PENNSYLVANIA, LLC


Protect your home and budget from life's surprises with an Assurant Home Warranty, backed by a partner that supports you through every step of homeownership. Explore Plans.
© 2023 - 2026 ERA Franchise Systems LLC. All rights reserved. ERA Franchise Systems LLC fully supports the principles of the Fair Housing Act and the Equal Opportunity Act. ERA, ERA Real Estate powered, and their respective logos are registered service marks of ERA Franchise Systems LLC. Each office is independently owned and operated.