
804 Anna Ave, West Mifflin, PA 15122
Local realty services provided by:ERA Lechner & Associates, Inc.
Upcoming open houses
- Sun, Nov 0801:00 am - 03:00 pm
Listed by: dianne wilk
Office: re/max select realty
MLS#:1779500
Source:PA_WPN
Price summary
- Price:$129,970
- Price per sq. ft.:$110.14
About this home
Charming, spotless & completely move-in ready! This gorgeous RARE 3 Bedroom townhouse in Highview Heights neighborhood offers a bright, seamless layout and an extraordinary backyard setting you won't find elsewhere. First the exterior; a long driveway leading to an extra deep garage allows plenty of room for your vehicle, and your guests. Once inside a proper foyer greets you, w enough room to take off shoes & hang up coats. Upstairs to the main living area you will be delighted by the gleaming faux-hardwood floors & neutral tones. Next open from the living is the dining / kitchen is undeniably love-at-first-sight! White cabinets, loads of storage/counter space and gleaming newer stainless appliances. Just outside the sliding glass door discover a private oasis of a level, fenced backyard with patio, filled w flowers, shrubs, trees all enclosed by a white picket fence. A paved walkway leads to the arched gate to the rear exit and the ever-so-quiet street encircling the cemetery-a perfect place to take a walk. Back inside on the main floor you will love the cute, updated powder room. Let's go upstairs to even more irresistible features. This townhome is the larger footprint, which gives you the rare and desirable 3 bedrooms! The faux hardwood continues in the primary bedroom, which boasts two large closets. The second bedroom easily accommodates a queen sized bed and the third bedroom has brand new carpeting! Another lovely, updated bathroom rounds out the top floor. Newer faux hardwood flooring, newer lighting fixtures throughout, and lovely landscaping complete w beautiful shrubs, trees, and roses. Don't miss the spacious utility/laundry room beyond the foyer that boasts a newer hot water, washer/dryer included Extra deep garage w insulated door & opener...deep enough for extra storage, and workbench etc. All appliances, makes move in day a breeze. HSA Home warranty for peace of mind. Don't miss this true gem of an affordable, turn-key-home and fully fenced yard and easy dog walking areas right out the back door is paw-perfect approved! Sorry dog not included. Don’t wait too long and miss this very special home....
Contact an agent
Home facts
- Year built:1975
- Listing ID #:1779500
- Added:11 day(s) ago
- Updated:October 27, 2026 at 11:20 AM
Rooms and interior
- Bedrooms:3
- Total bathrooms:2
- Full bathrooms:1
- Half bathrooms:1
- Rooms Total:8
- Flooring:Carpet, Hardwood
- Kitchen Description:Disposal, Microwave, Refrigerator, Stove
- Basement:Yes
- Basement Description:Full, Walk Out Access
- Living area:1,180 sq. ft.
Heating and cooling
- Cooling:Central Air
- Heating:Gas
- Central air:Yes
Structure and exterior
- Roof:Asphalt
- Year built:1975
- Building area:1,180 sq. ft.
- Lot area:0.05 Acres
- Architectural Style:Colonial
- Construction Materials:Brick, Frame
Utilities
- Water:Public
Finances and disclosures
- Price:$129,970
- Price per sq. ft.:$110.14
- Tax amount:$2,723
Features and amenities
- Laundry features:Dryer, Washer
- Amenities:Multi Pane Windows, Screens, Some Gas Appliances
Parking
- Total parking spaces:3
- Garage:Yes
 Last Updated October 27, 2026. Information deemed reliable but not guaranteed. Information is provided exclusively for consumers' personal, non-commercial use and may not be used for any purpose other than to identify prospective properties consumers may be interested in purchasing.
New listings near 804 Anna Ave
- New
 $580,000Active4 beds 4 baths2,800 sq. ft.
315 William Drive, Pittsburgh, PA 15239
MLS# 1780560Listed by: COLDWELL BANKER REALTY  $250,000Pending2 beds 2 baths925 sq. ft.
291 Millport Rd, West Mifflin, PA 15122
MLS# 1780299Listed by: COLDWELL BANKER REALTY- New
 $199,000Active3 beds 1 baths1,067 sq. ft.
112 Creston Dr, West Mifflin, PA 15122
MLS# 1780059Listed by: KELLER WILLIAMS REALTY - New
 $265,000Active3 beds 2 baths1,215 sq. ft.
2308 Vermont Avenue, West Mifflin, PA 15122
MLS# 1779955Listed by: KELLER WILLIAMS REALTY - New
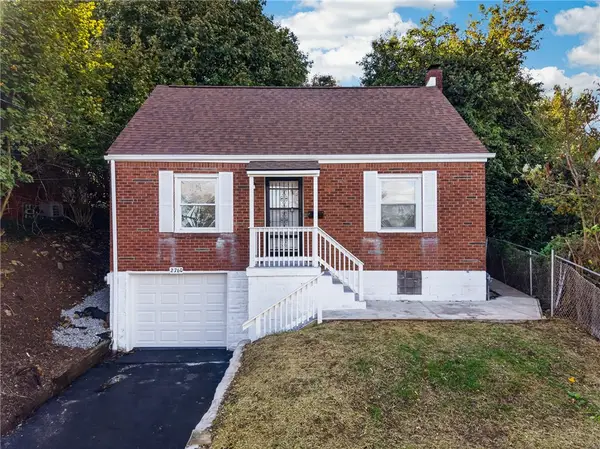 $220,000Active4 beds 2 baths1,008 sq. ft.
2760 Glenny Ln, West Mifflin, PA 15122
MLS# 1779810Listed by: BERKSHIRE HATHAWAY THE PREFERRED REALTY - New
 $169,900Active2 beds 1 baths812 sq. ft.
246 Creston Dr, West Mifflin, PA 15122
MLS# 1779914Listed by: KAYBROOK REAL ESTATE, LLC - New
 $249,000Active4 beds 2 baths2,628 sq. ft.
422 Orchard Dr, West Mifflin, PA 15236
MLS# 1779577Listed by: COLDWELL BANKER REALTY  $199,000Pending3 beds 2 baths1,695 sq. ft.
519 Nordeen Drive, West Mifflin, PA 15122
MLS# 1779512Listed by: HOWARD HANNA REAL ESTATE SERVICES- Open Thu, 5 to 7pm
 $179,900Active3 beds 2 baths
4007 Greensprings Ave, West Mifflin, PA 15122
MLS# 1779480Listed by: REALTY CO LLC


Protect your home and budget from life's surprises with an Assurant Home Warranty, backed by a partner that supports you through every step of homeownership. Explore Plans.
© 2023 - 2026 ERA Franchise Systems LLC. All rights reserved. ERA Franchise Systems LLC fully supports the principles of the Fair Housing Act and the Equal Opportunity Act. ERA, ERA Real Estate powered, and their respective logos are registered service marks of ERA Franchise Systems LLC. Each office is independently owned and operated.