
1210 Mount Pleasant Rd, West Newton, PA 15089
Local realty services provided by:ERA Lechner & Associates, Inc.
Listed by: anthony larocca
Office: berkshire hathaway the preferred realty
MLS#:1773602
Source:PA_WPN
Price summary
- Price:$295,000
- Price per sq. ft.:$128.26
About this home
Built with care from the ground up and thoughtfully designed well before its time, 1210 Mt. Pleasant Rd is a home with incredible bones, a functional layout, and a setting that is truly hard to replicate. The main level offers the perfect balance of openness and defined living spaces. The kitchen flows into the dining area and features a peninsula for casual gathering and prep space, while the window above the sink perfectly frames the breathtaking backyard views. A spacious living room, powder room, and additional room with a closet complete the main level. Previously used as a casual family room and later as a bedroom, this flexible space can easily adapt to your needs as an office, playroom, guest room, or additional living space. Upstairs, you’ll find generously sized bedrooms and plenty of room to make your own. The finished lower level adds even more versatility with a full kitchen, wood burning stove, abundant storage, and a spacious laundry and bathroom area. Step outside to the covered back patio and take in the truly remarkable setting, where wooded and farmland views create a peaceful backdrop that feels worlds away. An oversized two car attached garage, connected by a breezeway, offers exceptional space for vehicles, hobbies, or a workshop, while the spacious driveway provides plenty of additional parking. Major updates including a NEW ROOF, FURNACE, and AC add even more value and peace of mind. Conveniently located near Route 70 in the Yough School District, this is a home with space, substance, and a view you simply have to experience in person....
Contact an agent
Home facts
- Year built:1965
- Listing ID #:1773602
- Added:69 day(s) ago
- Updated:November 18, 2026 at 06:19 PM
Rooms and interior
- Bedrooms:5
- Total bathrooms:2
- Full bathrooms:1
- Half bathrooms:1
- Rooms Total:10
- Flooring:Carpet, Hardwood, Vinyl
- Kitchen Description:Cooktop, Dishwasher, Microwave, Refrigerator
- Basement:Yes
- Basement Description:FInished, Walk Out Access
- Living area:2,300 sq. ft.
Heating and cooling
- Cooling:Central Air
- Heating:Oil
- Central air:Yes
Structure and exterior
- Roof:Asphalt
- Year built:1965
- Building area:2,300 sq. ft.
- Lot area:1.3 Acres
- Architectural Style:Colonial
- Construction Materials:Brick
Utilities
- Water:Public
Finances and disclosures
- Price:$295,000
- Price per sq. ft.:$128.26
- Tax amount:$2,753
Features and amenities
- Laundry features:Dryer, Washer
- Amenities:Some Electric Appliances, Window Treatments
Parking
- Total parking spaces:2
- Garage:Yes
 Last Updated November 18, 2026. Information deemed reliable but not guaranteed. Information is provided exclusively for consumers' personal, non-commercial use and may not be used for any purpose other than to identify prospective properties consumers may be interested in purchasing.
New listings near 1210 Mount Pleasant Rd
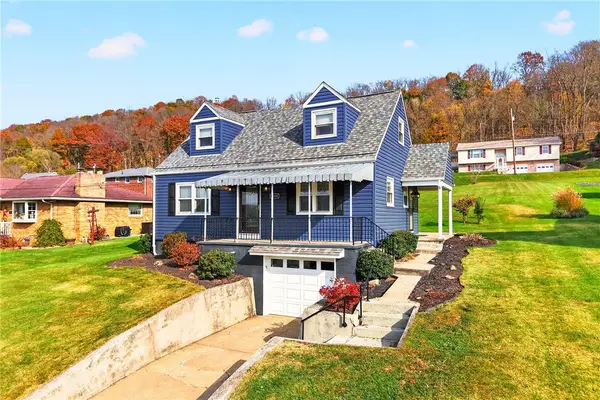 $224,900Pending3 beds 3 baths1,152 sq. ft.
1015 Howard Street, West Newton, PA 15650
MLS# 1782843Listed by: CENTURY 21 FRONTIER REALTY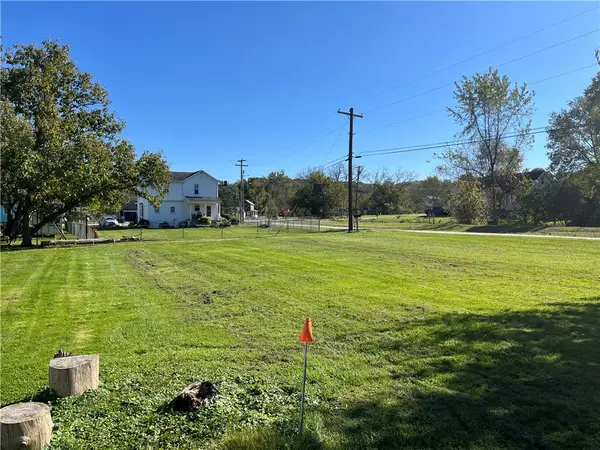 $6,000Active-- beds -- baths
120 Collinsburg Rd, West Newton, PA 15089
MLS# 1781222Listed by: KELLER WILLIAMS REALTY $80,000Pending4 beds 2 baths
322 Mallard Street, West Newton, PA 15089
MLS# 1780810Listed by: MISCOVICH REAL ESTATE LLC $475,000Active3 beds 3 baths1,246 sq. ft.
1045 Willowbrook, West Newton, PA 15089
MLS# 1780465Listed by: COLDWELL BANKER REALTY $12,000Active-- beds -- baths
225 Denny Street, West Newton, PA 15089
MLS# 1779776Listed by: HOWARD HANNA MID MON VALLEY OFFICE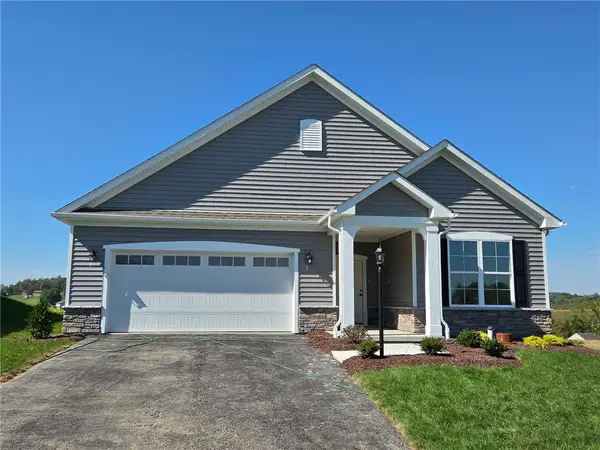 $501,635Active2 beds 2 baths1,755 sq. ft.
105 Rolling Hill Farm Dr, West Newton, PA 15089
MLS# 1779016Listed by: ARBORS REAL ESTATE, LLC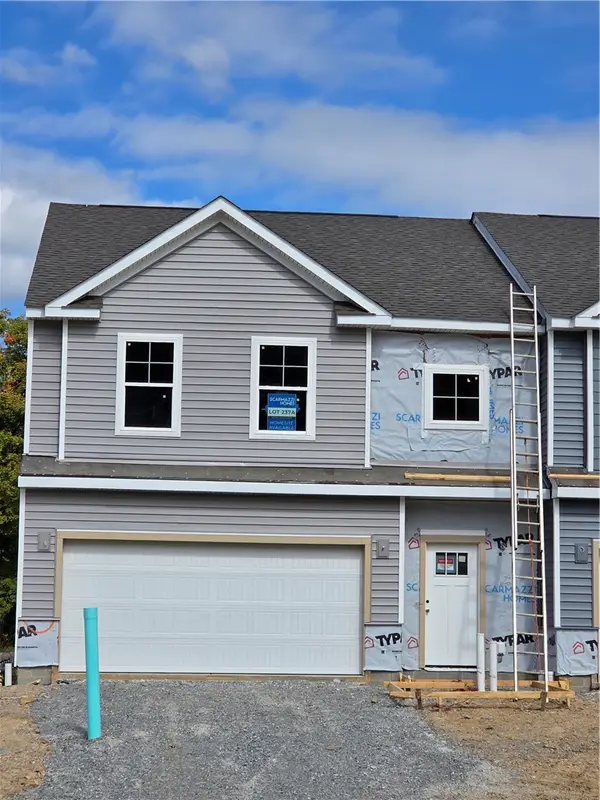 $451,795Active3 beds 3 baths2,058 sq. ft.
409 Millcreek Ct, West Newton, PA 15089
MLS# 1779392Listed by: ARBORS REAL ESTATE, LLC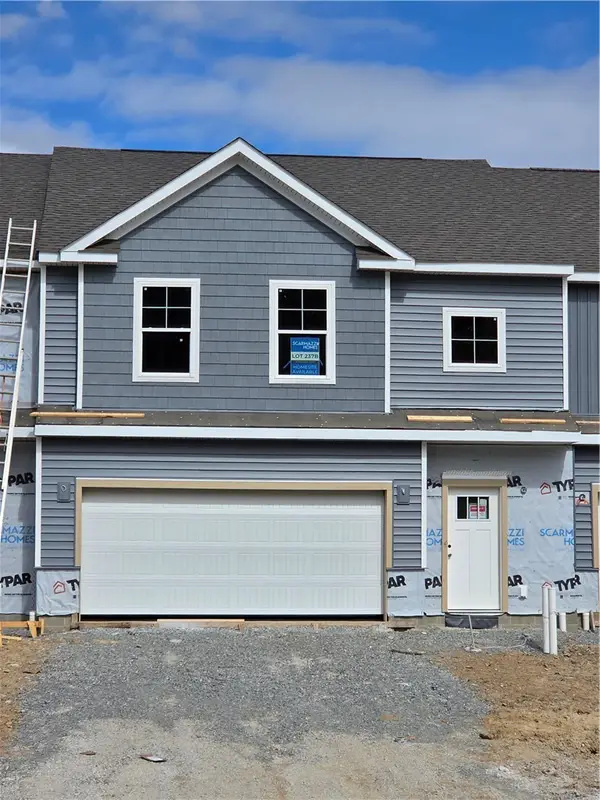 $428,835Active3 beds 3 baths2,058 sq. ft.
411 Millcreek Ct, West Newton, PA 15089
MLS# 1779395Listed by: ARBORS REAL ESTATE, LLC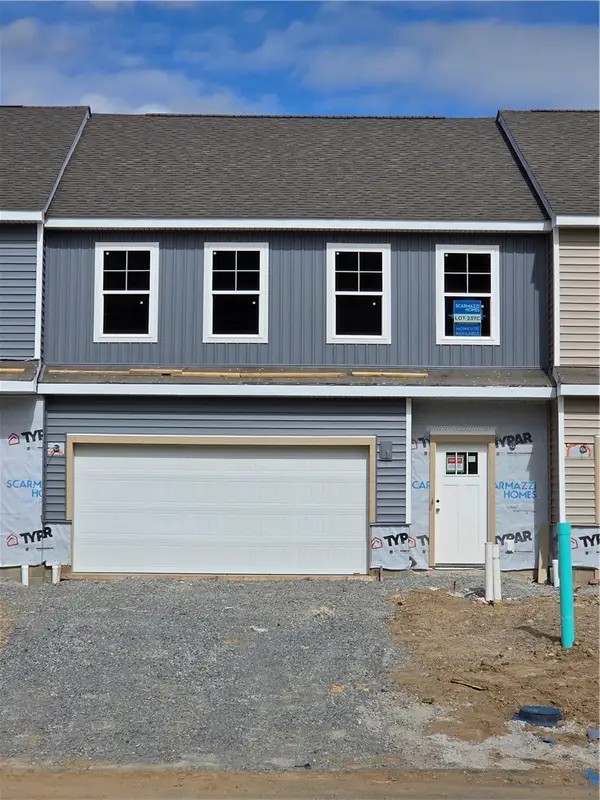 $435,295Active3 beds 3 baths
413 Millcreek Ct, West Newton, PA 15089
MLS# 1779398Listed by: ARBORS REAL ESTATE, LLC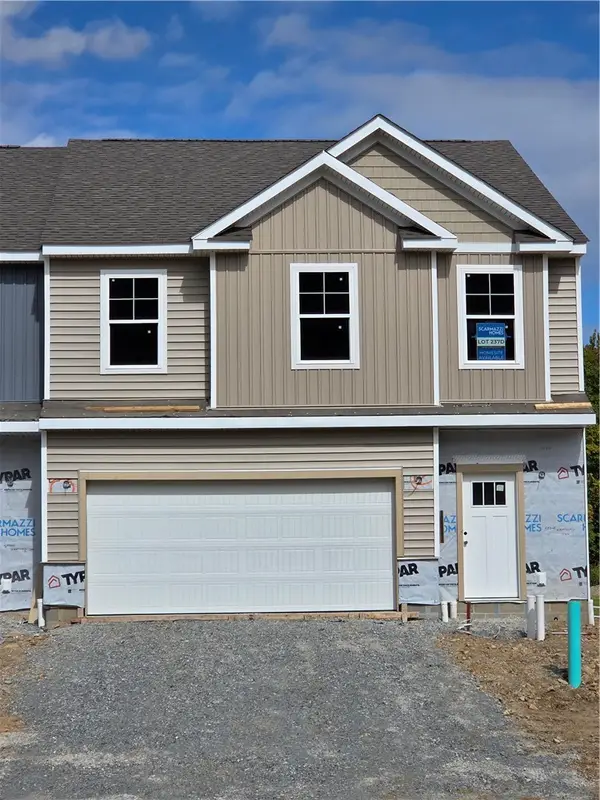 $439,565Active3 beds 3 baths2,058 sq. ft.
415 Millcreek Ct, West Newton, PA 15089
MLS# 1779400Listed by: ARBORS REAL ESTATE, LLC


Protect your home and budget from life's surprises with an Assurant Home Warranty, backed by a partner that supports you through every step of homeownership. Explore Plans.
© 2023 - 2026 ERA Franchise Systems LLC. All rights reserved. ERA Franchise Systems LLC fully supports the principles of the Fair Housing Act and the Equal Opportunity Act. ERA, ERA Real Estate powered, and their respective logos are registered service marks of ERA Franchise Systems LLC. Each office is independently owned and operated.