
209 S 5th Street, West Newton, PA 15089
Local realty services provided by:ERA Lechner & Associates, Inc.
Upcoming open houses
- Sun, Sep 0601:00 pm - 04:00 pm
Listed by: dean korber
Office: howard hanna mid mon valley office
MLS#:1772619
Source:PA_WPN
Price summary
- Price:$210,000
About this home
SPECTACULAR 4/5 BEDROOM 1 FULL 2 HALF BATH HOME IN THE HEART OF WEST NEWTON IS READY FOR ANY SIZE FAMILY. THIS BEAUTY HAS MORE SPACE THAN ANY ONE FAMILY CAN USE. LOCATED ON A LARGE LEVEL LOT WITH A MASSIVE 2 CAR DETACHED GARAGE AND A YARD BIG ENOUGH FOR THE LITTLE ONES TO PLAY. WALKING DISTANCE TO THE SCHOOL, THE TOWN AND THE COMMUNITY SWIMMING POOL. AT FIRST GLANCE, YOU WILL BE INVITED TO A LARGE COVERED FRONT PORCH WHICH LEADS TO A MASSIVE FOYER. NEXT, NOTICE THE HUGE LIVING ROOM WITH DECORATIVE FIREPLACE AND LARGE WINDOWS FULL OF NATURAL LIGHT. THE LIVING ROOM IS OPEN TO A LARGE DINING ROOM, PERFECT FOR THOSE HOLIDAY DINNERS. THE EAT-IN-KITCHEN HAS PLENTY OF CABINET SPACE AND HAS EXIT TO THE LARGE REAR YARD AND GARAGE. THE NEXT LEVEL HAS 3 LARGE BEDROOMS AND SHARES A FULL BATH. THE 3RD LEVEL OFFERS A MASSIVE COMBO SPACE, WHICH COULD BE 3 SEPARATE BEDROOMS, 1 TEENAGE SUITE, OR 2 BEDROOMS WITH A WALK IN CLOSET. THE LOWER LEVEL IS UTILITY AND APPEARS TO BE IN GREAT SHAPE, WITH UPDATED BOILER AND ELECTRICAL. THE NEWER ROOF WAS COMPLETED IN 2020 AND WINDOWS HAVE ALSO BEEN UPDATED FROM ORIGINAL. THIS HOME APPEARS TO BE MOVE IN READY AND WOULD MAKE A BEAUTIFUL FIRST FAMILY HOME....
Contact an agent
Home facts
- Listing ID #:1772619
- Added:1 day(s) ago
- Updated:September 03, 2026 at 10:03 AM
Rooms and interior
- Bedrooms:4
- Total bathrooms:3
- Full bathrooms:1
- Half bathrooms:2
- Flooring:Carpet
- Kitchen Description:Dishwasher, Refrigerator, Stove
- Basement:Yes
- Basement Description:Full, Walk Up Access
Heating and cooling
- Cooling:Wall Window Units
- Heating:Gas
Structure and exterior
- Roof:Asphalt
- Lot area:0.2 Acres
- Architectural Style:Victorian
Utilities
- Water:Public
Finances and disclosures
- Price:$210,000
- Tax amount:$2,090
Features and amenities
- Amenities:Some Electric Appliances, Window Treatments
Parking
- Total parking spaces:2
- Garage:Yes
 Last Updated September 3, 2026. Information deemed reliable but not guaranteed. Information is provided exclusively for consumers' personal, non-commercial use and may not be used for any purpose other than to identify prospective properties consumers may be interested in purchasing.
New listings near 209 S 5th Street
- Open Sun, 1 to 4pmNew
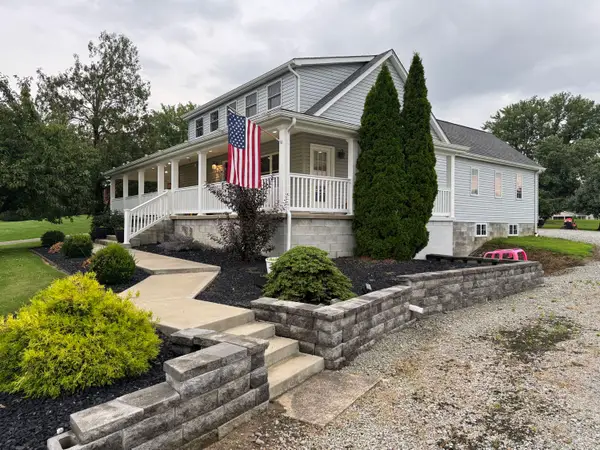 $399,900Active4 beds 3 baths
812 Mount Pleasant Road, West Newton, PA 15089
MLS# 1772413Listed by: HOWARD HANNA MID MON VALLEY OFFICE - New
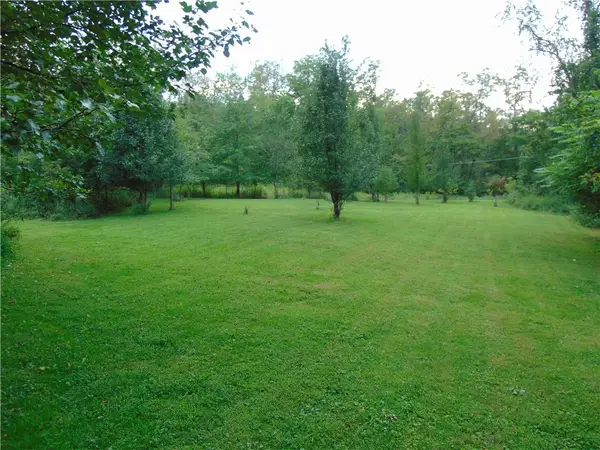 $62,500Active-- beds -- baths
100 Robbins Drive, West Newton, PA 15089
MLS# 1772385Listed by: HOWARD HANNA MID MON VALLEY OFFICE - New
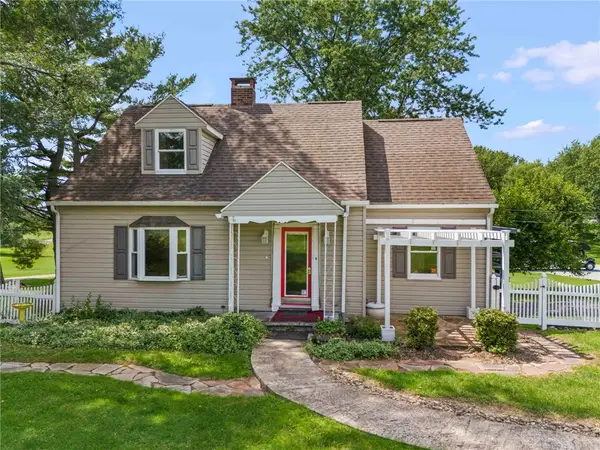 $175,000Active3 beds 2 baths
101 Beacon Light Rd, West Newton, PA 15089
MLS# 1771185Listed by: REALTY ONE GROUP GOLD STANDARD 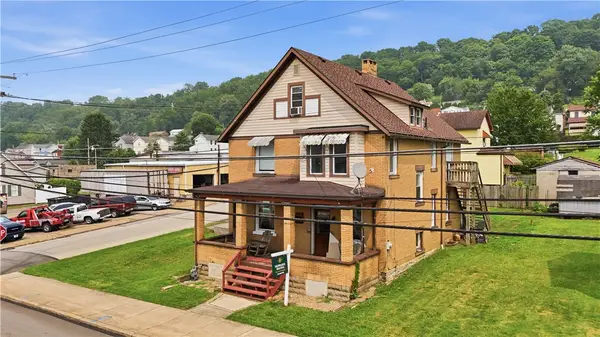 $189,900Active4 beds 3 baths2,285 sq. ft.
236 N Water St, West Newton, PA 15089
MLS# 1770029Listed by: HOWARD HANNA REAL ESTATE SERVICES $275,000Active3 beds 2 baths1,272 sq. ft.
1025 Willowbrook Road, West Newton, PA 15089
MLS# 1769593Listed by: THE AGENCY - MORGANTOWN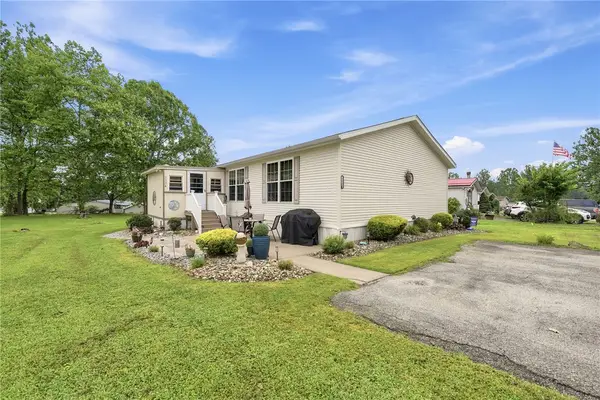 $72,900Pending3 beds 2 baths1,568 sq. ft.
1134 Atlantis Dr, West Newton, PA 15089
MLS# 1765979Listed by: RE/MAX NEXT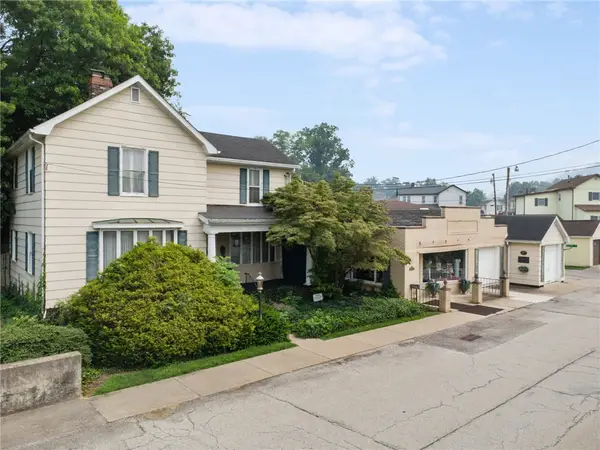 $299,900Active3 beds 2 baths
305-307 S 6th St, West Newton, PA 15089
MLS# 1766090Listed by: HOWARD HANNA MID MON VALLEY OFFICE $104,900Pending2 beds 2 baths
305 N 4th Street, West Newton, PA 15089
MLS# 1764831Listed by: MISCOVICH REAL ESTATE LLC $100,000Active1 beds 1 baths850 sq. ft.
305 Spring Ln, West Newton, PA 15089
MLS# 1763868Listed by: BERKSHIRE HATHAWAY THE PREFERRED REALTY


Protect your home and budget from life's surprises with an Assurant Home Warranty, backed by a partner that supports you through every step of homeownership. Explore Plans.
© 2023 - 2026 ERA Franchise Systems LLC. All rights reserved. ERA Franchise Systems LLC fully supports the principles of the Fair Housing Act and the Equal Opportunity Act. ERA, ERA Real Estate powered, and their respective logos are registered service marks of ERA Franchise Systems LLC. Each office is independently owned and operated.