
2429 Oakland Dr, West Norriton, PA 19403
Local realty services provided by:ERA Liberty Realty
2429 Oakland Dr,West Norriton, PA 19403
$590,000
- 4 Beds
- 3 Baths
- - sq. ft.
- Single family
- Sold
Listed by: ginger childs
Office: re/max main line-kimberton
MLS#:PAMC2188984
Source:BRIGHTMLS
Sorry, we are unable to map this address
Price summary
- Price:$590,000
About this home
Welcome to 2429 Oakland Drive in the Oakland Farms development in West Norriton! This super well maintained 4 bedroom, 2 ½ bath colonial is not to be missed! Located in an established development. Not only does it have a covered front porch to relax on, but you also have your own sanctuary in the backyard. Wait ‘til you see! From the moment you arrive you will see the instant curb appeal and when you step inside you won't want to leave. As you enter the home you will see the tile floors that flow throughout the foyer and the kitchen. This home is super clean! The large living room is currently being used as a Dining room and boasts a large bay window, crown molding, wainscoting and chair rail. The actual DR is being used as a sitting room with a ceiling fan, crown molding, and chair rail. The updated kitchen has cabinets that were refaced, tile backsplash, Quartz countertops, a large undermount sink with garbage disposal, center island, built in pantry with pull out Shelf Genie drawers, recessed lights, a built-in island table and an Anderson slider that leads to the extra-large composite deck. Step down into the Family room with a propane fireplace with a brick surround wall. Perfect for when the weather turns colder. The beautiful LVT floors flow into the sunroom currently being used as an office. The sunroom boasts a cathedral ceiling with skylights, a ceiling fan and another Anderson slider that leads to the back yard. (SF of sunroom is not included in the total SF.) Tucked off the other side of the FR is the powder room with wainscoting, a pedestal sink and laundry room with tile floors. The laundry room has built in cabinets, utility sink, and an exterior door that leads to the side yard. In the little hall is access to 2 car garage with storage above and 2 new insulated garage doors-- just installed in July. Make your way to the upper level where the primary bedroom sits to the left at the top of the stairs. Your own personal retreat that is quite large and has its own primary bathroom with a walk-in shower, tile surround and frameless doors. The large walk-in closet has a closet system. Next comes the hall bathroom with a large vanity. The 3 extra bedrooms are all a nice size with ceiling fans and closet organizers. Pull down stairs in the hall lead to even more storage in the attic. The unfinished partial basement offers additional storage as well. The 2 car garage has new insulated garge doors just installed in July and also has storage above. But we are not done! If you hurry and settle, you can enjoy the last few weeks of warm weather in your own backyard resort. Take a dip in the pool or built in Hot tub or just relax awhile! Not too late for a pool party and BBQ. The backyard is fully fenced and has a shed for even more storage. This fine home has been well maintained with continual updates over the years. Many rooms recently painted. It has only become available as the Seller said, "it is time to downsize!" The location is convenient to shopping, dining and major routes. Schedule your tour before it is too late! *All dimensions of lots and building/room sizes are approximate and should be verified by the Buyer(s) for accuracy.*...
Contact an agent
Home facts
- Year built:1978
- Subdivision & Development:OAKLAND FARMS
- Listing ID #:PAMC2188984
- Added:43 day(s) ago
- Updated:September 24, 2026 at 06:06 AM
Rooms and interior
- Bedrooms:4
- Total bathrooms:3
- Full bathrooms:2
- Half bathrooms:1
- Flooring:Carpet, Ceramic Tile, Luxury Vinyl Plank
- Dining Description:Dining Room, Formal/Separate Dining Room
- Kitchen Description:Built-In Microwave, Dishwasher, Kitchen - Eat-In, Oven - Self Cleaning, Oven/Range - Electric, Stainless Steel Appliances, Upgraded Countertops
- Bedroom Description:Primary Bedroom, Walk In Closet(s)
- Basement:Yes
- Basement Description:Interior Access, Partial, Poured Concrete
Heating and cooling
- Cooling:Central A/C
- Heating:Baseboard - Hot Water, Oil
Structure and exterior
- Roof:Architectural Shingle
- Year built:1978
- Lot Features:Front Yard, Rear Yard, Suburban
- Architectural Style:Colonial
- Construction Materials:Brick, Vinyl Siding
- Exterior Features:Deck(s), Sidewalks
- Foundation Description:Concrete Perimeter, Slab
- Levels:2 Stories
Utilities
- Water:Public
- Sewer:Public Sewer
Finances and disclosures
- Price:$590,000
- Tax amount:$9,047 (2026)
Features and amenities
- Amenities:200+ Amp Service, Bay/Bow Windows, Cable TV Available, Ceiling Fan(s)
- Pool features:Fenced, In Ground
Parking
- Parking description:Additional Storage Area, Asphalt Driveway, Attached Garage, Garage - Front Entry, Garage Door Opener, Inside Access, On Street
- Garage:Yes
- Garage spaces:2
New listings near 2429 Oakland Dr
- Coming SoonOpen Sat, 1 to 3pm
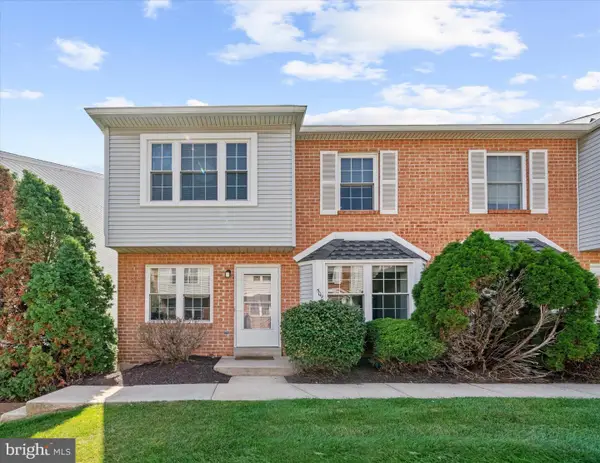 $274,900Coming Soon2 beds 2 baths1,355 sq. ft.
509 Crystal Ln #23-b, WEST NORRITON, PA 19403
MLS# PAMC2194954Listed by: MOMENTS REAL ESTATE - Coming SoonOpen Sat, 12 to 2pm
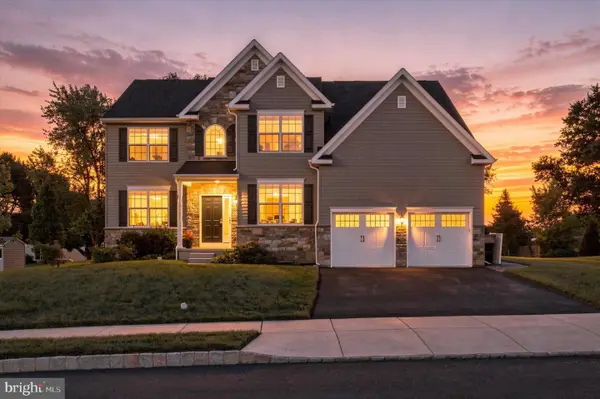 $699,999Coming Soon4 beds 3 baths2,935 sq. ft.
114 Markley Farm Cir #lot 8, WEST NORRITON, PA 19403
MLS# PAMC2194372Listed by: REAL OF PENNSYLVANIA - Coming Soon
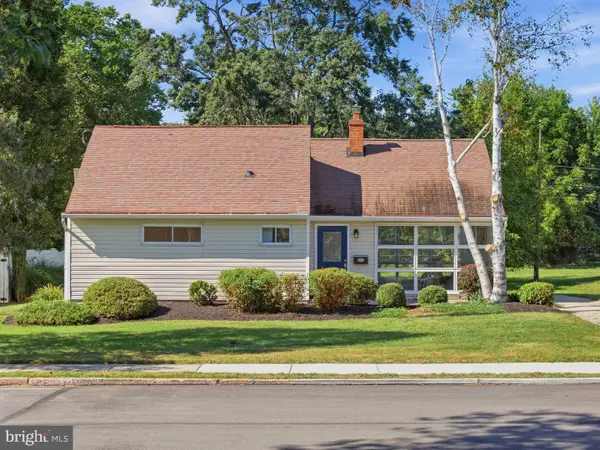 $399,900Coming Soon3 beds 2 baths1,156 sq. ft.
57 Galbraith Ave, WEST NORRITON, PA 19403
MLS# PAMC2195066Listed by: ALPHA REALTY GROUP - Coming SoonOpen Sat, 12 to 2pm
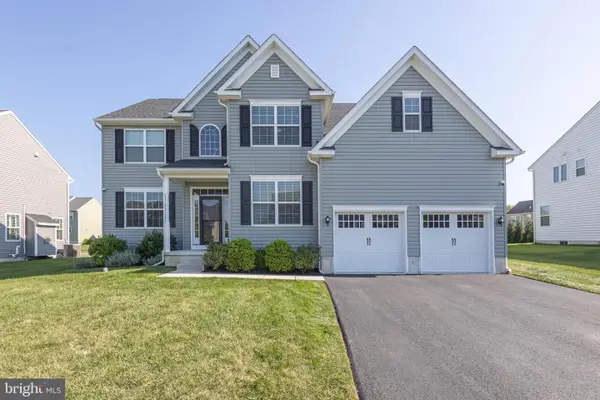 $779,000Coming Soon4 beds 3 baths3,293 sq. ft.
135 Markley Farm Cir #, WEST NORRITON, PA 19403
MLS# PAMC2194712Listed by: RE/MAX CENTRAL - LANSDALE - Coming SoonOpen Sat, 12 to 2pm
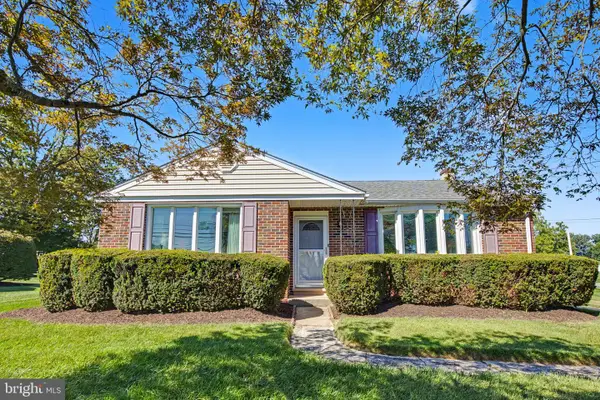 $425,000Coming Soon3 beds 2 baths1,524 sq. ft.
157 Egypt Rd, WEST NORRITON, PA 19403
MLS# PAMC2194282Listed by: EVERYHOME REALTORS - Coming SoonOpen Sun, 12 to 2pm
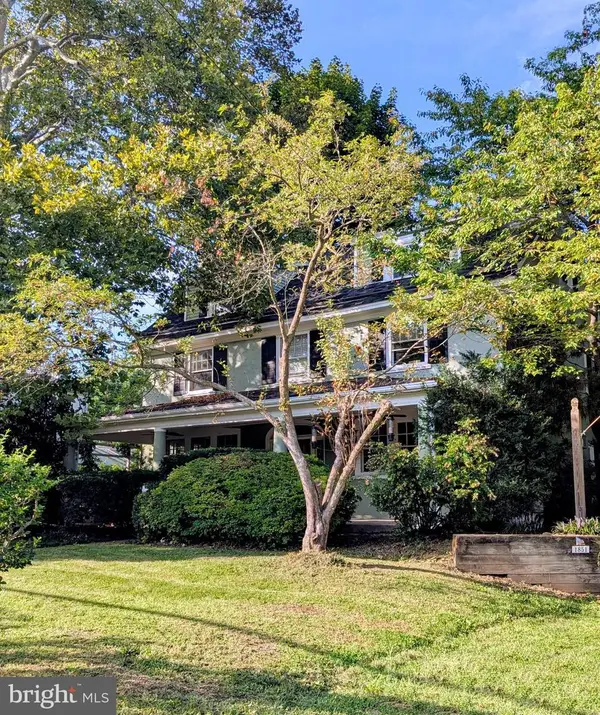 $699,000Coming Soon6 beds 2 baths2,932 sq. ft.
1851 W Marshall St, WEST NORRITON, PA 19403
MLS# PAMC2191374Listed by: BHHS FOX & ROACH-COLLEGEVILLE - New
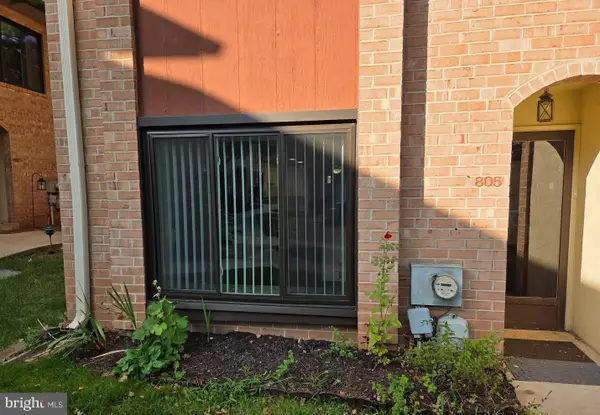 $267,000Active2 beds 3 baths1,440 sq. ft.
805 Stonybrook Dr #805, WEST NORRITON, PA 19403
MLS# PAMC2195344Listed by: LPT REALTY, LLC - New
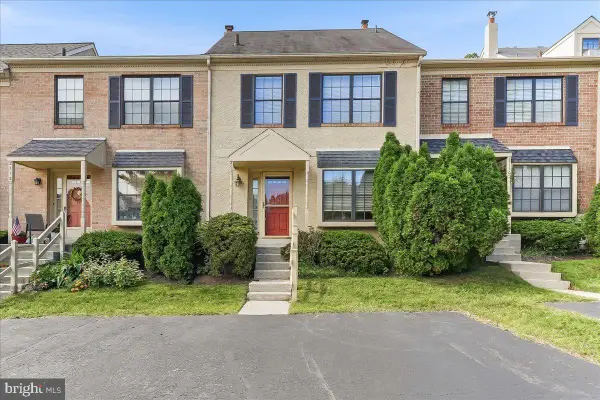 $275,000Active2 beds 2 baths1,280 sq. ft.
2114 Yorktown N #, WEST NORRITON, PA 19403
MLS# PAMC2195170Listed by: RE/MAX PROFESSIONAL REALTY - New
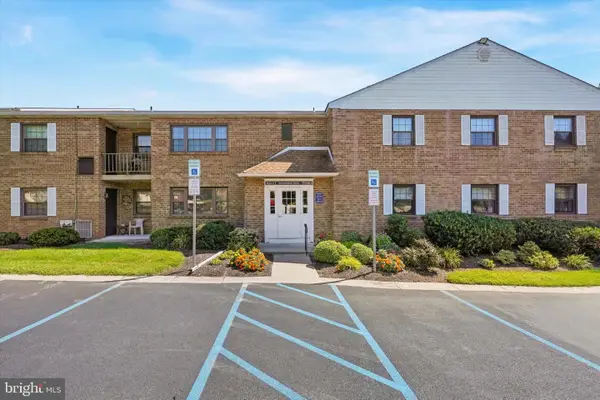 $224,999Active2 beds 2 baths1,452 sq. ft.
137 Woodstream Dr #137, WEST NORRITON, PA 19403
MLS# PAMC2193920Listed by: BHHS FOX & ROACH-BLUE BELL - New
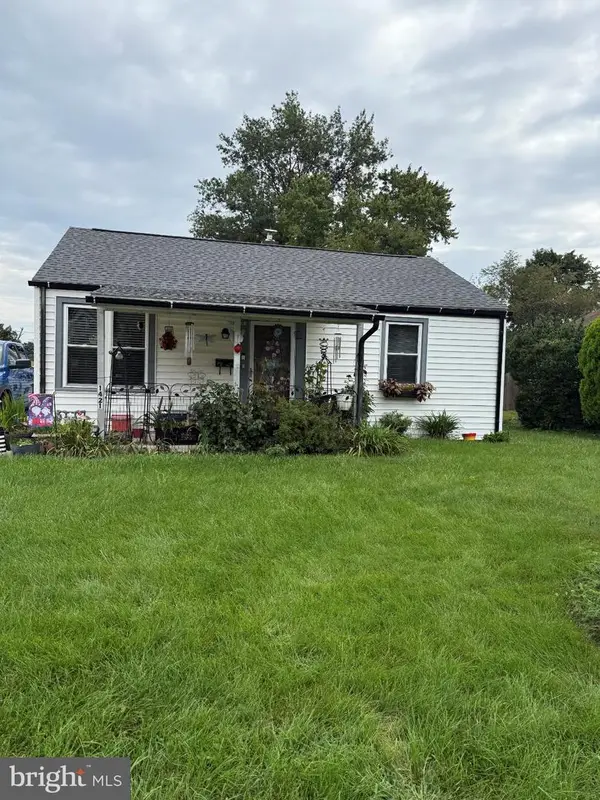 $265,000Active2 beds 1 baths720 sq. ft.
1421 W James St, WEST NORRITON, PA 19403
MLS# PAMC2194150Listed by: HOWARD HANNA REAL ESTATE SERVICES


Protect your home and budget from life's surprises with an Assurant Home Warranty, backed by a partner that supports you through every step of homeownership. Explore Plans.
© 2023 - 2026 ERA Franchise Systems LLC. All rights reserved. ERA Franchise Systems LLC fully supports the principles of the Fair Housing Act and the Equal Opportunity Act. ERA, ERA Real Estate powered, and their respective logos are registered service marks of ERA Franchise Systems LLC. Each office is independently owned and operated.