
46 Mill Drive, West Penn, PA 18252
Local realty services provided by:ERA One Source Realty
46 Mill Drive,West Penn Twp, PA 18252
$475,000
- 3 Beds
- 3 Baths
- 2,472 sq. ft.
- Single family
- Active
Listed by: camille yamrich
Office: exp realty llc.
MLS#:782371
Source:PA_LVAR
Price summary
- Price:$475,000
- Price per sq. ft.:$192.15
About this home
Seller is motivated due to relocation.
Welcome to this beautifully maintained home situated on a hill, lovingly cared for by its original family and offering a rare blend of comfort, functionality, and standout outdoor living. This 3-bedroom, 2 1/2 bath property delivers an inviting layout and a backyard oasis that transforms everyday living into something special.
The main floor welcomes you with a warm, easy flow—kitchen, dining room, living room, and a cozy family room perfect for gatherings. Sliding glass doors in the dining room provide a gorgeous view of the backyard retreat, creating a seamless indoor-outdoor connection.
Upstairs, you’ll find three bedrooms, including a serene master suite featuring a large walk-in closet and private ensuite. Storage is abundant throughout the home, and the finished, unheated attic offers even more flexibility—ideal for hobbies, storage, or future expansion.
An attached 2-car garage plus additional off-street parking ensures convenience for multiple vehicles, guests, or recreational equipment. A shed adds extra space for tools and outdoor gear.
Step outside and discover your own personal resort. A welcoming deck and patio overlook the inground heated pool, complete with solar and hard covers for extended seasonal enjoyment. The fully fenced pool area provides peace of mind, enhanced by a Poolguard child-safety alarm. A charming pool house with half bath elevates the experience, making entertaining effortless. Beyond the pool, the wooded backdrop invites frequent visits from local wildlife, adding natural beauty and tranquility.
For added security and comfort, the home features a whole house generator with load transfer, ensuring uninterrupted living during unexpected outages. Both the heating and central air systems are brand new, having been replaced in 2026. Home, well, and pool inspections were completed in July 2026 and found to be satisfactory, with several small tears/pinholes in the pool liner patched as part of the inspection. Additionally, a one year home warranty will be provided by the seller to offer buyers added protection and peace of mind after closing. On top of all that, the seller will incur the cost of closing the pool for the season so next summer can begin worry free. There is also an added benefit for local families: Lehigh County Community College offers up to two years of free tuition to eligible Tamaqua Area High School graduates.
With its thoughtful amenities, abundant space, and exceptional outdoor features, this home is ready to welcome you with open arms....
Contact an agent
Home facts
- Year built:2004
- Subdivision & Development:Not in Development
- Listing ID #:782371
- Added:37 day(s) ago
- Updated:September 14, 2026 at 03:17 PM
Rooms and interior
- Bedrooms:3
- Total bathrooms:3
- Full bathrooms:2
- Half bathrooms:1
- Rooms Total:7
- Flooring:Carpet, Ceramic Tile, Engineered Hardwood, Vinyl
- Dining Description:Dining Area
- Kitchen Description:Dishwasher, Electric Oven, Electric Range, Refrigerator
- Basement:Yes
- Basement Description:Exterior Entry, Full
- Living area:2,472 sq. ft.
Heating and cooling
- Cooling:Central Air
- Heating:Forced Air, Oil
- Central air:Yes
Structure and exterior
- Roof:Asphalt, Fiberglass
- Year built:2004
- Building area:2,472 sq. ft.
- Lot area:2.1 Acres
- Architectural Style:Farmhouse
- Construction Materials:Vinyl Siding
- Exterior Features:Covered, Deck, Patio, Pool, Porch, Shed
- Foundation Description:Slab
- Levels:3 or More Stories
Utilities
- Water:Well
- Sewer:Septic Tank
Finances and disclosures
- Price:$475,000
- Price per sq. ft.:$192.15
- Tax amount:$5,648
Features and amenities
- Appliances:Dishwasher, Electric Oven, Electric Water Heater, Refrigerator, Washer
- Laundry features:Main Level, Washer
- Pool features:In Ground
Parking
- Parking description:Garage, Garage Door Opener, Off Street
- Garage:Yes
- Garage spaces:2
New listings near 46 Mill Drive
- Coming Soon
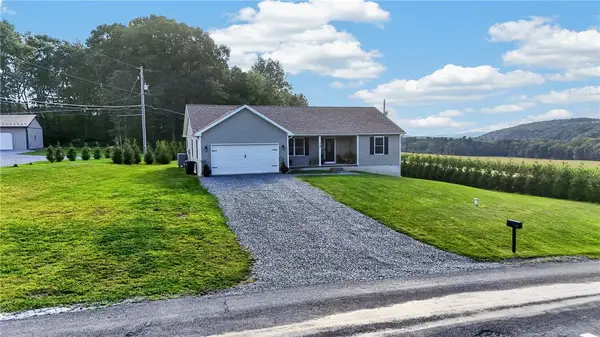 $385,000Coming Soon3 beds 2 baths1,565 sq. ft.
74 Kepners Road, West Penn Twp, PA 17960
MLS# 784430Listed by: CENTURY 21 RYON REAL ESTATE - New
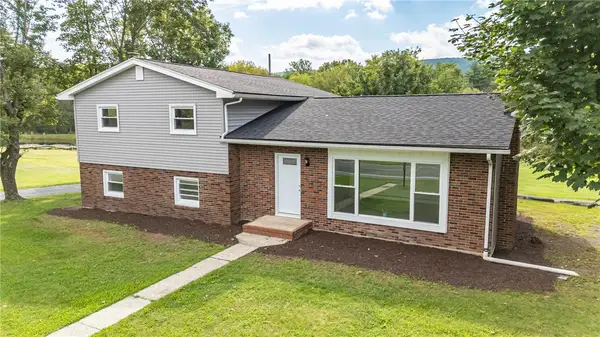 $439,500Active3 beds 2 baths2,288 sq. ft.
3306 Summer Valley Road, West Penn Twp, PA 17960
MLS# 784292Listed by: BHHS BENJAMIN REAL ESTATE - New
 $144,500Active-- beds -- baths
29.5 Acres Along Orchard Road, Ringgold, PA 15770
MLS# 1773138Listed by: BERKSHIRE HATHAWAY THE PREFERRED REALTY
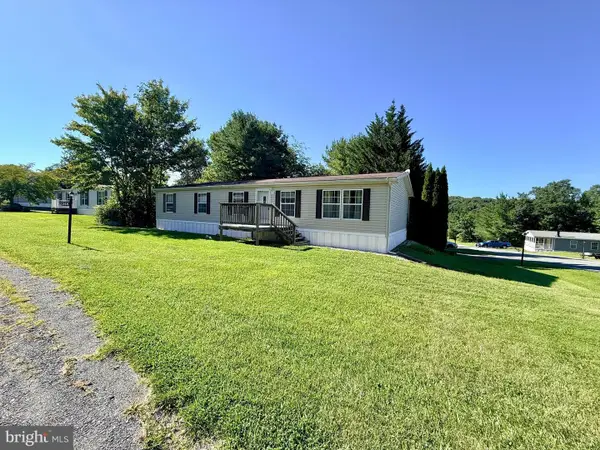 $99,900Active3 beds 2 baths1,568 sq. ft.
255 Angel Dr, NEW RINGGOLD, PA 17960
MLS# PASK2029242Listed by: RE/MAX OF READING $89,900Active3 beds 2 baths1,344 sq. ft.
212 Hope Dr, NEW RINGGOLD, PA 17960
MLS# PASK2028506Listed by: RE/MAX OF READING $54,900Active3 beds 1 baths1,064 sq. ft.
224 Hope Dr, NEW RINGGOLD, PA 17960
MLS# PASK2029214Listed by: CENTURY 21 RYON REAL ESTATE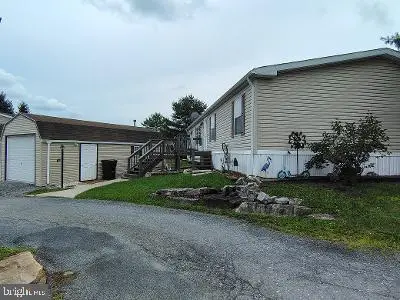 $105,000Active3 beds 2 baths1,708 sq. ft.
2-a A Genesis Blvd, NEW RINGGOLD, PA 17960
MLS# PASK2028984Listed by: BHHS HOMESALE REALTY - SCHUYLKILL HAVEN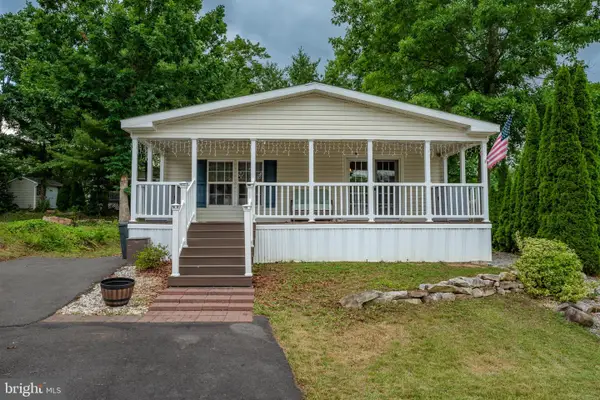 $99,900Pending3 beds 2 baths1,200 sq. ft.
211 Hope Dr, NEW RINGGOLD, PA 17960
MLS# PASK2028540Listed by: DEAN R. ARNER REAL ESTATE COMPANY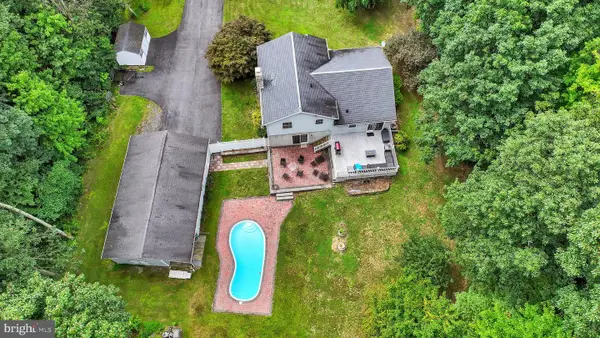 $420,000Active2 beds 1 baths1,800 sq. ft.
696 Pine Hill Rd, ANDREAS, PA 18211
MLS# PASK2028878Listed by: SAUNDERS REAL ESTATE


Protect your home and budget from life's surprises with an Assurant Home Warranty, backed by a partner that supports you through every step of homeownership. Explore Plans.
© 2023 - 2026 ERA Franchise Systems LLC. All rights reserved. ERA Franchise Systems LLC fully supports the principles of the Fair Housing Act and the Equal Opportunity Act. ERA, ERA Real Estate powered, and their respective logos are registered service marks of ERA Franchise Systems LLC. Each office is independently owned and operated.