
117 Maple Street, West Pittston, PA 18643
Local realty services provided by:ERA One Source Realty
117 Maple Street,West Pittston, PA 18643
$269,999
- 3 Beds
- 2 Baths
- 1,949 sq. ft.
- Single family
- Active
Upcoming open houses
- Sat, Aug 2911:00 am - 12:30 pm
Listed by: stephanie swire
Office: wyoming valley real estate
MLS#:26-4273
Source:PA_GWBAR
Price summary
- Price:$269,999
- Price per sq. ft.:$138.53
About this home
Welcome home to this beautifully updated 3-bedroom, 1.5-bath home nestled on a quiet street in desirable West Pittston. Filled with charm and thoughtful updates, such as granite counters, hardwood floors, newer appliances. This home offers a spacious living room, inviting breakfast nook in kitchen with abundant natural light, and a generously sized primary bedroom featuring a walk-in closet. Enjoy year-round comfort with central air and efficient natural gas heating. Outside, relax on the beautiful front porch or entertain family and friends on the spacious side deck. A large two-car garage provides plenty of parking, storage, and additional space.
With its welcoming atmosphere, beautiful features, and comfortable layout, this West Pittston home is ready for its next owner. Come see everything this property has to offer!
Contact an agent
Home facts
- Subdivision & Development:None
- Listing ID #:26-4273
- Added:6 day(s) ago
- Updated:August 29, 2026 at 03:03 PM
Rooms and interior
- Bedrooms:3
- Total bathrooms:2
- Full bathrooms:1
- Half bathrooms:1
- Rooms Total:7
- Living area:1,949 sq. ft.
Heating and cooling
- Cooling:Central AC
- Heating:Electric, Electric Baseboard, Forced Air, Gas
Structure and exterior
- Building area:1,949 sq. ft.
- Construction Materials:Vinyl Siding
Finances and disclosures
- Price:$269,999
- Price per sq. ft.:$138.53
Parking
- Garage spaces:2
New listings near 117 Maple Street
- New
 $189,500Active4 beds 5 baths1,798 sq. ft.
932 4th Street, West Pittston, PA 18643
MLS# 26-4320Listed by: CLASSIC PROPERTIES CLARKS SUMMIT - New
 $550,000Active7 beds 3 baths5,437 sq. ft.
107 York Ave, WEST PITTSTON, PA 18643
MLS# PALU2003258Listed by: HAWKINS REAL ESTATE COMPANY  $350,000Active4 beds 2 baths2,487 sq. ft.
341 Exeter Avenue, West Pittston, PA 18643
MLS# 26-4070Listed by: LEWITH & FREEMAN, SHAVERTOWN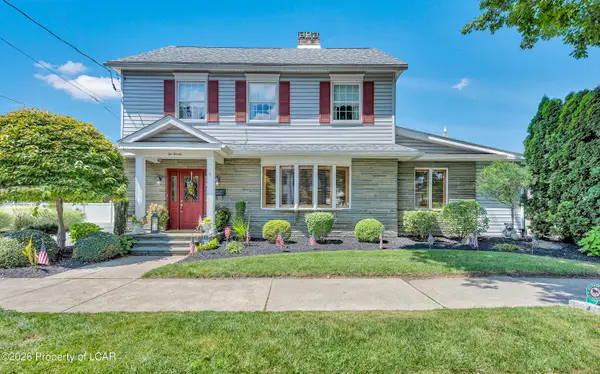 $449,000Active4 beds 3 baths3,111 sq. ft.
220 Linden Street, West Pittston, PA 18643
MLS# 26-4010Listed by: LEWITH & FREEMAN, SHAVERTOWN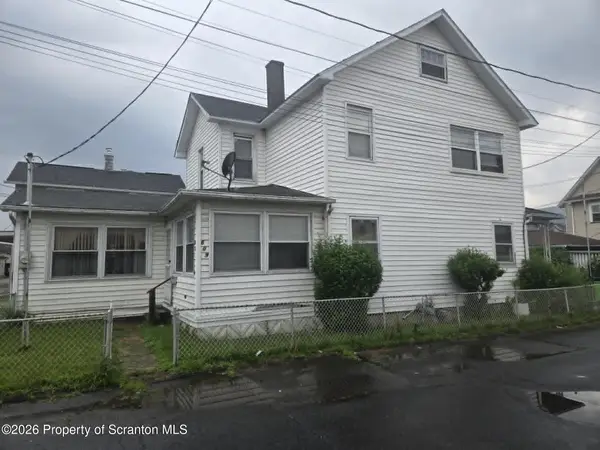 $249,000Pending8 beds 3 baths2,099 sq. ft.
609-611 Jenkins Street, West Pittston, PA 18643
MLS# SC263774Listed by: BUTTON REAL ESTATE LLC- Open Sun, 12 to 2pm
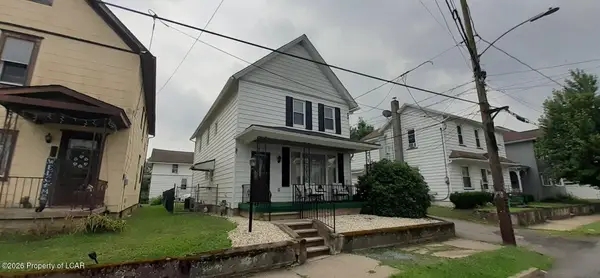 $244,900Active3 beds 2 baths1,610 sq. ft.
17 Washington Street, West Pittston, PA 18643
MLS# 26-3750Listed by: CLASSIC PROPERTIES KINGSTON 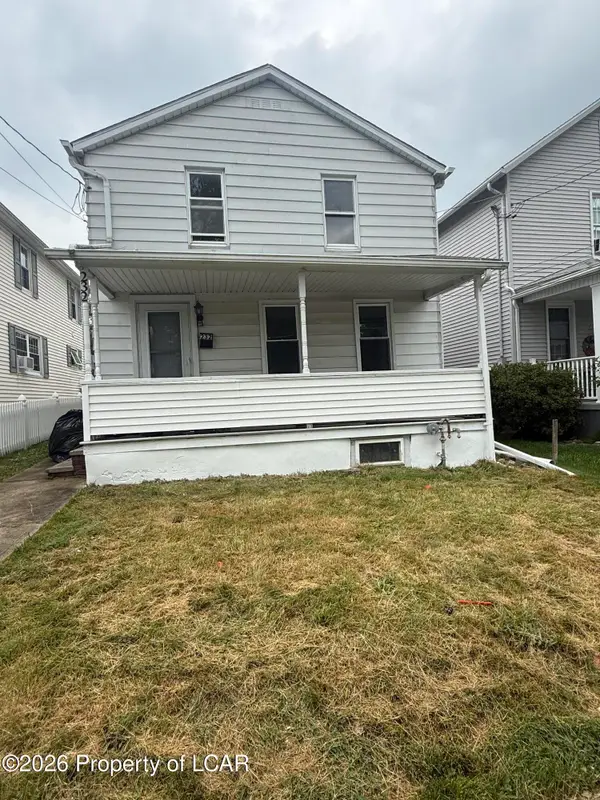 $184,000Active4 beds 1 baths1,475 sq. ft.
232 Damon Street, West Pittston, PA 18643
MLS# 26-3718Listed by: KELLER WILLIAMS REAL ESTATE, KINGSTON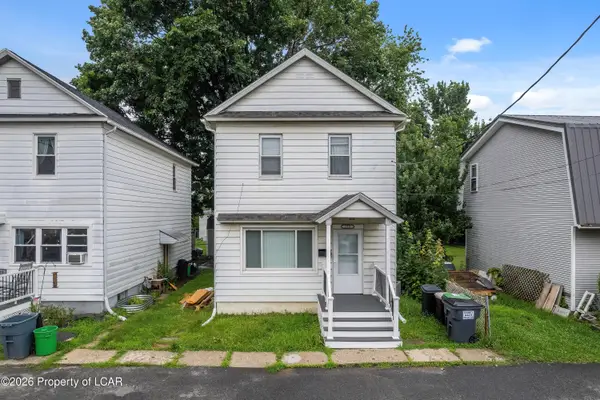 $185,000Active3 beds 2 baths1,311 sq. ft.
318 Chase Street, West Pittston, PA 18643
MLS# 26-3562Listed by: JONATHAN J. NELSON REAL ESTATE $259,950Active3 beds 2 baths1,276 sq. ft.
207 Delaware Avenue, West Pittston, PA 18643
MLS# 26-3413Listed by: REALTY NETWORK GROUP


Protect your home and budget from life's surprises with an Assurant Home Warranty, backed by a partner that supports you through every step of homeownership. Explore Plans.
© 2023 - 2026 ERA Franchise Systems LLC. All rights reserved. ERA Franchise Systems LLC fully supports the principles of the Fair Housing Act and the Equal Opportunity Act. ERA, ERA Real Estate powered, and their respective logos are registered service marks of ERA Franchise Systems LLC. Each office is independently owned and operated.