
206 Franklin Street, West Pittston, PA 18643
Local realty services provided by:ERA Brady Associates
206 Franklin Street,West Pittston, PA 18643
$267,000
- 3 Beds
- 2 Baths
- - sq. ft.
- Single family
- Sold
Listed by: amy bohenek
Office: realty network group
MLS#:SC263202
Source:PA_GSBR
Sorry, we are unable to map this address
Price summary
- Price:$267,000
About this home
Welcome home to this charming 3 bedroom, 2 bath ranch offering comfortable one-floor living with plenty of inviting space throughout! Enjoy relaxing evenings by the cozy wood-burning fireplace and take advantage of the small fenced-in yard - perfect for pets, gardening, or low-maintainance outdoor enjoyment. Updated bathrooms and a spacious family room add comfort and extra living space, while cedar closets provide great storage with classic charm. The functional layout provides a warm atmosphere with abundant natural light. The seller is also including the security system for added peace of mind. Conveniently located and full of potential, this home is ready for its next owner to make it their own!
Contact an agent
Home facts
- Year built:1955
- Listing ID #:SC263202
- Added:32 day(s) ago
- Updated:August 07, 2026 at 05:11 PM
Rooms and interior
- Bedrooms:3
- Total bathrooms:2
- Full bathrooms:2
- Rooms Total:8
- Flooring:Carpet, Luxury Vinyl, Tile
- Kitchen Description:Dishwasher, Electric Oven, Exhaust Fan, Microwave
- Basement:Yes
- Basement Description:Block, Concrete, Interior Entry, Partially Finished, Storage Space, Sump Pump
Heating and cooling
- Cooling:Ceiling Fan(s), Central Air
- Heating:Natural Gas
- Central air:Yes
Structure and exterior
- Roof:Composition
- Year built:1955
- Lot Features:Back Yard, Front Yard
- Architectural Style:Ranch
- Construction Materials:Stone, Vinyl Siding
- Exterior Features:Deck, Front Porch, Private Yard
- Foundation Description:Block
Utilities
- Water:Public, Water Connected
- Sewer:Public Sewer, Sewer Connected
Finances and disclosures
- Price:$267,000
- Tax amount:$4,337 (2025)
Features and amenities
- Appliances:Dishwasher, Electric Oven, Exhaust Fan, Microwave
- Laundry features:Electric Dryer Hookup, Lower Level, Washer Hookup
- Amenities:Ceiling Fan(s), Eat-in Kitchen, Kitchen Island
Parking
- Total parking spaces:2
- Parking description:Concrete, Driveway, Off Street
- Garage:Yes
- Garage spaces:2
New listings near 206 Franklin Street
- New
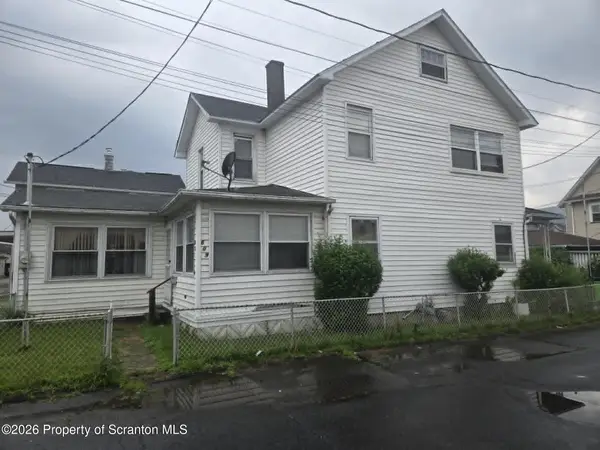 $259,000Active8 beds 3 baths2,099 sq. ft.
609-611 Jenkins Street, West Pittston, PA 18643
MLS# SC263774Listed by: BUTTON REAL ESTATE LLC - New
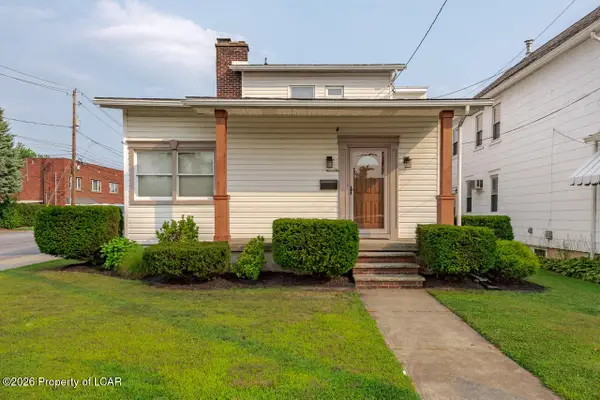 $247,500Active3 beds 2 baths1,744 sq. ft.
951 Wyoming Avenue, West Pittston, PA 18643
MLS# 26-3777Listed by: LEWITH & FREEMAN, KINGSTON - New
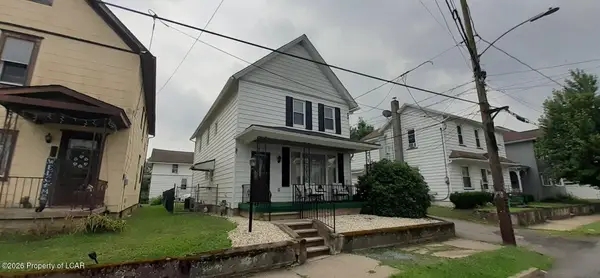 $244,900Active3 beds 2 baths1,610 sq. ft.
17 Washington Street, West Pittston, PA 18643
MLS# 26-3750Listed by: CLASSIC PROPERTIES KINGSTON - New
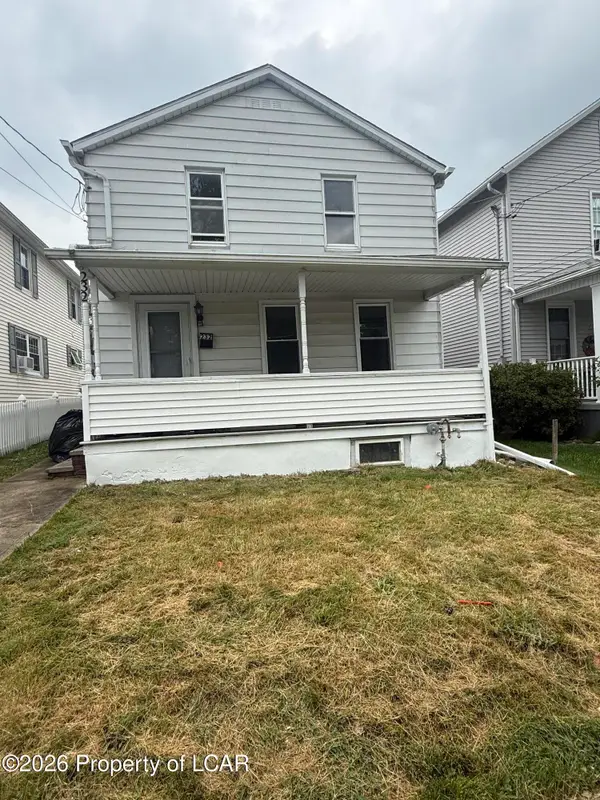 $185,000Active4 beds 1 baths1,475 sq. ft.
232 Damon Street, West Pittston, PA 18643
MLS# 26-3718Listed by: KELLER WILLIAMS REAL ESTATE, KINGSTON 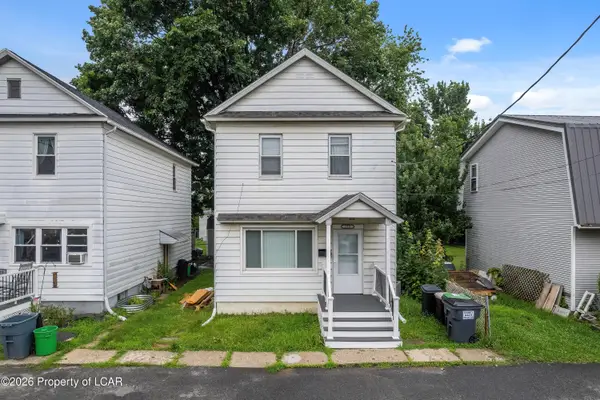 $185,000Active3 beds 2 baths1,311 sq. ft.
318 Chase Street, West Pittston, PA 18643
MLS# 26-3562Listed by: JONATHAN J. NELSON REAL ESTATE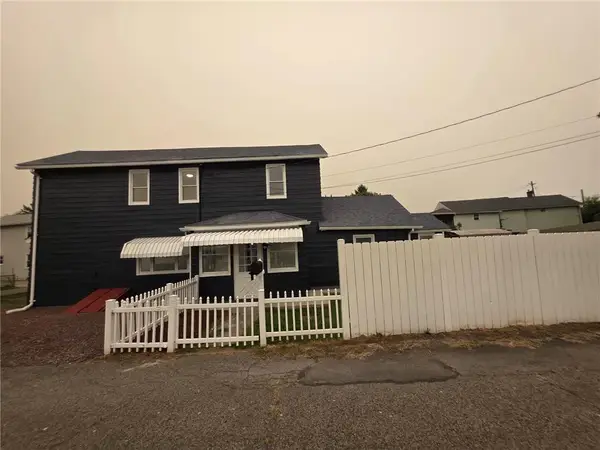 $219,999Active4 beds 2 baths1,456 sq. ft.
724 Kaufman Court, West Pittston, PA 18643
MLS# 780779Listed by: SIGNATURE LUX REALTY $259,950Active3 beds 2 baths1,276 sq. ft.
207 Delaware Avenue, West Pittston, PA 18643
MLS# 26-3413Listed by: REALTY NETWORK GROUP- Open Sat, 12 to 2pm
 $495,000Active4 beds 3 baths4,268 sq. ft.
16 Montgomery Avenue, West Pittston, PA 18643
MLS# 26-3253Listed by: EXP REALTY- SCRANTON/WILKES-BARRE  Listed by ERA$350,000Active3 beds 2 baths2,263 sq. ft.
212 Warren Street, West Pittston, PA 18643
MLS# 26-3174Listed by: ERA ONE SOURCE REALTY $399,000Active4 beds 3 baths3,055 sq. ft.
300 Exeter Avenue, West Pittston, PA 18643
MLS# SC262995Listed by: BERKSHIRE HATHAWAY HOME SERVICES PREFERRED PROPERTIES


Protect your home and budget from life's surprises with an Assurant Home Warranty, backed by a partner that supports you through every step of homeownership. Explore Plans.
© 2023 - 2026 ERA Franchise Systems LLC. All rights reserved. ERA Franchise Systems LLC fully supports the principles of the Fair Housing Act and the Equal Opportunity Act. ERA, ERA Real Estate powered, and their respective logos are registered service marks of ERA Franchise Systems LLC. Each office is independently owned and operated.