
240 Chestnut St, West Reading, PA 19611
Local realty services provided by:Mountain Realty ERA Powered
Upcoming open houses
- Fri, Oct 2305:00 pm - 06:30 pm
Listed by: joel antonio ovalle
Office: saunders real estate
MLS#:PABK2079856
Source:BRIGHTMLS
Price summary
- Price:$274,900
- Price per sq. ft.:$169.69
About this home
Open House Friday October 23rd 5PM - 6:30PM !!! Welcome to this beautifully remodeled, modern 4-bedroom, 2-full-bath home in the desirable Wyomissing School District! Updated from top to bottom, this move-in-ready home features vinyl plank flooring throughout, creating a stylish, cohesive feel, along with natural gas heating for comfort.
The beautifully updated kitchen showcases stainless steel appliances, brand-new cabinetry, and gorgeous granite countertops, complemented by a subway tile backsplash that highlights the granite’s natural character. There’s even space to create your own coffee bar, the perfect spot to brew your morning favorite and keep your coffee essentials within reach. With four bedrooms and two full bathrooms, this home offers plenty of space to fit your needs.
Step outside to a covered backyard area ideal for grilling and outdoor entertaining. The spacious, fenced-in yard leads to an oversized two-car garage with potential room for a third vehicle, depending on size and layout. Above-garage storage provides added convenience, while the garage’s separate meter is a valuable bonus.
With fresh modern finishes, inviting outdoor space, and an exceptionally spacious garage, this home is ready for its next chapter. Schedule your private showing today!...
Contact an agent
Home facts
- Year built:1920
- Subdivision & Development:NONE AVAILABLE
- Listing ID #:PABK2079856
- Updated:October 21, 2026 at 01:43 PM
Rooms and interior
- Bedrooms:4
- Total bathrooms:2
- Full bathrooms:2
- Dining Description:Dining Area
- Kitchen Description:Built-In Microwave, Oven/Range - Electric, Refrigerator, Stainless Steel Appliances, Upgraded Countertops
- Basement:Yes
- Basement Description:Full
- Living area:1,620 sq. ft.
Heating and cooling
- Heating:Forced Air, Natural Gas
Structure and exterior
- Roof:Shingle
- Year built:1920
- Building area:1,620 sq. ft.
- Lot area:0.05 Acres
- Architectural Style:Traditional
- Construction Materials:Brick, Vinyl Siding
- Exterior Features:Breezeway, Patio(s), Sidewalks
- Foundation Description:Brick/Mortar
- Levels:3 Story
Schools
- High school:WYOMISSING AREA JUNIOR-SENIOR
Utilities
- Water:Public
- Sewer:Public Sewer
Finances and disclosures
- Price:$274,900
- Price per sq. ft.:$169.69
- Tax amount:$3,172 (2026)
Features and amenities
- Laundry features:Dryer - Electric, Washer
- Amenities:Ceiling Fan(s)
Parking
- Parking description:Detached Garage, Garage - Rear Entry
- Garage:Yes
- Garage spaces:2
New listings near 240 Chestnut St
- New
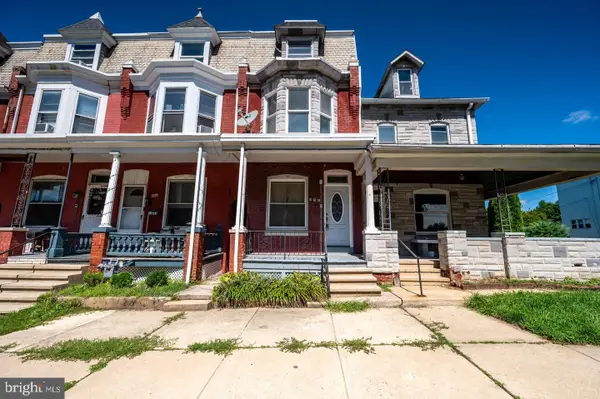 $224,900Active4 beds 1 baths1,367 sq. ft.
531 Chestnut St, WEST READING, PA 19611
MLS# PABK2079498Listed by: DARYL TILLMAN REALTY GROUP 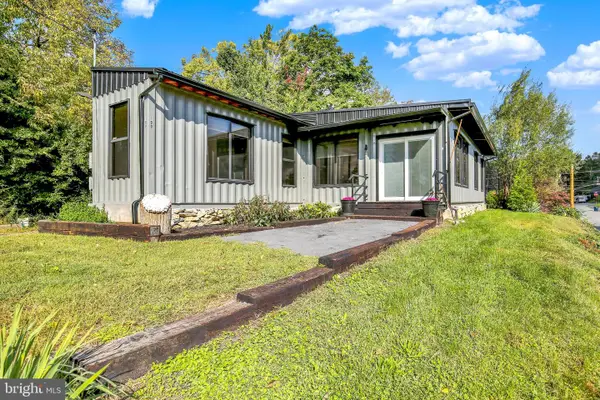 $199,900Pending2 beds 2 baths960 sq. ft.
100 Logan Ave, READING, PA 19609
MLS# PABK2079164Listed by: RE/MAX OF READING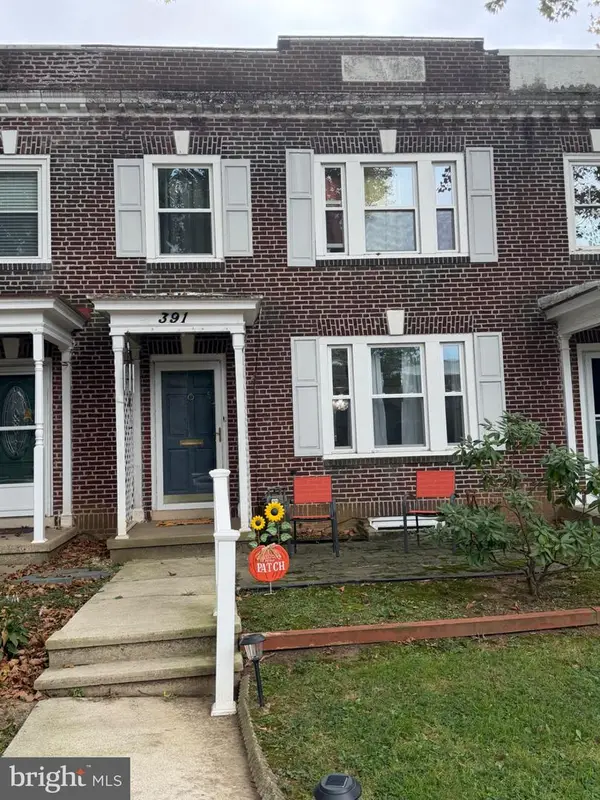 $249,900Pending3 beds 1 baths1,160 sq. ft.
391 Sunset Rd, WEST READING, PA 19611
MLS# PABK2078120Listed by: RE/MAX OF READING $249,900Pending3 beds 2 baths1,120 sq. ft.
225 S 4th Ave, READING, PA 19611
MLS# PABK2077764Listed by: IRON VALLEY REAL ESTATE OF BERKS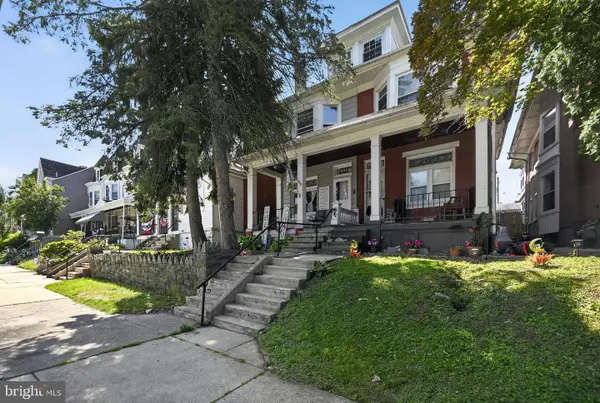 $239,990Pending4 beds 2 baths1,719 sq. ft.
522 Franklin St, WEST READING, PA 19611
MLS# PABK2075448Listed by: IRON VALLEY REAL ESTATE OF BERKS $289,900Pending5 beds 2 baths1,880 sq. ft.
427 Chestnut St, WEST READING, PA 19611
MLS# PABK2073882Listed by: IRON VALLEY REAL ESTATE OF BERKS $650,000Pending2 beds -- baths
617 Reading Av, WEST READING, PA 19611
MLS# PABK2073404Listed by: LEHIGH VALLEY JUST LISTED, LLC $550,000Pending4 beds -- baths1,836 sq. ft.
615 Reading Ave, WEST READING, PA 19611
MLS# PABK2061688Listed by: LEHIGH VALLEY JUST LISTED, LLC


Protect your home and budget from life's surprises with an Assurant Home Warranty, backed by a partner that supports you through every step of homeownership. Explore Plans.
© 2023 - 2026 ERA Franchise Systems LLC. All rights reserved. ERA Franchise Systems LLC fully supports the principles of the Fair Housing Act and the Equal Opportunity Act. ERA, ERA Real Estate powered, and their respective logos are registered service marks of ERA Franchise Systems LLC. Each office is independently owned and operated.