
913 Ackley Road, Westfield, PA 16950
Local realty services provided by:ERA Team VP Real Estate
913 Ackley Road,Westfield, PA 16950
$380,000
- 3 Beds
- 2 Baths
- 1,352 sq. ft.
- Single family
- Active
Listed by: theresa mead
Office: cowanesque lake realty, llc.
MLS#:R1728317
Source:NY_GENRIS
Price summary
- Price:$380,000
- Price per sq. ft.:$281.07
About this home
Situated on 5.5 acres with beautiful countryside views, this 3 bedroom, 2 bath home offers an appealing combination of comfortable living space, practical features, and room for future possibilities. The partially finished basement provides additional usable space, while the unfinished walk-up attic offers additional storage or an opportunity to put your own ideas to work. A basement garage, central air, and two storage sheds add everyday convenience. Outside, the generous yard, front deck, and rear porch with retractable awning complement the home's scenic setting. With acreage to enjoy, space to utilize, and possibilities to explore, this property is worth a closer look!
Contact an agent
Home facts
- Year built:2005
- Listing ID #:R1728317
- Added:9 day(s) ago
- Updated:November 20, 2026 at 04:36 PM
Rooms and interior
- Bedrooms:3
- Total bathrooms:2
- Full bathrooms:2
- Rooms Total:9
- Flooring:Carpet, Laminate, Varies
- Dining Description:Living Dining Room
- Kitchen Description:Dishwasher, Freezer, Kitchen Family Room Combo, Microwave, Refrigerator
- Basement:Yes
- Basement Description:Full, Partially Finished, Walk Out Access
- Living area:1,352 sq. ft.
Heating and cooling
- Cooling:Central Air
- Heating:Forced Air, Propane
- Central air:Yes
Structure and exterior
- Year built:2005
- Building area:1,352 sq. ft.
- Lot area:5.5 Acres
- Lot Features:Rectangular, Rural Lot
- Architectural Style:Raised Ranch, Ranch
- Construction Materials:Vinyl Siding
- Levels:1 Story
Utilities
- Water:Well
- Sewer:Septic Tank
Finances and disclosures
- Price:$380,000
- Price per sq. ft.:$281.07
- Tax amount:$3,184
Features and amenities
- Appliances:Dishwasher, Dryer, Freezer, Microwave, Refrigerator, Washer
- Laundry features:Dryer, Electric Water Heater, Main Level, Washer
- Amenities:Storage, int_feat_Workshop
Parking
- Parking description:Attached, Garage, Underground
- Garage:Yes
- Garage spaces:1
New listings near 913 Ackley Road
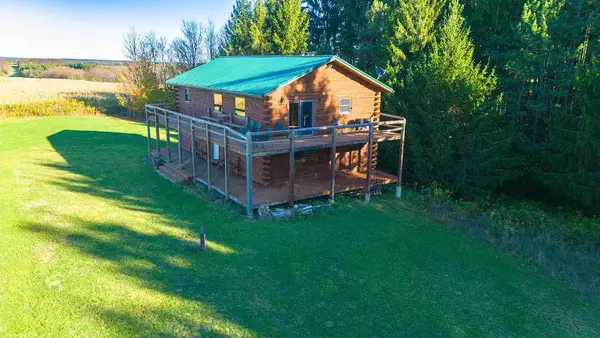 $780,000Active4 beds 2 baths2,150 sq. ft.
186 Earl Road, Westfield, PA 16950
MLS# 31728508Listed by: BERKSHIRE HATHAWAY HOMESERVICES HODRICK REALTY - WELLSBORO $525,000Pending2 beds 1 baths
574 Bates Hill Road, Westfield, PA 16950
MLS# 31728481Listed by: PINE CREEK REAL ESTATE (K)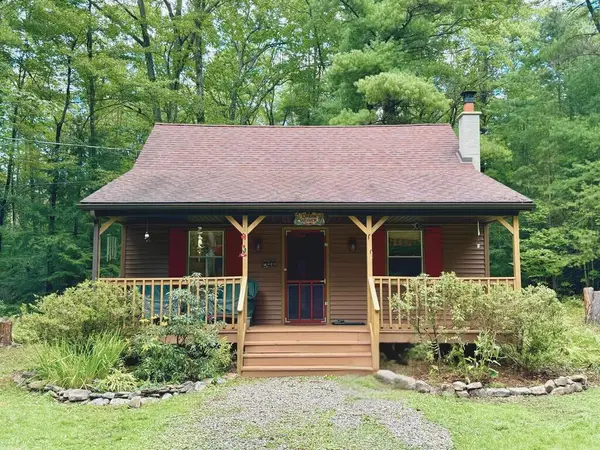 $249,900Active2 beds 1 baths936 sq. ft.
178 Old Supply Road, Westfield, PA 16950
MLS# 31728422Listed by: MOUNTAIN VALLEY REALTY, INC.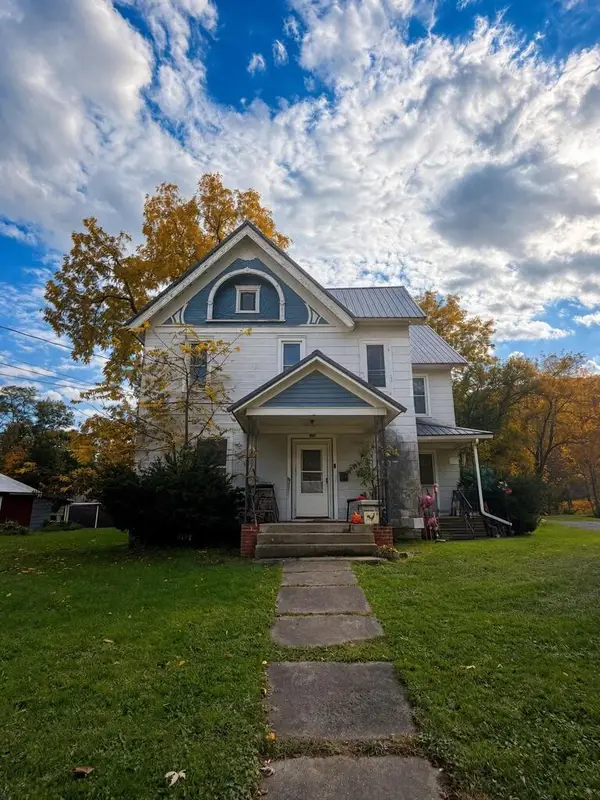 $139,900Active-- beds -- baths3,912 sq. ft.
262 4 6 West Main Street, Westfield, PA 16950
MLS# 31728419Listed by: PINE CREEK REAL ESTATE (K)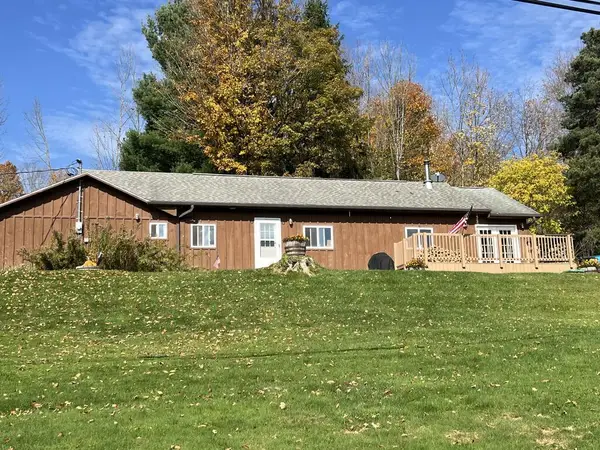 $195,000Active2 beds 1 baths1,360 sq. ft.
1029 Jemison Road, Westfield, PA 16950
MLS# 31728417Listed by: MOUNTAIN VALLEY REALTY, INC. $165,000Active3 beds 2 baths960 sq. ft.
365 Ladd Road, Westfield, PA 16950
MLS# 31728258Listed by: PINE CREEK REAL ESTATE (K) $320,000Active3 beds 2 baths1,680 sq. ft.
49 Meak Rd, Westfield, PA 16950
MLS# 31728242Listed by: BERKSHIRE HATHAWAY HOMESERVICES HODRICK REALTY - WELLSBORO $109,900Active2 beds 1 baths1,111 sq. ft.
5107 Route 349, Westfield, PA 16950
MLS# 31728221Listed by: BERKSHIRE HATHAWAY HOMESERVICES HODRICK REALTY - WELLSBORO $210,000Active3 beds 2 baths1,188 sq. ft.
2704 Route 49, Westfield, PA 16950
MLS# 31728082Listed by: MOUNTAIN VALLEY REALTY, INC.


Protect your home and budget from life's surprises with an Assurant Home Warranty, backed by a partner that supports you through every step of homeownership. Explore Plans.
© 2023 - 2026 ERA Franchise Systems LLC. All rights reserved. ERA Franchise Systems LLC fully supports the principles of the Fair Housing Act and the Equal Opportunity Act. ERA, ERA Real Estate powered, and their respective logos are registered service marks of ERA Franchise Systems LLC. Each office is independently owned and operated.