
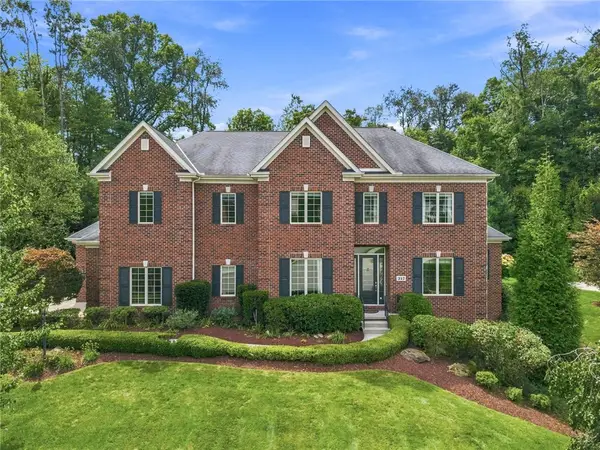
10062 Oakridge Drive, Wexford, PA 15090
Local realty services provided by:ERA Lechner & Associates, Inc.
Listed by: melissa faulkner
Office: berkshire hathaway the preferred realty
MLS#:1765266
Source:PA_WPN
Price summary
- Price:$625,000
- Price per sq. ft.:$241.03
About this home
Welcome Home to 10062 Oakridge Drive. Prime location in Wexford with easy access to 79, 910 and 19. For the past 11 years this home has been meticulaly cared for and upgraded. The first project was opening the space between the kitchen and family room to create an open-concept living. The dining room was upgraded by removing the old carpeting and installing new wood flooring, while new French doors were added to provide direct patio access. A major structural and comfort upgrade involved converting the screened-in side porch into a fully finished four-season sunroom. This extensive project included drywalling the space, raising and drywalling the ceiling to the existing roofline, adding LED lighting, installing windows, laying carpet, adding French doors to the patio, and putting in a dedicated split system for heating and cooling. To support these modern additions, the home’s main electrical panel was upgraded from a 150-amp service to a 200-amp service. The patio stones were also removed and re-set to ensure an even surface. Renovations continued with a focus on bathrooms, appliances, and further window upgrades. In April 2021, West Shore contractors replaced the guest bathroom tub and surrounding wall. The kitchen and laundry appliances were updated in 2022, with a new oven, refrigerator, and microwave oven installed in July, followed by a new dryer in September. In 2023, the master bathroom underwent a complete renovation, which included a new glass shower enclosure, updated shower and floor tiles, and a new sink countertop and faucet. In 2023, the windows in the side porch/sunroom were upgraded to high-quality Anderson windows. You do not want to miss this turn key home in North Allegheny!...
Contact an agent
Home facts
- Year built:1983
- Subdivision & Development:Oakridge
- Listing ID #:1765266
- Added:47 day(s) ago
- Updated:September 06, 2026 at 07:38 AM
Rooms and interior
- Bedrooms:4
- Total bathrooms:4
- Full bathrooms:2
- Half bathrooms:2
- Rooms Total:13
- Flooring:Carpet, Hardwood, Vinyl
- Kitchen Description:Dishwasher, Disposal, Microwave, Stove
- Basement:Yes
- Basement Description:FInished, Walk Out Access
- Living area:2,593 sq. ft.
Heating and cooling
- Cooling:Central Air
- Heating:Gas
- Central air:Yes
Structure and exterior
- Roof:Asphalt
- Year built:1983
- Building area:2,593 sq. ft.
- Lot area:0.28 Acres
- Architectural Style:Colonial
- Construction Materials:Brick
Utilities
- Water:Public
Finances and disclosures
- Price:$625,000
- Price per sq. ft.:$241.03
- Tax amount:$8,833
Features and amenities
- Laundry features:Dryer, Washer
- Amenities:Multi Pane Windows, Screens, Some Electric Appliances, Window Treatments
Parking
- Total parking spaces:2
- Garage:Yes
 Last Updated September 6, 2026. Information deemed reliable but not guaranteed. Information is provided exclusively for consumers' personal, non-commercial use and may not be used for any purpose other than to identify prospective properties consumers may be interested in purchasing.
New listings near 10062 Oakridge Drive
- New
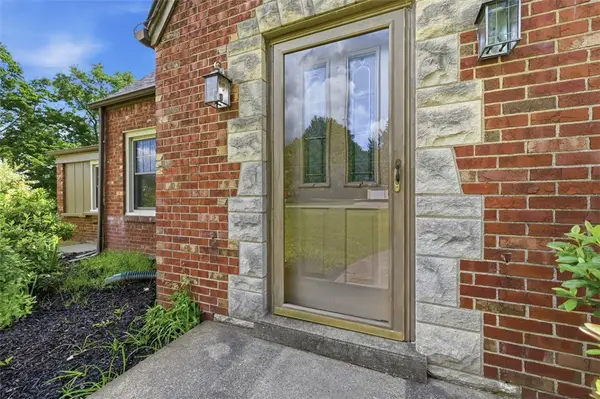 $349,900Active3 beds 2 baths1,652 sq. ft.
215 Twin Oaks, Wexford, PA 15090
MLS# 1773211Listed by: HOWARD HANNA REAL ESTATE SERVICES - New
 $155,000Active-- beds -- baths
747 Wexford Bayne Road, Wexford, PA 15090
MLS# 1773076Listed by: BERKSHIRE HATHAWAY - NEW HOMES DIVISION - New
 $1,549,900Active6 beds 1 baths4,860 sq. ft.
113 Ayers Lane, Wexford, PA 15090
MLS# 1772970Listed by: BERKSHIRE HATHAWAY - NEW HOMES DIVISION - New
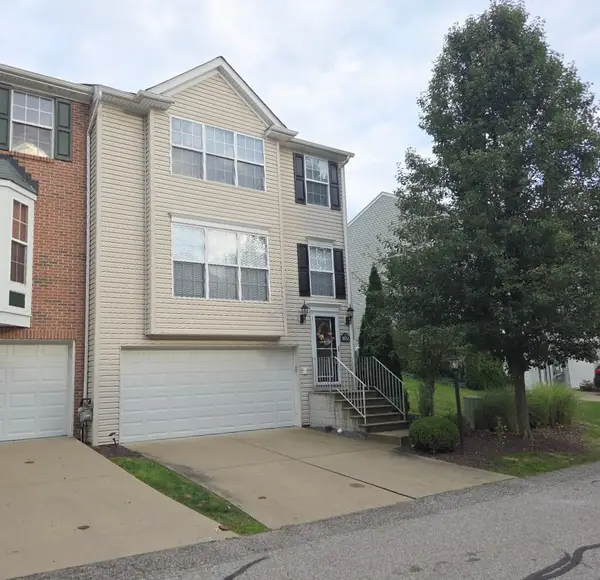 $385,000Active3 beds 3 baths1,748 sq. ft.
10552 Timber Edge Dr, Wexford, PA 15090
MLS# 1772895Listed by: ATHENA REAL ESTATE SERVICES - New
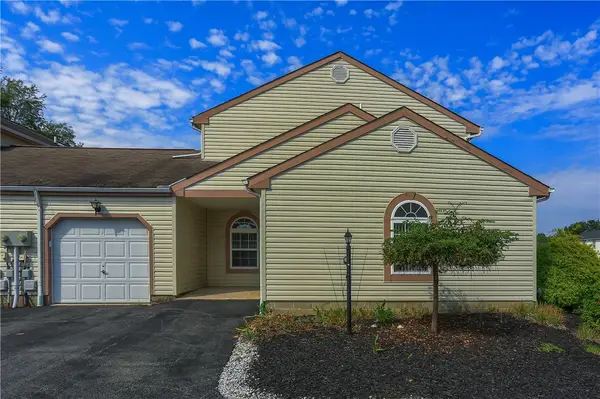 $324,500Active3 beds 3 baths
236 Huckleberry Court, Wexford, PA 15090
MLS# 1772262Listed by: BERKSHIRE HATHAWAY THE PREFERRED REALTY - Open Sun, 12 to 2pmNew
 $385,000Active3 beds 2 baths2,252 sq. ft.
2576 B Grouse Ridge, Wexford, PA 15090
MLS# 1772862Listed by: HOWARD HANNA REAL ESTATE SERVICES 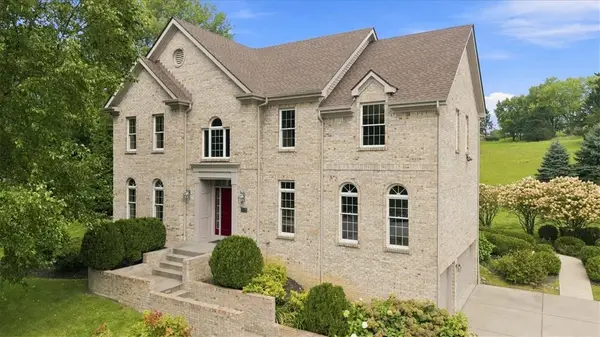 $725,000Pending4 beds 4 baths2,938 sq. ft.
123 Foxwood Dr, Wexford, PA 15090
MLS# 1771662Listed by: COLDWELL BANKER REALTY- New
 $639,999Active4 beds 4 baths2,552 sq. ft.
2525 Country Side Lane, Wexford, PA 15090
MLS# 1771552Listed by: BERKSHIRE HATHAWAY THE PREFERRED REALTY - New
 $1,449,000Active4 beds 5 baths5,487 sq. ft.
217 Malbec Lane, Wexford, PA 15090
MLS# 1771637Listed by: PIATT SOTHEBY'S INTERNATIONAL REALTY  $650,000Pending3 beds 3 baths2,571 sq. ft.
491 Pinkerton Rd, Wexford, PA 15090
MLS# 1771377Listed by: RE/MAX SELECT REALTY


Protect your home and budget from life's surprises with an Assurant Home Warranty, backed by a partner that supports you through every step of homeownership. Explore Plans.
© 2023 - 2026 ERA Franchise Systems LLC. All rights reserved. ERA Franchise Systems LLC fully supports the principles of the Fair Housing Act and the Equal Opportunity Act. ERA, ERA Real Estate powered, and their respective logos are registered service marks of ERA Franchise Systems LLC. Each office is independently owned and operated.