
160 Harmony Rd, Wexford, PA 15090
Local realty services provided by:ERA Johnson Real Estate, Inc.
Listed by: alex giannetti
Office: re/max select realty
MLS#:1778259
Source:PA_WPN
Price summary
- Price:$450,000
- Price per sq. ft.:$167.85
- Monthly HOA dues:$200
About this home
160 Harmony Road isn't just another townhome. It's a home that lives so much larger than you'd expect.
Beautifully positioned as an end unit with a wooded backdrop, this exceptional 3-bedroom, 3.5-bath townhome delivers the space, privacy and comfort of a single-family home with the convenience of low-maintenance living.
Step inside and discover an inviting, open-concept design where natural light, tasteful finishes and a stunning stone fireplace create a warm and welcoming atmosphere. The spacious kitchen features granite countertops, rich cabinetry, stainless steel appliances and a generous peninsula that connects effortlessly to the dining and living areas, perfect for everything from quiet evenings at home to entertaining friends.
But the real surprise may be just beyond the sliding doors. An expansive private deck, complete with a beautiful wood gazebo and metal roof, creates an extraordinary outdoor living room overlooking a peaceful wooded setting. Morning coffee, summer dinners or simply unwinding at the end of the day. This is a space you'll never want to leave!
Upstairs, the spacious primary suite feels like a private retreat, featuring a beautifully remodeled bathroom with custom tile, a glass-enclosed shower and dual vanities. The enormous custom walk-in closet, complete with built-in shelving, drawers and abundant hanging space, is a feature rarely found in townhome living.
The finished walkout lower level adds yet another dimension, offering an expansive second living area with a full bathroom and direct outdoor access. Whether you envision movie nights, a game room, a home gym or comfortable accommodations for guests, the possibilities are endless.
And while the setting feels wonderfully tucked away, you're just minutes from the shopping, restaurants and conveniences of Wexford, with easy access to Route 19 and I-79 via Warrendale exit and onramp.
HOA covers roof, lawn maintenance and window replacement....
Contact an agent
Home facts
- Year built:2012
- Listing ID #:1778259
- Added:19 day(s) ago
- Updated:October 28, 2026 at 10:09 AM
Rooms and interior
- Bedrooms:3
- Total bathrooms:4
- Full bathrooms:3
- Half bathrooms:1
- Flooring:Carpet, Laminate
- Kitchen Description:Dishwasher, Disposal, Microwave, Pantry, Refrigerator, Stove
- Basement:Yes
- Basement Description:FInished, Walk Out Access
- Living area:2,681 sq. ft.
Heating and cooling
- Cooling:Central Air
- Heating:Gas
- Central air:Yes
Structure and exterior
- Roof:Composition
- Year built:2012
- Building area:2,681 sq. ft.
- Lot area:0.18 Acres
- Construction Materials:Brick
Utilities
- Water:Public
Finances and disclosures
- Price:$450,000
- Price per sq. ft.:$167.85
- Tax amount:$5,973
Features and amenities
- Laundry features:Dryer, Washer
- Amenities:Multi Pane Windows, Screens, Security System, Some Gas Appliances, Window Treatments
Parking
- Total parking spaces:2
- Garage:Yes
 Last Updated October 28, 2026. Information deemed reliable but not guaranteed. Information is provided exclusively for consumers' personal, non-commercial use and may not be used for any purpose other than to identify prospective properties consumers may be interested in purchasing.
New listings near 160 Harmony Rd
- New
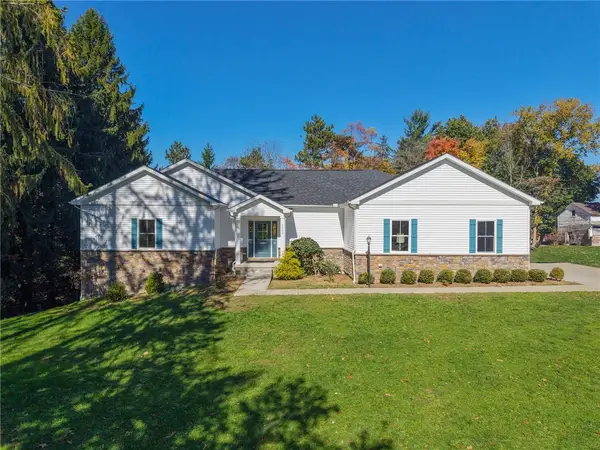 $699,900Active3 beds 4 baths2,294 sq. ft.
2502 Brandt School, Wexford, PA 15090
MLS# 1780789Listed by: BERKSHIRE HATHAWAY THE PREFERRED REALTY  $469,800Pending4 beds 4 baths
292 Highvue Circle, Wexford, PA 15090
MLS# 1780547Listed by: BERKSHIRE HATHAWAY THE PREFERRED REALTY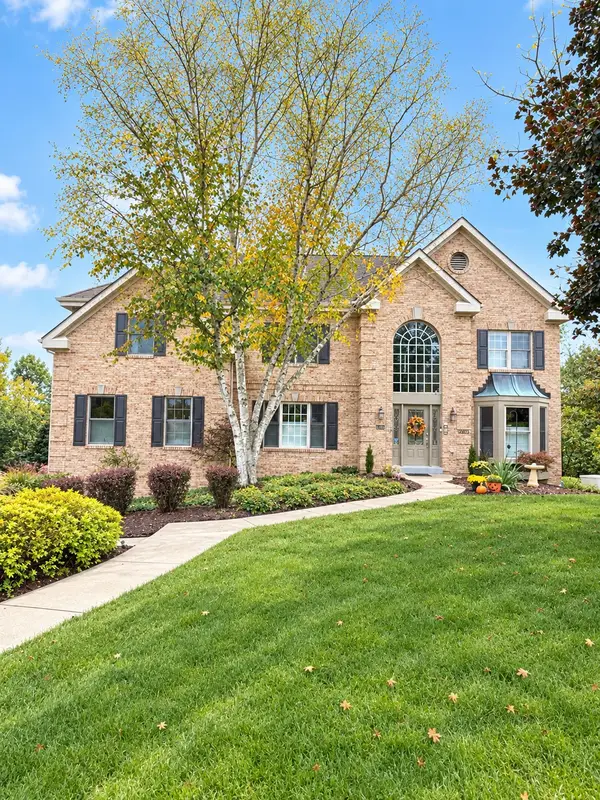 $865,000Pending4 beds 5 baths3,652 sq. ft.
2484 Matterhorn Drive, Wexford, PA 15090
MLS# 1780542Listed by: HOWARD HANNA REAL ESTATE SERVICES- New
 $399,900Active3 beds 3 baths1,360 sq. ft.
151 Rosscommon Rd, Wexford, PA 15090
MLS# 1779405Listed by: DEACON & HOOVER REAL ESTATE ADVISORS LLC  $274,900Pending3 beds 2 baths1,360 sq. ft.
9960 Grubbs Road, Wexford, PA 15090
MLS# 1780229Listed by: HOWARD HANNA REAL ESTATE SERVICES $225,000Pending3 beds 2 baths1,418 sq. ft.
10136 Old Perry Hwy, Wexford, PA 15090
MLS# 1779961Listed by: COMPASS PENNSYLVANIA, LLC- New
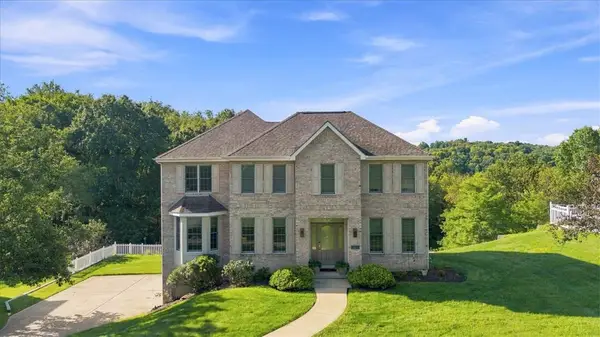 $779,000Active4 beds 4 baths2,730 sq. ft.
2517 Matterhorn Dr, Wexford, PA 15090
MLS# 1780111Listed by: COLDWELL BANKER REALTY 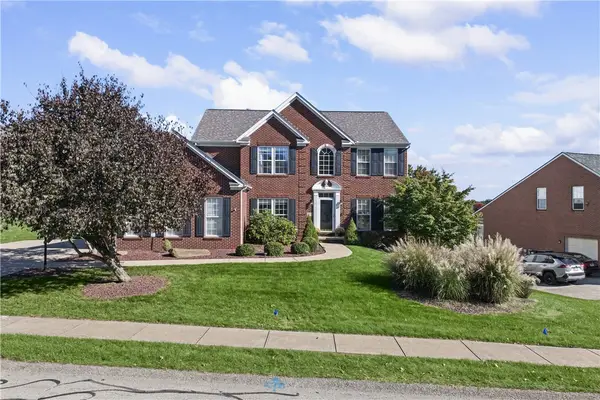 $850,000Pending4 beds 4 baths2,964 sq. ft.
210 Briar Hill Ct, Wexford, PA 15090
MLS# 1778536Listed by: HOWARD HANNA REAL ESTATE SERVICES $630,000Active4 beds 3 baths2,757 sq. ft.
2446 Dogwood Drive, Wexford, PA 15090
MLS# 1778547Listed by: PIATT SOTHEBY'S INTERNATIONAL REALTY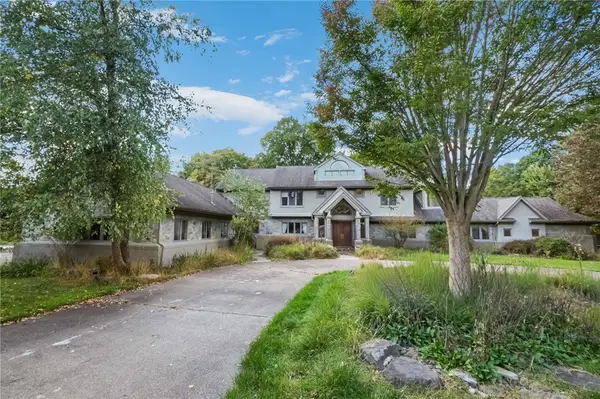 $1,220,000Active5 beds 7 baths4,976 sq. ft.
310 Mingo Rd, Wexford, PA 15090
MLS# 1778566Listed by: KELLER WILLIAMS REALTY


Protect your home and budget from life's surprises with an Assurant Home Warranty, backed by a partner that supports you through every step of homeownership. Explore Plans.
© 2023 - 2026 ERA Franchise Systems LLC. All rights reserved. ERA Franchise Systems LLC fully supports the principles of the Fair Housing Act and the Equal Opportunity Act. ERA, ERA Real Estate powered, and their respective logos are registered service marks of ERA Franchise Systems LLC. Each office is independently owned and operated.