
2572B Grouse Ridge, Wexford, PA 15090
Local realty services provided by:ERA Johnson Real Estate, Inc.
2572B Grouse Ridge,Wexford, PA 15090
$340,000
- 3 Beds
- 3 Baths
- 1,764 sq. ft.
- Condominium
- Active
Listed by: gail scott
Office: howard hanna real estate services
MLS#:1764542
Source:PA_WPN
Price summary
- Price:$340,000
- Price per sq. ft.:$192.74
- Monthly HOA dues:$140
About this home
Welcome Home to this beautifully maintained 2 story home in the desirable Hunters Point community, located in the award-winning North Allegheny School District. Hunters Point has a community Clubhouse, a swimming pool, and a playground for the residents use. This light-filled home offers an inviting open floor plan with a soaring cathedral ceiling in the Living Room, creating a spacious and airy atmosphere.The Living Room features a cozy fireplace and flows seamlessly into the Dining Room and the updated Kitchen. The Kitchen has a large counter area with stools making it perfect for everyday living. There are large sliding glass door in the Living Room and Dining Room which open onto the rear wood deck. The deck looks out onto the wooded hillside and offers an ideal setting to enjoy your morning coffee or evening relaxation. The first floor also has a Laundry Room and a hall half bathroom plus a 2 car attached garage. The 2nd floor boasts a Primary Bedroom suite with a en-suite updated bathroom. There are 2 additional spacious bedrooms and a full bathroom with tub on the 2nd floor which provides plenty of space for family, guests, or a home office. The basement is unfinished and perfect for storage. This home is conveniently located with quick access to I-279/I-79 and shopping, restaurants, and parks. This exceptional home offers the perfect blend of comfort, style, and location. New Roof 2017, New siding/soffit & fascia/gutters/downspouts 2021....
Contact an agent
Home facts
- Year built:1984
- Subdivision & Development:HUNTERS POINT CONDO
- Listing ID #:1764542
- Added:56 day(s) ago
- Updated:September 07, 2026 at 10:01 AM
Rooms and interior
- Bedrooms:3
- Total bathrooms:3
- Full bathrooms:2
- Half bathrooms:1
- Rooms Total:7
- Flooring:Carpet
- Kitchen Description:Dishwasher, Disposal, Microwave, Pantry, Refrigerator
- Basement:Yes
- Basement Description:Interior Entry, Unfinished
- Living area:1,764 sq. ft.
Heating and cooling
- Cooling:Central Air
- Heating:Gas
- Central air:Yes
Structure and exterior
- Roof:Asphalt
- Year built:1984
- Building area:1,764 sq. ft.
- Architectural Style:Colonial
- Construction Materials:Frame
Utilities
- Water:Public
Finances and disclosures
- Price:$340,000
- Price per sq. ft.:$192.74
- Tax amount:$6,050
Features and amenities
- Laundry features:Dryer, Washer
- Pool features:Pool
Parking
- Total parking spaces:2
- Garage:Yes
 Last Updated September 7, 2026. Information deemed reliable but not guaranteed. Information is provided exclusively for consumers' personal, non-commercial use and may not be used for any purpose other than to identify prospective properties consumers may be interested in purchasing.
New listings near 2572B Grouse Ridge
- New
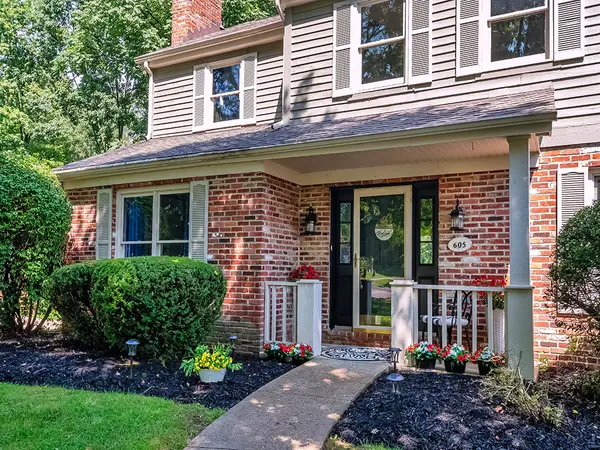 $599,900Active4 beds 3 baths2,408 sq. ft.
605 Wiltshire Court, Wexford, PA 15090
MLS# 1773305Listed by: HOWARD HANNA REAL ESTATE SERVICES - New
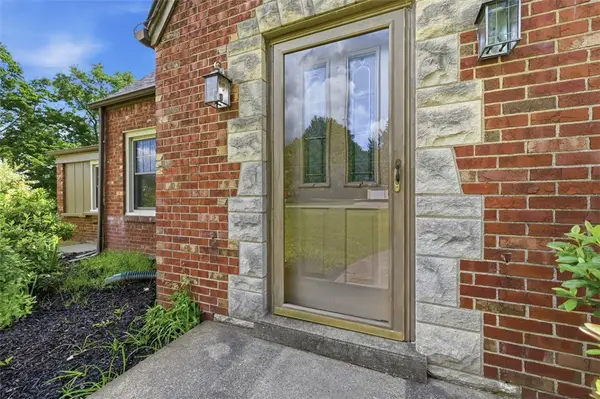 $349,900Active3 beds 2 baths1,652 sq. ft.
215 Twin Oaks, Wexford, PA 15090
MLS# 1773211Listed by: HOWARD HANNA REAL ESTATE SERVICES - New
 $155,000Active-- beds -- baths
747 Wexford Bayne Road, Wexford, PA 15090
MLS# 1773076Listed by: BERKSHIRE HATHAWAY - NEW HOMES DIVISION - New
 $1,549,900Active6 beds 1 baths4,860 sq. ft.
113 Ayers Lane, Wexford, PA 15090
MLS# 1772970Listed by: BERKSHIRE HATHAWAY - NEW HOMES DIVISION - New
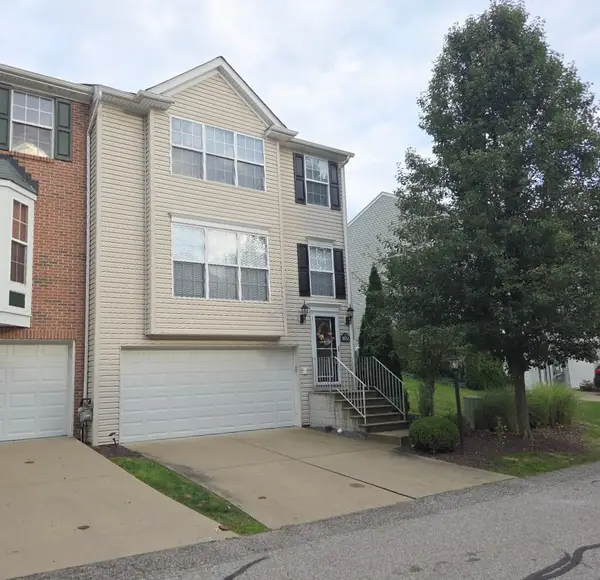 $385,000Active3 beds 3 baths1,748 sq. ft.
10552 Timber Edge Dr, Wexford, PA 15090
MLS# 1772895Listed by: ATHENA REAL ESTATE SERVICES - New
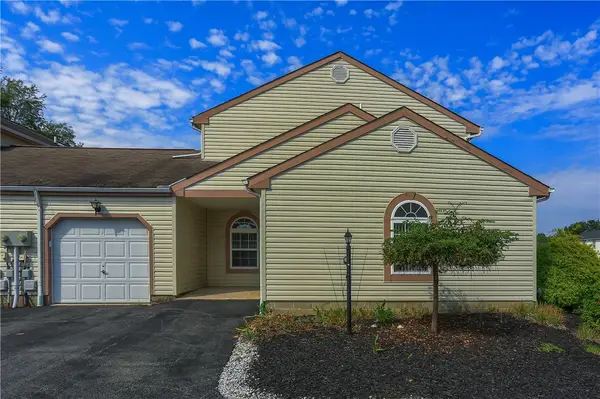 $324,500Active3 beds 3 baths
236 Huckleberry Court, Wexford, PA 15090
MLS# 1772262Listed by: BERKSHIRE HATHAWAY THE PREFERRED REALTY - New
 $385,000Active3 beds 2 baths2,252 sq. ft.
2576 B Grouse Ridge Ridge, Wexford, PA 15090
MLS# 1772862Listed by: HOWARD HANNA REAL ESTATE SERVICES 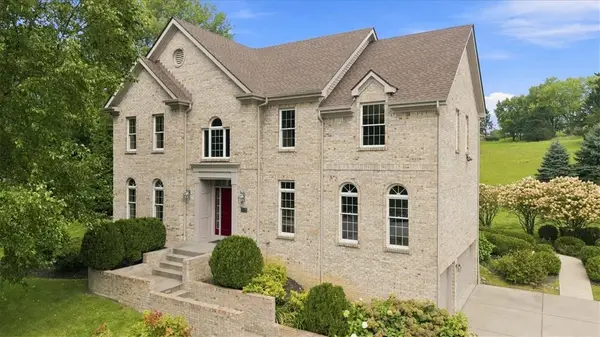 $725,000Pending4 beds 4 baths2,938 sq. ft.
123 Foxwood Dr, Wexford, PA 15090
MLS# 1771662Listed by: COLDWELL BANKER REALTY- New
 $639,999Active4 beds 4 baths2,552 sq. ft.
2525 Country Side Lane, Wexford, PA 15090
MLS# 1771552Listed by: BERKSHIRE HATHAWAY THE PREFERRED REALTY - New
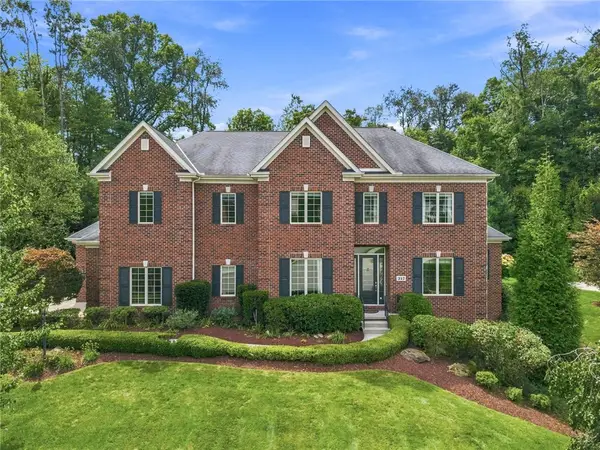 $1,449,000Active4 beds 5 baths5,487 sq. ft.
217 Malbec Lane, Wexford, PA 15090
MLS# 1771637Listed by: PIATT SOTHEBY'S INTERNATIONAL REALTY


Protect your home and budget from life's surprises with an Assurant Home Warranty, backed by a partner that supports you through every step of homeownership. Explore Plans.
© 2023 - 2026 ERA Franchise Systems LLC. All rights reserved. ERA Franchise Systems LLC fully supports the principles of the Fair Housing Act and the Equal Opportunity Act. ERA, ERA Real Estate powered, and their respective logos are registered service marks of ERA Franchise Systems LLC. Each office is independently owned and operated.