
2640 Timberglen Dr, Wexford, PA 15090
Local realty services provided by:ERA Lechner & Associates, Inc.
Listed by: lisa wilson
Office: achieve realty, inc.
MLS#:1782388
Source:PA_WPN
Price summary
- Price:$650,000
- Price per sq. ft.:$242.99
About this home
Welcome to 2640 Timberglen, a custom built home that is filled with so many thoughful details and features! As you enter the home from the welcoming front porch, the large foyer greets you and leads you to the living spaces. From the gorgeous brazilian cherry hardwoods that gleam throughout the spacious living and dining room, to the warm and cozy family room with brick fireplace and access to the backyard patio, you will fall in love with the main floor of this beautiful home! The gourmet kitchen features a GE Cafe oven, a 6 burner gas stove, black stainless steel appliances, newer Bosch dishwasher, a built-in hot water dispenser and plenty of counter space with work area. Five picturesue windows surround the spacious dining area in the kitchen and makes entertaining family and friends so easy! The stately den includes built ins and plenty of natural light! The first floor laundry room offers added convenience! Upstairs, the master suite is impressive.. with a 17x11 sitting area and master bath with large walk in closet, sunken tub and his and her sinks. Three additional bedrooms and full bath complete the upper level. The lower level is a perfect flex space for a game room or additional office space and the additional room is spacious for storage needs. The outdoor space is one of the best in the neighborhood! A gorgeous tiered stone paver patio with built in firepit, sitting area and very private green space makes this backyard ideal for endless fun or relaxation! Extensive landscaping and partially fenced, you will love to sit outdoors and admire the beauty that surrounds you! Ideally located in the North Hills and the award winning North Allegheny School District!...
Contact an agent
Home facts
- Year built:1985
- Subdivision & Development:Huntington Woods
- Listing ID #:1782388
- Added:3 day(s) ago
- Updated:November 11, 2026 at 11:06 AM
Rooms and interior
- Bedrooms:4
- Total bathrooms:3
- Full bathrooms:2
- Half bathrooms:1
- Rooms Total:12
- Flooring:Carpet, Hardwood
- Kitchen Description:Dishwasher, Disposal, Microwave, Refrigerator, Stove
- Basement:Yes
- Basement Description:Partially Finished, Walk Up Access
- Living area:2,675 sq. ft.
Heating and cooling
- Cooling:Central Air
- Heating:Gas
- Central air:Yes
Structure and exterior
- Roof:Asphalt
- Year built:1985
- Building area:2,675 sq. ft.
- Lot area:0.46 Acres
- Architectural Style:Colonial
- Construction Materials:Stone
Utilities
- Water:Public
Finances and disclosures
- Price:$650,000
- Price per sq. ft.:$242.99
- Tax amount:$7,670
Features and amenities
- Amenities:Security System, Some Gas Appliances, Window Treatments
Parking
- Total parking spaces:2
- Garage:Yes
 Last Updated November 11, 2026. Information deemed reliable but not guaranteed. Information is provided exclusively for consumers' personal, non-commercial use and may not be used for any purpose other than to identify prospective properties consumers may be interested in purchasing.
New listings near 2640 Timberglen Dr
- New
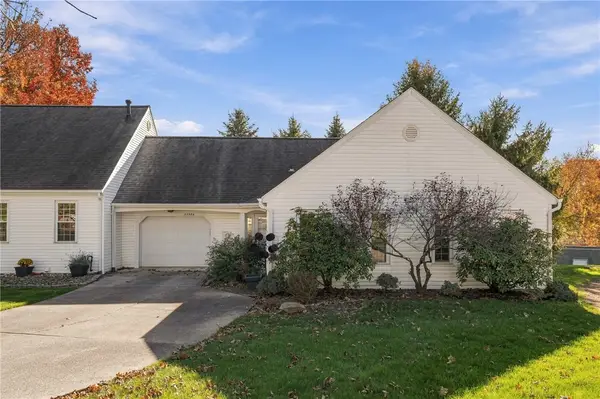 $289,000Active2 beds 2 baths1,362 sq. ft.
2558 Grouse Rdg #B, Wexford, PA 15090
MLS# 1782500Listed by: BERKSHIRE HATHAWAY THE PREFERRED REALTY - New
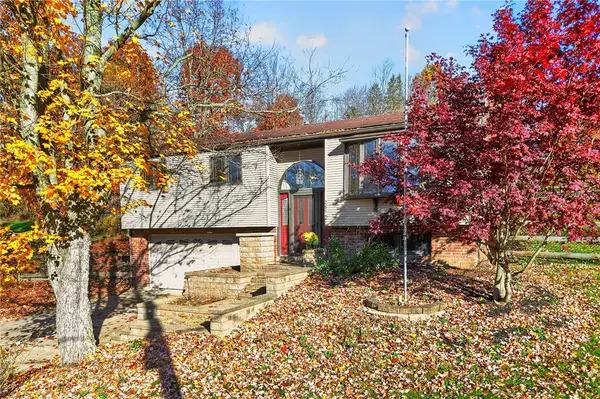 $339,900Active2 beds 1 baths1,838 sq. ft.
285 Twin Oak Drive, Wexford, PA 15090
MLS# 1781580Listed by: BERKSHIRE HATHAWAY THE PREFERRED REALTY - Open Sun, 1 to 3pmNew
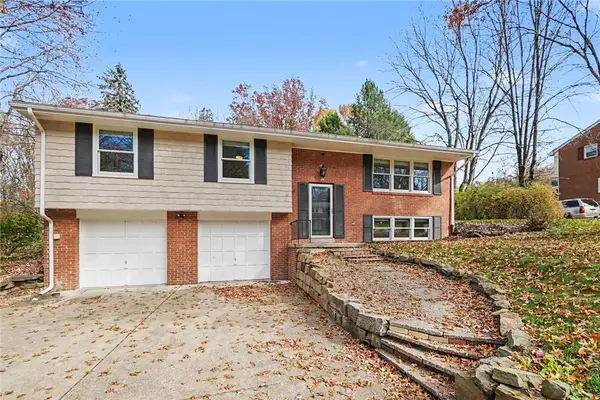 $499,900Active3 beds 3 baths1,746 sq. ft.
118 Windgate Dr, Wexford, PA 15090
MLS# 1781697Listed by: COLDWELL BANKER REALTY 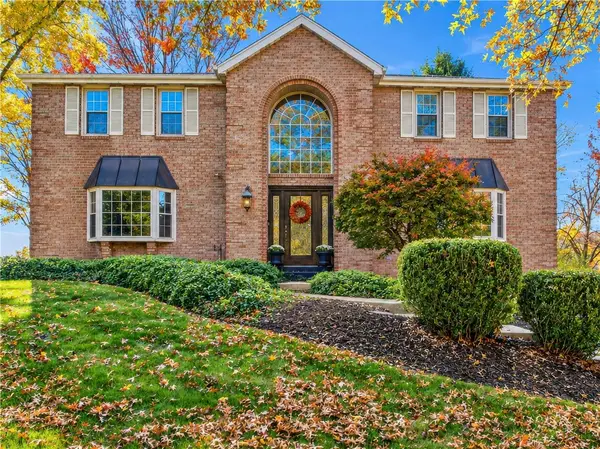 $649,900Pending4 beds 4 baths2,492 sq. ft.
200 Lloydmont Drive, Wexford, PA 15090
MLS# 1781545Listed by: RE/MAX SELECT REALTY- New
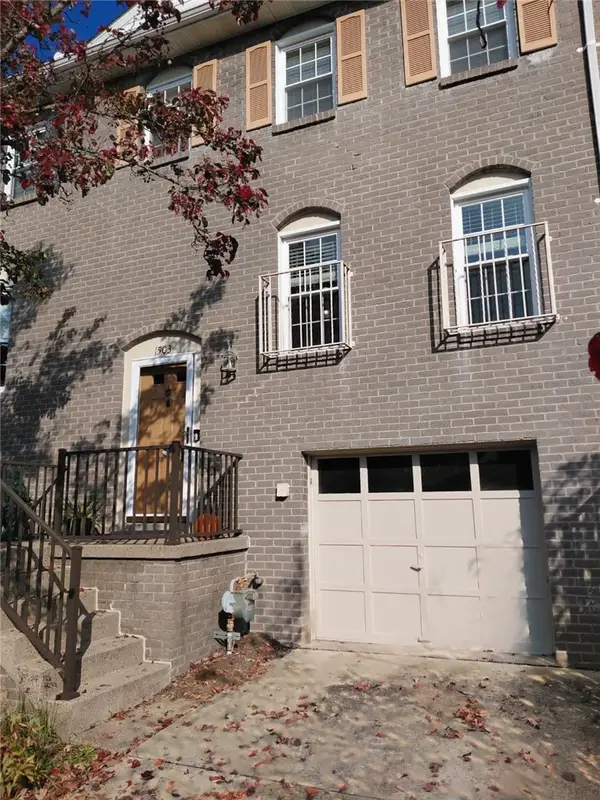 $359,000Active3 beds 3 baths1,496 sq. ft.
1503 Harewood Sq, Wexford, PA 15090
MLS# 1781642Listed by: K & S REAL ESTATE, INC. - Open Sat, 11am to 1pm
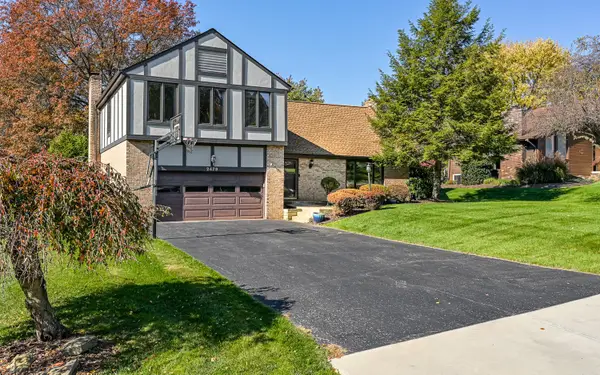 $650,000Active4 beds 3 baths3,198 sq. ft.
2479 Alydar Drive, Wexford, PA 15090
MLS# 1781491Listed by: HOWARD HANNA REAL ESTATE SERVICES 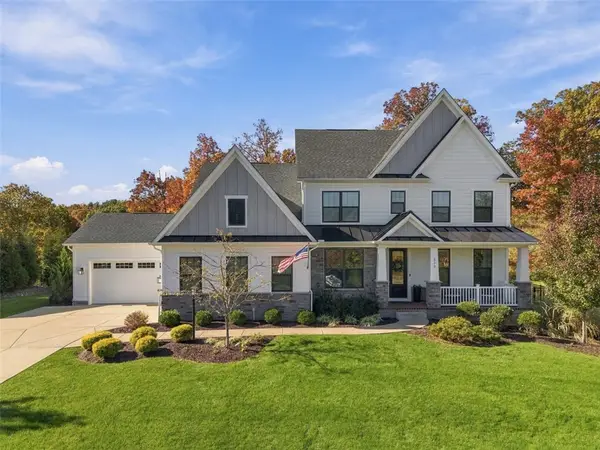 $1,350,750Active5 beds 5 baths4,830 sq. ft.
523 Cambridge Court, Wexford, PA 15090
MLS# 1781006Listed by: 1 PERCENT LISTS GREATER PITTSBURGH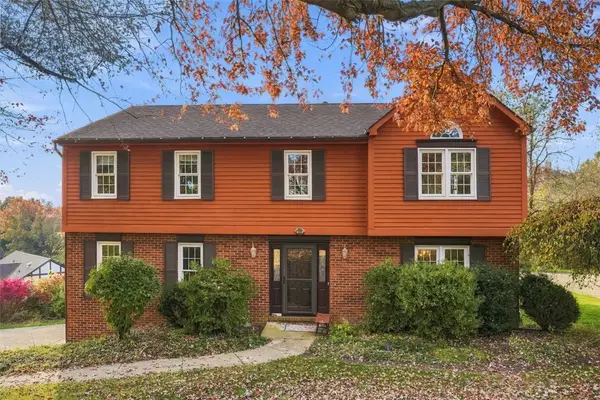 $549,900Active4 beds 3 baths2,364 sq. ft.
869 Hillcrest Cir, Wexford, PA 15090
MLS# 1781313Listed by: COMPASS PENNSYLVANIA, LLC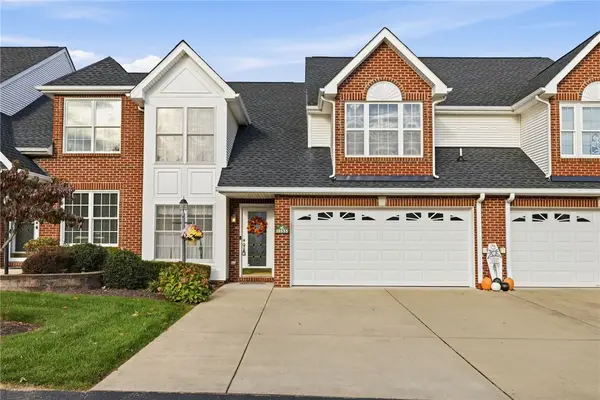 $479,000Active4 beds 3 baths2,281 sq. ft.
10533 Abbey Ln, Wexford, PA 15090
MLS# 1781263Listed by: COMPASS PENNSYLVANIA, LLC


Protect your home and budget from life's surprises with an Assurant Home Warranty, backed by a partner that supports you through every step of homeownership. Explore Plans.
© 2023 - 2026 ERA Franchise Systems LLC. All rights reserved. ERA Franchise Systems LLC fully supports the principles of the Fair Housing Act and the Equal Opportunity Act. ERA, ERA Real Estate powered, and their respective logos are registered service marks of ERA Franchise Systems LLC. Each office is independently owned and operated.