
403 Magnolia Court, Wexford, PA 15090
Local realty services provided by:ERA Lechner & Associates, Inc.
403 Magnolia Court,Wexford, PA 15090
$970,000
- 5 Beds
- 5 Baths
- - sq. ft.
- Single family
- Sold
Listed by: jeannine mullen
Office: howard hanna real estate services
MLS#:1768554
Source:PA_WPN
Sorry, we are unable to map this address
Price summary
- Price:$970,000
- Monthly HOA dues:$70
About this home
Welcome to 403 Magnolia Court, a beautifully appointed residence tucked away on a cul-de-sac in the Pine-Richland School District, just minutes from North Park. Thoughtfully upgraded inside and out, this impressive home combines elegant design with exceptional functionality.
A flexible front living room can easily serve as a formal dining room, while the private main-floor office with French doors creates an ideal workspace. The gourmet kitchen is truly the centerpiece of the home, featuring dual islands, abundant cabinetry, premium finishes, and extensive workspace. The adjoining breakfast area opens directly onto the covered Trex deck, making outdoor dining and entertaining effortless.
Soaring coffered ceilings and abundant natural light highlight the two-story family room. Upstairs, you'll find four generously sized bedrooms, three full bathrooms, and ample closet space throughout. The owner's retreat features two separate oversized walk-in closets and a spacious ensuite bath designed for style and comfort. Additionally, the second-floor laundry room offers exceptional convenience, eliminating the need to carry laundry between levels.
The finished lower level adds tremendous flexibility with a large recreation room, a fifth bedroom, a full bath, and an enormous unfinished storage area. Outside, enjoy professionally updated landscaping, a fenced, flat backyard, and a three-car garage.
Combining sophisticated finishes, a highly functional floor plan, and an outstanding location, this meticulously maintained home is ready for its next chapter....
Contact an agent
Home facts
- Year built:2017
- Subdivision & Development:ALDERWOOD
- Listing ID #:1768554
- Added:46 day(s) ago
- Updated:September 21, 2026 at 07:08 AM
Rooms and interior
- Bedrooms:5
- Total bathrooms:5
- Full bathrooms:4
- Half bathrooms:1
- Rooms Total:13
- Flooring:Carpet
- Kitchen Description:Cooktop, Dishwasher, Disposal, Microwave, Refrigerator
- Basement:Yes
- Basement Description:FInished, Walk Out Access
Heating and cooling
- Cooling:Central Air
- Heating:Gas
- Central air:Yes
Structure and exterior
- Year built:2017
Utilities
- Water:Public
Finances and disclosures
- Price:$970,000
- Tax amount:$12,554
Features and amenities
- Amenities:Some Gas Appliances, Window Treatments
Parking
- Total parking spaces:3
- Garage:Yes
 Last Updated September 21, 2026. Information deemed reliable but not guaranteed. Information is provided exclusively for consumers' personal, non-commercial use and may not be used for any purpose other than to identify prospective properties consumers may be interested in purchasing.
New listings near 403 Magnolia Court
- New
 $879,000Active5 beds 4 baths2,768 sq. ft.
238 Greenwood Dr., Wexford, PA 15090
MLS# 1775318Listed by: BERKSHIRE HATHAWAY THE PREFERRED REALTY - New
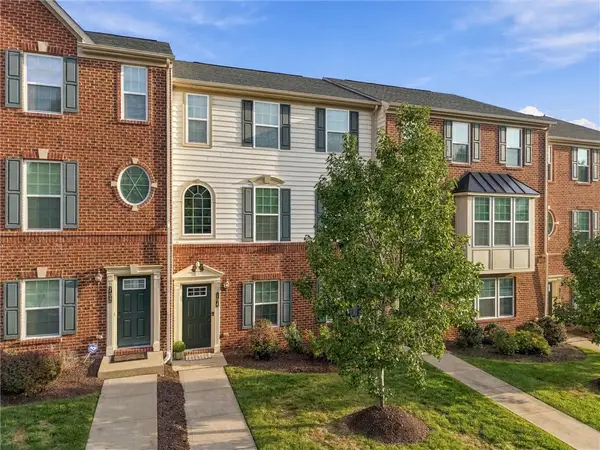 $459,900Active3 beds 3 baths1,926 sq. ft.
704 Broadmore Lane, Wexford, PA 15090
MLS# 1774976Listed by: BERKSHIRE HATHAWAY THE PREFERRED REALTY 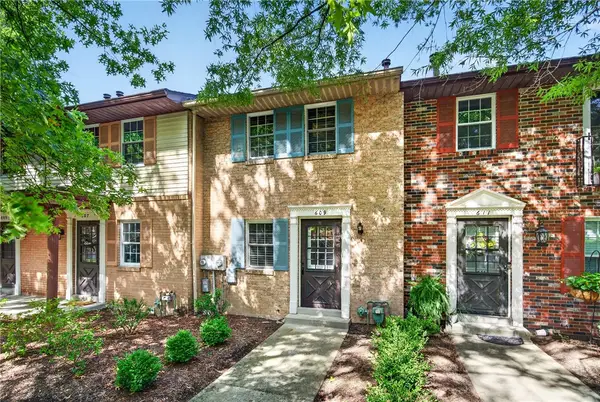 $240,000Pending2 beds 2 baths1,088 sq. ft.
609 Westchester Dr, Wexford, PA 15090
MLS# 1775138Listed by: COLDWELL BANKER REALTY- New
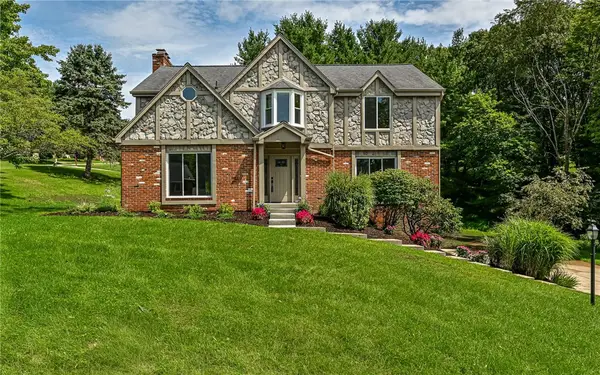 $744,000Active4 beds 3 baths2,736 sq. ft.
10022 Oakridge Dr, Wexford, PA 15090
MLS# 1774987Listed by: COLDWELL BANKER REALTY - New
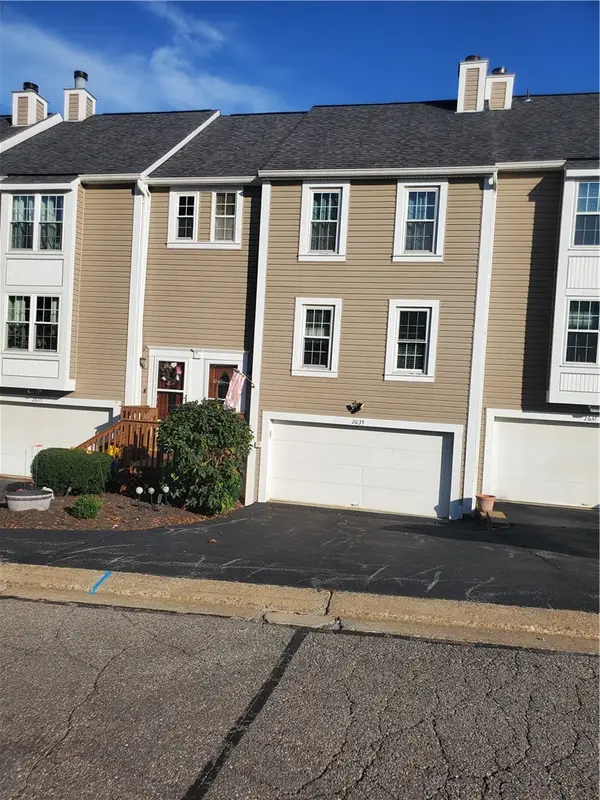 $259,900Active3 beds 3 baths1,376 sq. ft.
2635 Hunters Point Dr, Wexford, PA 15090
MLS# 1774918Listed by: KELLER WILLIAMS STEEL CITY - New
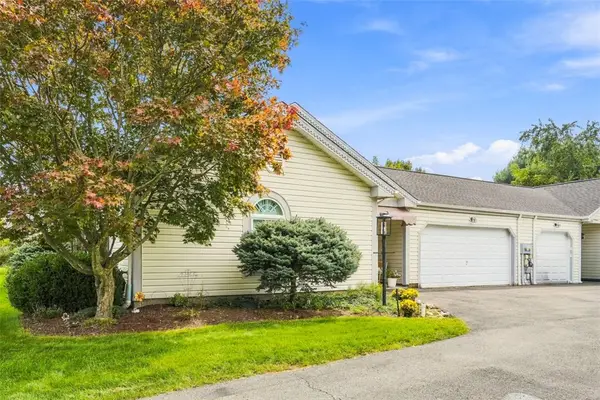 $302,000Active2 beds 2 baths1,120 sq. ft.
200 Huckleberry Court, Wexford, PA 15090
MLS# 1773834Listed by: COLDWELL BANKER REALTY - New
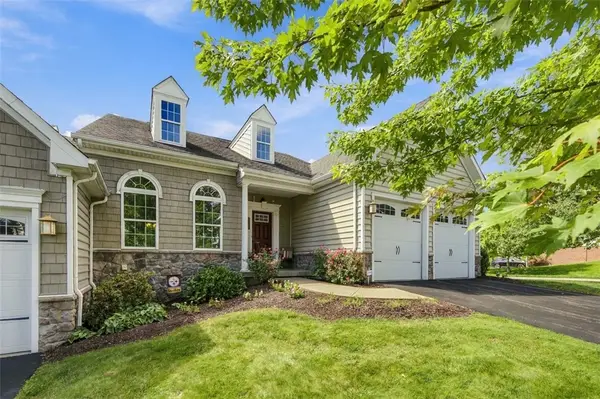 $699,000Active3 beds 4 baths3,104 sq. ft.
801 Village Club Drive, Wexford, PA 15090
MLS# 1774773Listed by: HOWARD HANNA REAL ESTATE SERVICES - New
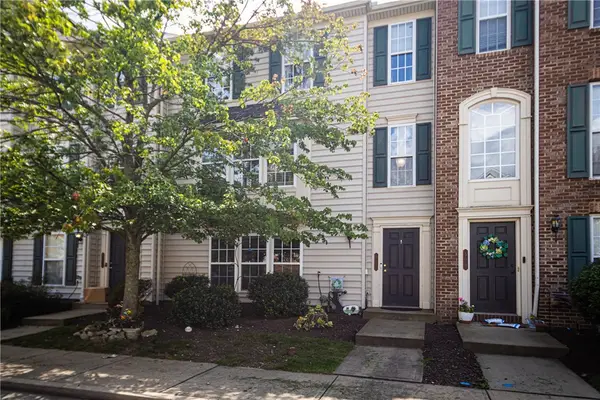 $370,000Active3 beds 3 baths2,115 sq. ft.
502 Garden Way, Wexford, PA 15090
MLS# 1774472Listed by: COLDWELL BANKER REALTY - New
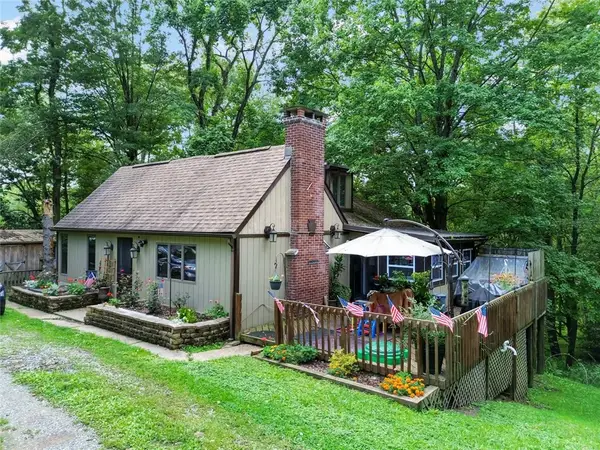 $359,000Active3 beds 1 baths1,568 sq. ft.
701 Trillium Ct, Wexford, PA 15090
MLS# 1774368Listed by: REALTY CO LLC - New
 $674,900Active3 beds 2 baths1,832 sq. ft.
232 Swinderman Rd, Wexford, PA 15090
MLS# 1773672Listed by: KELLER WILLIAMS STEEL CITY


Protect your home and budget from life's surprises with an Assurant Home Warranty, backed by a partner that supports you through every step of homeownership. Explore Plans.
© 2023 - 2026 ERA Franchise Systems LLC. All rights reserved. ERA Franchise Systems LLC fully supports the principles of the Fair Housing Act and the Equal Opportunity Act. ERA, ERA Real Estate powered, and their respective logos are registered service marks of ERA Franchise Systems LLC. Each office is independently owned and operated.