
605 Wiltshire Court, Wexford, PA 15090
Local realty services provided by:ERA Johnson Real Estate, Inc.
Listed by: janet yasko
Office: howard hanna real estate services
MLS#:1773305
Source:PA_WPN
Price summary
- Price:$599,900
- Price per sq. ft.:$249.13
About this home
Quietly tucked away on a small cul-de-sac of Tyburn Woods and in a most convenient location is this custom built beauty surrounded by a tranquil setting of mature trees. You'll feel the warmth that surrounds you as soon as you step inside the home that offers quality details from years gone by, The rooms sizes will surprise you and allows many options for placement of furniture. The floorplan is perfect for entertaining and enjoy the change of seasons from any room with all the large windows in all the rooms that bring the outside in. The cook in the family with be happy with the eat in kitchen lined with wood cabinets including a built-in corner cabinet and movable center island that opens to the dining room, family room and sports a sliding glass door that displays the fabulous huge back deck. Chances are the private back deck will become one of your favorite spots to sit and relax or hang out with family and friends. As you ascend to the second floor you will be pleasantly surprised at what you see. No need for lights during the day because of the many skylights stretching across the back side of the house that allows tons of natural sunlight in! The master suite with high vaulted ceilings also offers a dressing area, walk in closet and private full bath. The additional nicely sized three bedrooms
all have nice closet space. The walk out lower level with trendy LVP flooring is perfect for that man cave, she space or kids room to have friends over. This home is full of good vibes and just waiting for the lucky next owner to add their own touches and begin making new memories here. Please be courteous of the new carpet and take off shoes when entering the home....
Contact an agent
Home facts
- Year built:1988
- Subdivision & Development:TYBURN WOODS PLAN
- Listing ID #:1773305
- Added:1 day(s) ago
- Updated:September 07, 2026 at 11:55 PM
Rooms and interior
- Bedrooms:4
- Total bathrooms:3
- Full bathrooms:2
- Half bathrooms:1
- Rooms Total:10
- Flooring:Carpet
- Bathrooms Description:Jetted Tub
- Kitchen Description:Dishwasher, Disposal, Microwave, Refrigerator, Stove
- Basement:Yes
- Basement Description:FInished, Walk Out Access
- Living area:2,408 sq. ft.
Heating and cooling
- Cooling:Central Air
- Heating:Gas
- Central air:Yes
Structure and exterior
- Roof:Asphalt
- Year built:1988
- Building area:2,408 sq. ft.
- Lot area:0.42 Acres
- Architectural Style:Colonial
- Construction Materials:Brick, Cedar
Utilities
- Water:Public
Finances and disclosures
- Price:$599,900
- Price per sq. ft.:$249.13
- Tax amount:$6,191
Features and amenities
- Laundry features:Dryer, Washer
- Amenities:Screens, Some Electric Appliances
Parking
- Total parking spaces:2
- Garage:Yes
 Last Updated September 7, 2026. Information deemed reliable but not guaranteed. Information is provided exclusively for consumers' personal, non-commercial use and may not be used for any purpose other than to identify prospective properties consumers may be interested in purchasing.
New listings near 605 Wiltshire Court
- New
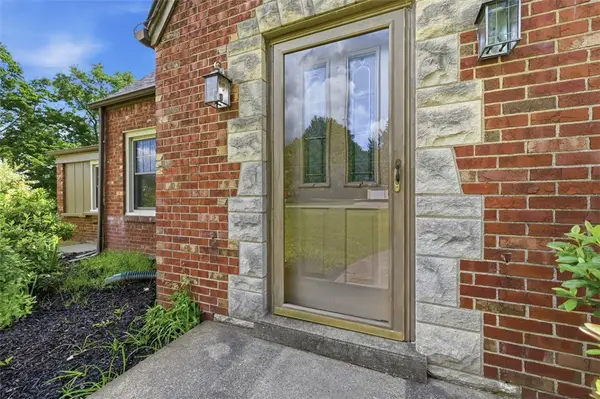 $349,900Active3 beds 2 baths1,652 sq. ft.
215 Twin Oaks, Wexford, PA 15090
MLS# 1773211Listed by: HOWARD HANNA REAL ESTATE SERVICES - New
 $155,000Active-- beds -- baths
747 Wexford Bayne Road, Wexford, PA 15090
MLS# 1773076Listed by: BERKSHIRE HATHAWAY - NEW HOMES DIVISION - New
 $1,549,900Active6 beds 1 baths4,860 sq. ft.
113 Ayers Lane, Wexford, PA 15090
MLS# 1772970Listed by: BERKSHIRE HATHAWAY - NEW HOMES DIVISION - New
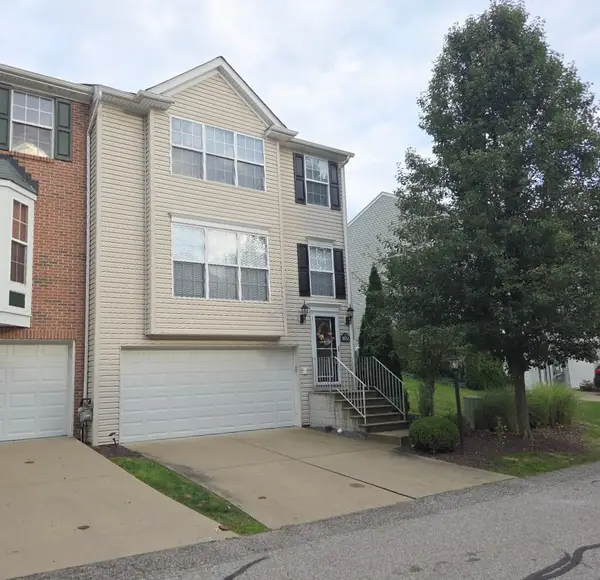 $385,000Active3 beds 3 baths1,748 sq. ft.
10552 Timber Edge Dr, Wexford, PA 15090
MLS# 1772895Listed by: ATHENA REAL ESTATE SERVICES - New
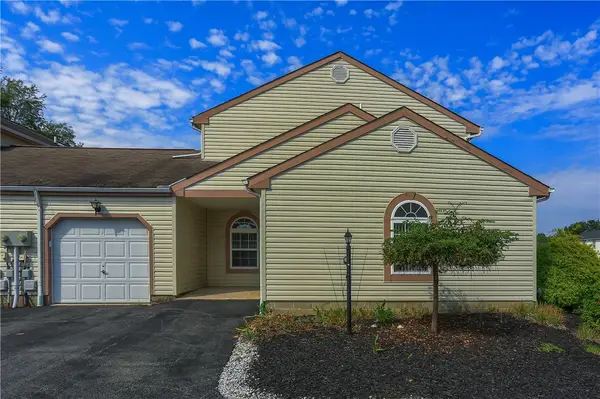 $324,500Active3 beds 3 baths
236 Huckleberry Court, Wexford, PA 15090
MLS# 1772262Listed by: BERKSHIRE HATHAWAY THE PREFERRED REALTY - New
 $385,000Active3 beds 2 baths2,252 sq. ft.
2576 B Grouse Ridge Ridge, Wexford, PA 15090
MLS# 1772862Listed by: HOWARD HANNA REAL ESTATE SERVICES 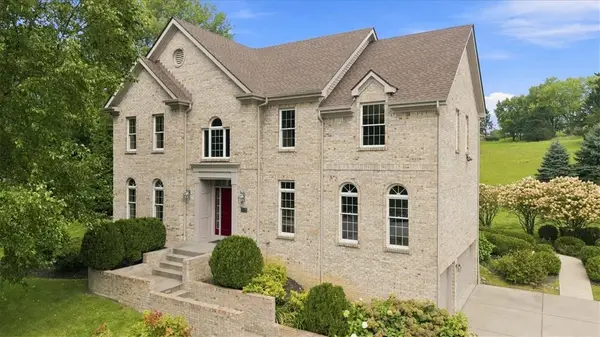 $725,000Pending4 beds 4 baths2,938 sq. ft.
123 Foxwood Dr, Wexford, PA 15090
MLS# 1771662Listed by: COLDWELL BANKER REALTY $639,999Active4 beds 4 baths2,552 sq. ft.
2525 Country Side Lane, Wexford, PA 15090
MLS# 1771552Listed by: BERKSHIRE HATHAWAY THE PREFERRED REALTY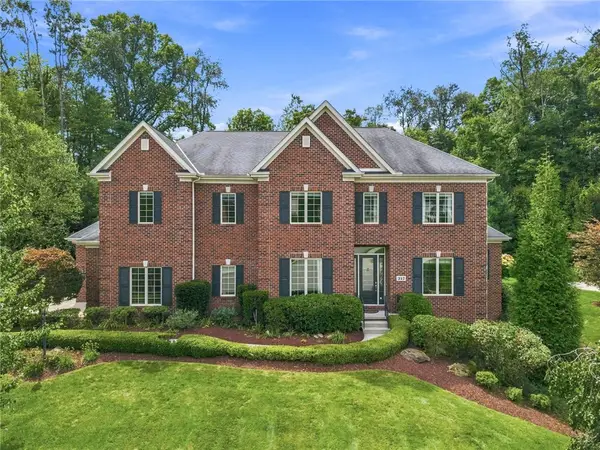 $1,449,000Active4 beds 5 baths5,487 sq. ft.
217 Malbec Lane, Wexford, PA 15090
MLS# 1771637Listed by: PIATT SOTHEBY'S INTERNATIONAL REALTY


Protect your home and budget from life's surprises with an Assurant Home Warranty, backed by a partner that supports you through every step of homeownership. Explore Plans.
© 2023 - 2026 ERA Franchise Systems LLC. All rights reserved. ERA Franchise Systems LLC fully supports the principles of the Fair Housing Act and the Equal Opportunity Act. ERA, ERA Real Estate powered, and their respective logos are registered service marks of ERA Franchise Systems LLC. Each office is independently owned and operated.