
905 Park Plz, Wexford, PA 15090
Local realty services provided by:ERA Johnson Real Estate, Inc.
905 Park Plz,Wexford, PA 15090
$725,000
- 3 Beds
- 4 Baths
- 2,848 sq. ft.
- Townhouse
- Pending
Listed by: julie mikus
Office: berkshire hathaway the preferred realty
MLS#:1766547
Source:PA_WPN
Price summary
- Price:$725,000
- Price per sq. ft.:$254.56
- Monthly HOA dues:$105
About this home
Imagine beginning your morning with sunlight streaming through floor-to-ceiling windows and skylights, then heading to Oxford Athletic Club for a workout or yoga class before rewarding yourself with coffee and a pastry at Bartram House. This is life at The Village at Pine, where pedestrian-friendly convenience and modern luxury come together in a way rarely found in the suburbs. A meticulously landscaped entrance, handsome brick exterior, and two-car garage introduce this exceptional townhome. Step inside to hardwood floors, a dramatic black-and-white staircase, soaring architectural paneling, and an unforgettable two-story living space. The beautifully newly updated kitchen is a true showpiece, with sleek flat-panel cabinetry, matte-gold hardware, a black sink, gas cooktop, microwave drawer, and a cleverly concealed coffee bar where granite countertops continue behind pantry-style doors. Every detail feels intentional, and the open dining and living areas make entertaining effortless as guests move between the kitchen, gathering spaces, porch, and gazebo. The expansive front flex room—currently home to a baby grand piano—offers the scale and versatility for music, conversation, or memorable celebrations. At the back of the home, lush green space and mature woods create a peaceful, private outlook filled with birds and wildlife, making it easy to forget that restaurants, coffee, shopping, and everyday conveniences are only moments away. The main-level primary suite is equally impressive, with beautiful natural light, two walk-in closets, and a spacious bath featuring a jetted tub, oversized walk-in shower, and expansive vanity. An office, laundry room, and powder room complete the main floor. Upstairs, two generously sized bedrooms with large closets join a full bath, an open loft overlooking the dramatic living space, and another flexible room ideal for an office, craft studio, reading retreat, or additional storage. The immense finished lower level is an entertainer’s dream, offering room for multiple seating areas, dining, game tables, movie nights, music, and more. Extensive wraparound storage easily accommodates totes, holiday décor, sporting equipment, and household extras, while the large rear storage room could become a dedicated haven for an artist, musician, collector, or hobbyist. An additional unfinished room offers future bedroom potential, and a full bath adds even greater flexibility. Outside your door, trails traverse the community, a nearby playground and gathering spaces encourage time outdoors, and HOA-supported maintenance gives you more freedom to enjoy it all. Walk to Market District, stop at the bank, take a fitness class, meet friends for lunch, or choose an easy evening out at Tapville Social, Hello Bistro, The Oven Pizza Co., or another nearby favorite. With convenient access to Route 19, I-79, Route 910, the Pennsylvania Turnpike, and area hospitals—all within the Pine-Richland School District—this home delivers convenience, connection, privacy, and an extraordinary amount of space. It is more than a beautiful home; it is the way you have been hoping to live....
Contact an agent
Home facts
- Year built:2006
- Subdivision & Development:Village at Pine
- Listing ID #:1766547
- Added:58 day(s) ago
- Updated:September 21, 2026 at 07:58 AM
Rooms and interior
- Bedrooms:3
- Total bathrooms:4
- Full bathrooms:2
- Half bathrooms:2
- Flooring:Carpet, Hardwood
- Kitchen Description:Cooktop, Dishwasher, Disposal
- Basement:Yes
- Basement Description:FInished, Walk Out Access
- Living area:2,848 sq. ft.
Heating and cooling
- Heating:Gas
Structure and exterior
- Year built:2006
- Building area:2,848 sq. ft.
- Lot area:0.13 Acres
- Construction Materials:Brick
Utilities
- Water:Public
Finances and disclosures
- Price:$725,000
- Price per sq. ft.:$254.56
- Tax amount:$10,806
Features and amenities
- Amenities:Some Gas Appliances
Parking
- Total parking spaces:2
- Garage:Yes
 Last Updated September 21, 2026. Information deemed reliable but not guaranteed. Information is provided exclusively for consumers' personal, non-commercial use and may not be used for any purpose other than to identify prospective properties consumers may be interested in purchasing.
New listings near 905 Park Plz
- New
 $879,000Active5 beds 4 baths2,768 sq. ft.
238 Greenwood Dr., Wexford, PA 15090
MLS# 1775318Listed by: BERKSHIRE HATHAWAY THE PREFERRED REALTY - New
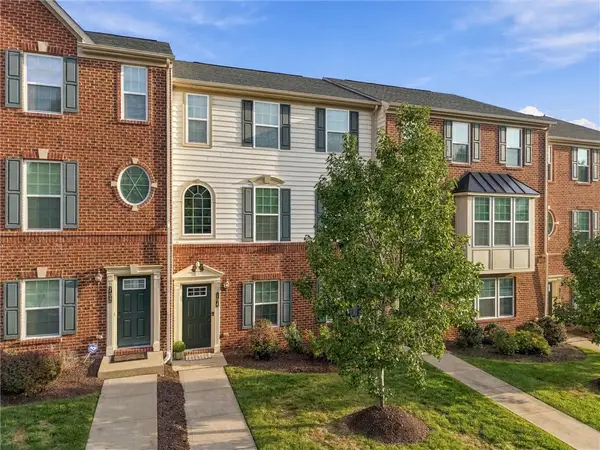 $459,900Active3 beds 3 baths1,926 sq. ft.
704 Broadmore Lane, Wexford, PA 15090
MLS# 1774976Listed by: BERKSHIRE HATHAWAY THE PREFERRED REALTY 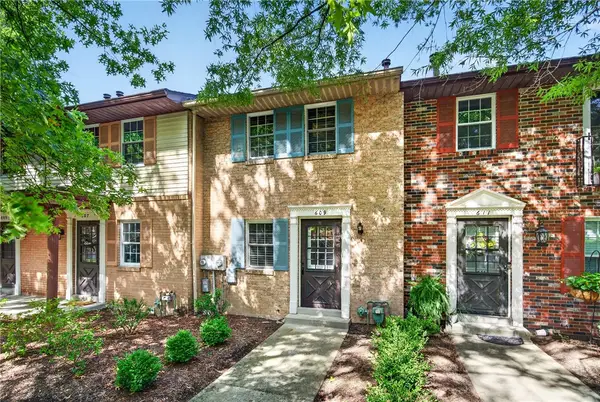 $240,000Pending2 beds 2 baths1,088 sq. ft.
609 Westchester Dr, Wexford, PA 15090
MLS# 1775138Listed by: COLDWELL BANKER REALTY- New
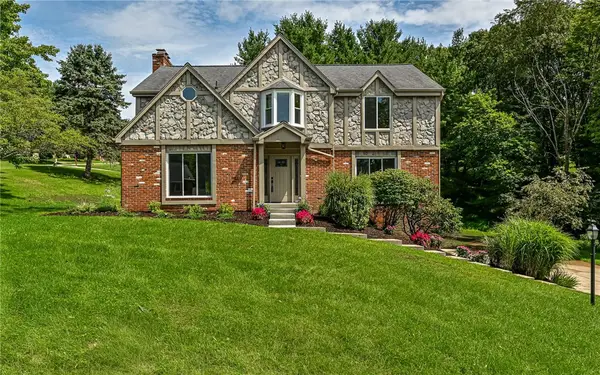 $744,000Active4 beds 3 baths2,736 sq. ft.
10022 Oakridge Dr, Wexford, PA 15090
MLS# 1774987Listed by: COLDWELL BANKER REALTY - New
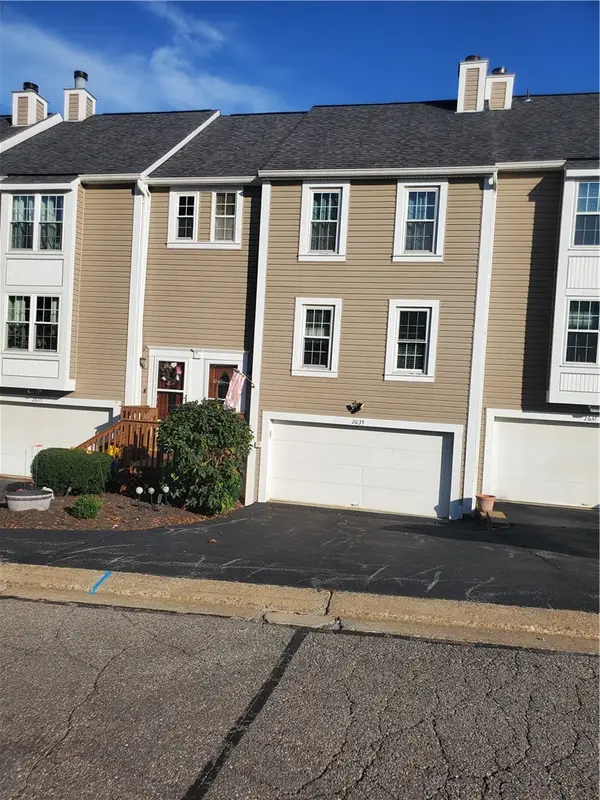 $259,900Active3 beds 3 baths1,376 sq. ft.
2635 Hunters Point Dr, Wexford, PA 15090
MLS# 1774918Listed by: KELLER WILLIAMS STEEL CITY - New
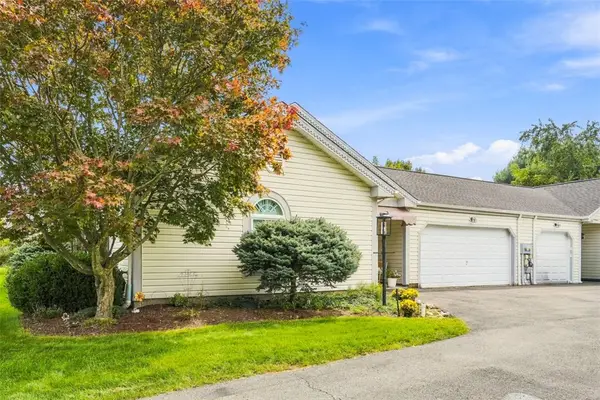 $302,000Active2 beds 2 baths1,120 sq. ft.
200 Huckleberry Court, Wexford, PA 15090
MLS# 1773834Listed by: COLDWELL BANKER REALTY - New
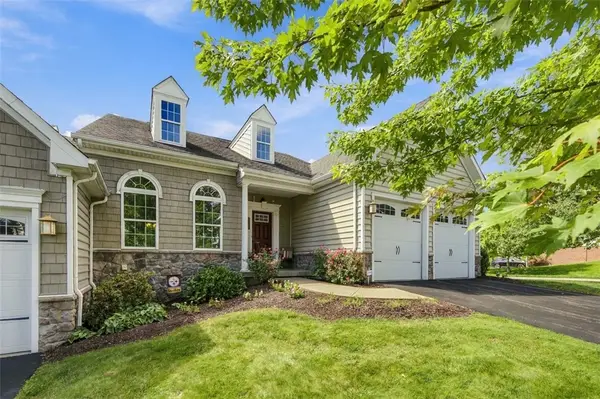 $699,000Active3 beds 4 baths3,104 sq. ft.
801 Village Club Drive, Wexford, PA 15090
MLS# 1774773Listed by: HOWARD HANNA REAL ESTATE SERVICES - New
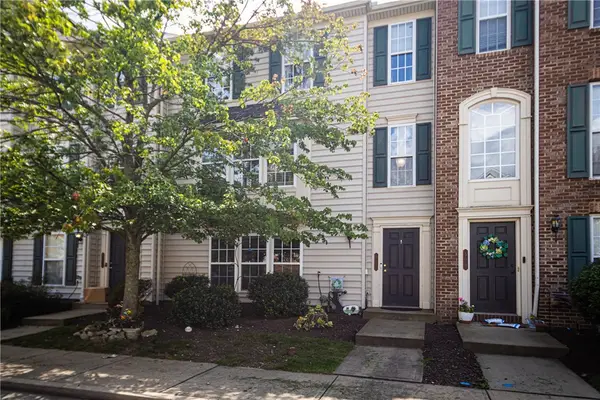 $370,000Active3 beds 3 baths2,115 sq. ft.
502 Garden Way, Wexford, PA 15090
MLS# 1774472Listed by: COLDWELL BANKER REALTY - New
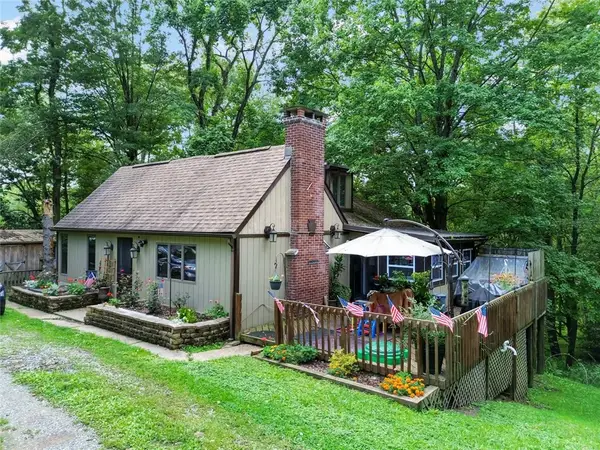 $359,000Active3 beds 1 baths1,568 sq. ft.
701 Trillium Ct, Wexford, PA 15090
MLS# 1774368Listed by: REALTY CO LLC - New
 $674,900Active3 beds 2 baths1,832 sq. ft.
232 Swinderman Rd, Wexford, PA 15090
MLS# 1773672Listed by: KELLER WILLIAMS STEEL CITY


Protect your home and budget from life's surprises with an Assurant Home Warranty, backed by a partner that supports you through every step of homeownership. Explore Plans.
© 2023 - 2026 ERA Franchise Systems LLC. All rights reserved. ERA Franchise Systems LLC fully supports the principles of the Fair Housing Act and the Equal Opportunity Act. ERA, ERA Real Estate powered, and their respective logos are registered service marks of ERA Franchise Systems LLC. Each office is independently owned and operated.