
12 Holiday Dr, White Haven, PA 18661
Local realty services provided by:ERA Liberty Realty
12 Holiday Dr,White Haven, PA 18661
$290,000
- 3 Beds
- 2 Baths
- 1,320 sq. ft.
- Single family
- Active
Listed by: alyce gerhardt
Office: keller williams liberty place
MLS#:PALU2003266
Source:BRIGHTMLS
Price summary
- Price:$290,000
- Price per sq. ft.:$219.7
- Monthly HOA dues:$81.67
About this home
Welcome to 12 Holiday Drive in White Haven — a charming and spacious home offering 3 bedrooms, 2.5 bathrooms, and plenty of room. This property features a comfortable layout with generous living space, a functional kitchen, and well-sized bedrooms, including a primary suite with its own private bathroom.
The partially finished basement adds valuable bonus space, perfect for a family room, home office, gym, playroom, or additional storage. With 2.5 baths and flexible living areas, this home is designed for both everyday comfort and entertaining.
Located in White Haven, this property offers a great opportunity for buyers seeking space, functionality, and potential.
Hardwood floor in living room and hallway. Granite countertops with center Island. Bathrooms have ceramic flooring. Attached one car garage, Gas hot air and central A/C. Covered front porch and large rear deck.
Contact an agent
Home facts
- Year built:2020
- Subdivision & Development:HICKORY HILLS (FOSTER TWP)
- Listing ID #:PALU2003266
- Added:50 day(s) ago
- Updated:October 08, 2026 at 02:05 PM
Rooms and interior
- Bedrooms:3
- Total bathrooms:2
- Full bathrooms:2
- Rooms Total:7
- Flooring:Carpet, Ceramic Tile, Concrete, Hardwood
- Dining Description:Dining Area
- Kitchen Description:Combination Kitchen/Living, Dishwasher, Microwave, Oven/Range - Electric, Refrigerator, Water Heater
- Bedroom Description:Walk In Closet(s)
- Basement:Yes
- Basement Description:Partially Finished
- Living area:1,320 sq. ft.
Heating and cooling
- Cooling:Central A/C
- Heating:Forced Air, Propane - Leased
Structure and exterior
- Roof:Composite
- Year built:2020
- Building area:1,320 sq. ft.
- Lot area:0.26 Acres
- Lot Features:Cleared, Middle Of Block
- Architectural Style:Raised Ranch/Rambler
- Construction Materials:Vinyl Siding
- Levels:2 Stories
Utilities
- Water:Private, Well
- Sewer:Public Sewer
Finances and disclosures
- Price:$290,000
- Price per sq. ft.:$219.7
- Tax amount:$2,890 (2026)
Features and amenities
- Amenities:200+ Amp Service, Above Ground Utilities, Ceiling Fan(s)
Parking
- Parking description:Attached Garage, Built In, Garage - Side Entry, Inside Access
- Garage:Yes
- Garage spaces:1
New listings near 12 Holiday Dr
- New
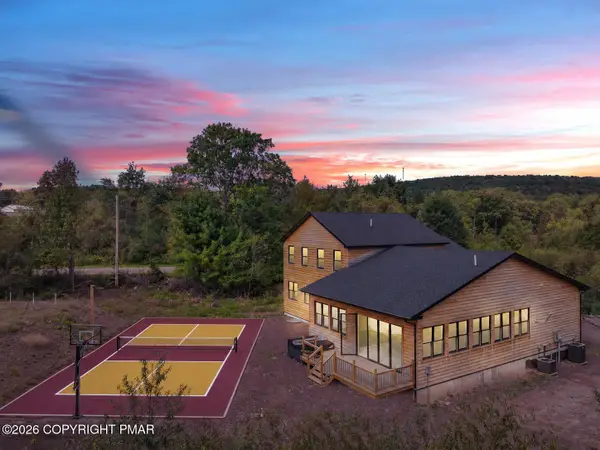 $1,795,000Active7 beds 4 baths5,360 sq. ft.
137 Conti Lane, White Haven, PA 18661
MLS# PM-145282Listed by: HOMESMART REALTY ADVISORS - New
 $199,900Active2 beds 1 baths720 sq. ft.
428 Hollenback Road, White Haven, PA 18661
MLS# PM-145206Listed by: POCONO MOUNTAIN LAKES REALTY - BLAKESLEE 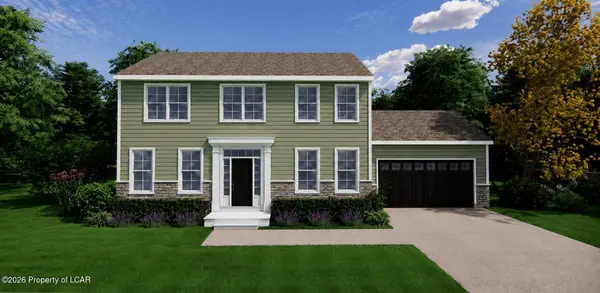 $529,900Active4 beds 3 baths1,900 sq. ft.
29 Marilyn Drive, White Haven, PA 18661
MLS# 26-4971Listed by: POCONO MOUNTAIN LAKES REALTY- New
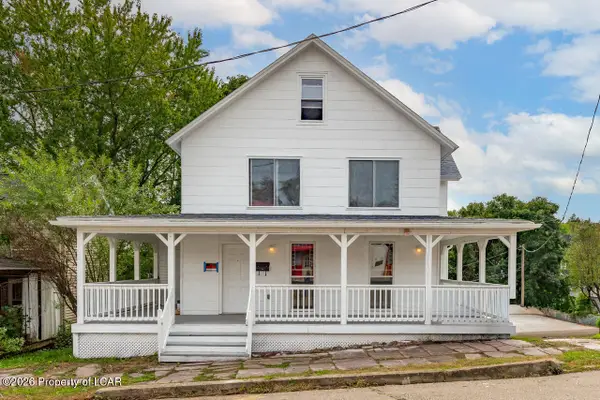 $249,000Active3 beds 2 baths3,400 sq. ft.
312 Buffalo Street, White Haven, PA 18661
MLS# 26-4987Listed by: LEWITH & FREEMAN, MOUNTAINTOP  $205,000Active2 beds 1 baths1,122 sq. ft.
59 Mountain Terrace, White Haven, PA 18661
MLS# 26-4961Listed by: CENTURY 21 SELECT GROUP $350,000Active3 beds 2 baths1,415 sq. ft.
5 Whisper Drive, White Haven, PA 18661
MLS# PM-145006Listed by: MARY ENCK REALTY INC $10,000Active0.34 Acres
Lot 76 Black Bear Pass, White Haven, PA 18661
MLS# PM-145002Listed by: MARY ENCK REALTY INC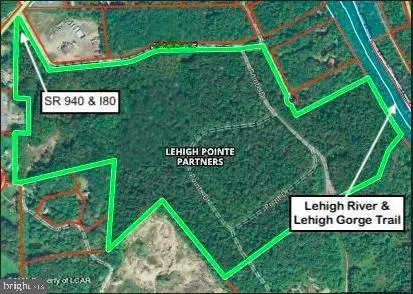 $3,800,000Active99.67 Acres
0 Route 940 & Pointe, WHITE HAVEN, PA 18661
MLS# PALU2003330Listed by: RE/MAX PREFERRED - CHERRY HILL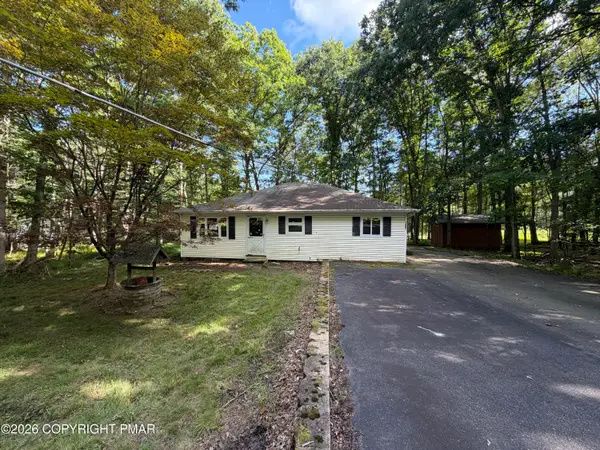 $160,000Active3 beds 2 baths1,216 sq. ft.
1007 Woodhaven Drive, White Haven, PA 18661
MLS# PM-144809Listed by: KELLER WILLIAMS REAL ESTATE - STROUDSBURG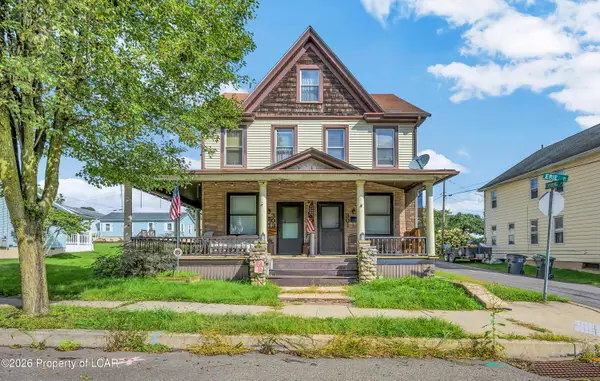 $249,900Active-- beds -- baths3,800 sq. ft.
301- 303 Erie Street, White Haven, PA 18661
MLS# 26-4797Listed by: LEWITH & FREEMAN, MOUNTAINTOP


Protect your home and budget from life's surprises with an Assurant Home Warranty, backed by a partner that supports you through every step of homeownership. Explore Plans.
© 2023 - 2026 ERA Franchise Systems LLC. All rights reserved. ERA Franchise Systems LLC fully supports the principles of the Fair Housing Act and the Equal Opportunity Act. ERA, ERA Real Estate powered, and their respective logos are registered service marks of ERA Franchise Systems LLC. Each office is independently owned and operated.