
310 Golden Oaks Drive, White Haven, PA 18661
Local realty services provided by:ERA One Source Realty
310 Golden Oaks Drive,White Haven, PA 18661
$379,000
- 3 Beds
- 2 Baths
- 1,563 sq. ft.
- Single family
- Active
Listed by: mary amodea
Office: pocono mountain lakes realty - blakeslee
MLS#:PM-142771
Source:PA_PMAR
Price summary
- Price:$379,000
- Price per sq. ft.:$121.24
About this home
Welcome to this impeccably-built, beautifully refined ranch nestled within the pristine & scenic Golden Oaks Village 55+ community, where timeless style meets the ease of one-floor living. From the attractive stone-accented exterior & inviting covered front porch to the surrounding yard, this home creates a warm and welcoming first impression from the moment you arrive! Step inside to discover a luminous, open floor plan designed for effortless entertaining & comfortable everyday living. This exceptional home showcases recessed lighting throughout & luxury vinyl plank flooring, combining timeless style with resilient durability across the main level. An abundance of windows floods the space with sun-drenched light, creating a remarkably airy and uplifting ambiance! The generous living room is highlighted by a cozy natural gas-logged fireplace, offering an inviting centerpiece to curl up with a book or to unwind at the end of the day. Step into the heart of the home & prepare to be dazzled by a beautifully appointed kitchen, thoughtfully designed for both casual meals & special occasions. The space features brilliant white quartz countertops with subtle gray & translucent speckles, perfectly mirrored on the expansive center island. Richly contrasting maple shaker-style cabinetry offers abundant storage and premium soft-close functionality, while premium stainless steel appliances & generous counter space complete this elegant & show-stopping culinary haven. The adjoining dining area opens seamlessly onto a low-maintenance composite deck, creating the ultimate setting for savoring morning coffee, sipping cocktails, or hosting summer evening barbecues. An elegant railing frames the deck, offering peaceful views overlooking the natural lawn below. Be welcomed into the primary suite offering a peaceful retreat, featuring an en-suite bath with a tiled walk-in shower, built-in bench seat, elegant frameless glass shower doors & double vanity, creating a spa-like experience. A generous walk-in closet completes this relaxing owner's retreat. 2 additional cheerful guest bedrooms & a conveniently located guest bath, complete with classic tub/shower combination & pretty tiled flooring in earth tones, will ensure that every visitor experiences maximum comfort & privacy. The home's impressive footprint continues below to an expansive, full daylight basement boasting high ceilings and the ultimate flex space offering versatility perfectly suited to adapt to your changing needs. This well-lit environment can easily transform into a home theater, gym, private office, or additional living area. It stands ready for your custom finishes or serves perfectly today for exceptional storage.
Notable highlights include 2x6 construction, central air, a convenient off-kitchen laundry closet, and tasteful fixtures throughout. Association living makes life effortless with included extras such as; snow removal, lawn cutting, weed-and-feed treatments! Golden Oaks Village is on public water and sewer and has underground utilities-rare to find in Pocono communities! Beyond the home's exceptional features, Golden Oaks Village offers an outstanding lifestyle for active adults. The beautifully appointed clubhouse serves as the vibrant social hub of the community, featuring a fitness center, gathering room with a pool table, craft room, library, comfortable sitting areas with a cozy fireplace, and a fully equipped kitchen. It's the perfect place to participate in community activities, socialize with neighbors, or simply relax while enjoying everything this exceptional community has to offer. Unwind on the screened-in patio, host events in the fully equipped community kitchen, or participate in the monthly calendar of events. This vibrant development backs right up to pristine State Game Lands!
Historic White Haven is a charming town and central hub in the Pocono Mountains renowned for its outdoor access. It sits right next to the nearly 16,000-acre Hickory Run State Park and the stunning Lehigh Gorge State Park and offers a variety of shops and restaurants.
Additional nearby activities include:
Boulder Field (Hickory Run): Explore a striking, 400-foot-wide by 1,800-foot-long expanse of ice-age boulders.
Hawk Falls (Hickory Run): A short, 0.6-mile hike off PA-534 leads to this gorgeous, 25-foot natural waterfall.
Shades of Death Trail (Hickory Run): Despite the intimidating name, this is a beautiful trail featuring small waterfalls and rhododendrons winding along Sand Spring Run.
Lehigh Gorge Rail Trail: Starting right in White Haven, you can access this flat, crushed-stone trail spanning over 26 miles--perfect for scenic bicycling, running, or walking.
Whitewater Rafting: The Lehigh River cuts right through the gorge, making it a premier regional destination for whitewater rafting and kayaking trips, available through local outfitters like Whitewater Challengers or Pocono Whitewater.
Francis E. Walter Dam: Located a few miles north of White Haven and offers excellent flatwater kayaking, fishing, and boating, particularly when recreational water releases occur.
Situated right in White Haven.
Hickory Run Lavender Farm is the only local-run family owned lavender farm offering seasonal visiting and educational experiences, natural, farm-fresh lavender products and a peaceful atmosphere.
Nescopeck State Park is a 3550-acre forested park for hiking, fishing and wildlife viewing..
Located right on PA-940 in White Haven is a fun craft spirit distillery.
The Soapy Bee Cafe & Country Store is a local stop for artisan coffee, breakfast, and browsing handmade home goods like salt rock candles!
Circle 25 Gifts is a charming boutique in White Haven on Main Street run by local artists featuring unique handcrafted goods, home decor, pottery and fresh floral arrangements from over 20 regional artists.
Jack Frost Mountain features 20 varied slopes, 12 lifts, and a snow-tubing park. It has a companion peak, Big Boulder Ski Area, only just a short drive away in Lake Harmony.
Split Rock offers a 19 hole golf course, mini golf and H200oo water park.
Pocono Raceway is a short drive away on Route 115.
Visit Penn's Peak or The F.M. Kirby Center's art deco theater for live music, events and entertainment....
Contact an agent
Home facts
- Year built:2021
- Subdivision & Development:Golden Oaks
- Listing ID #:PM-142771
- Added:94 day(s) ago
- Updated:October 06, 2026 at 02:37 PM
Rooms and interior
- Bedrooms:3
- Total bathrooms:2
- Full bathrooms:2
- Flooring:Carpet, Ceramic Tile, Luxury Vinyl
- Dining Description:Eat-in Kitchen
- Kitchen Description:Dishwasher, Disposal, Eat-in Kitchen, Gas Oven, Gas Range, Kitchen Island, Microwave, Pantry, Refrigerator, Stainless Steel Appliance(s)
- Basement:Yes
- Living area:1,563 sq. ft.
Heating and cooling
- Cooling:Central Air, Gas
- Heating:Forced Air, Heating, Natural Gas
- Central air:Yes
Structure and exterior
- Year built:2021
- Building area:1,563 sq. ft.
- Lot area:0.24 Acres
- Lot Features:Cleared
- Architectural Style:Ranch
- Construction Materials:Stone Veneer, Vinyl Siding
Utilities
- Water:Public
- Sewer:Public Sewer
Finances and disclosures
- Price:$379,000
- Price per sq. ft.:$121.24
- Tax amount:$6,900
Features and amenities
- Appliances:Dishwasher, Disposal, Dryer, Gas Oven, Gas Range, Microwave, Refrigerator, Stainless Steel Appliance(s), Washer, Water Heater
- Laundry features:Dryer, Washer
- Amenities:Clubhouse, Fitness Center, Pantry, Recreation Room, Senior Center, Storage, Walk-In Closet(s)
Parking
- Garage:Yes
New listings near 310 Golden Oaks Drive
- New
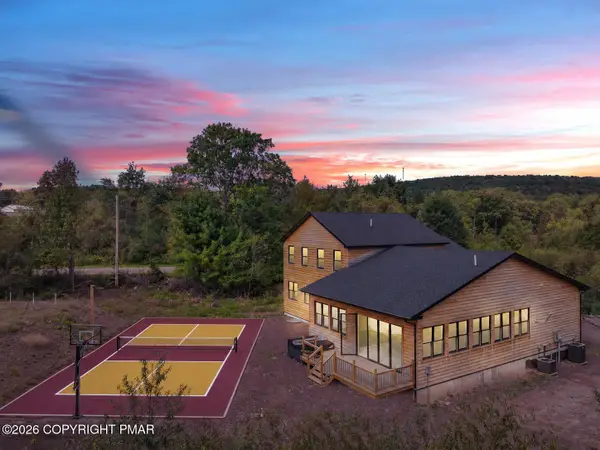 $1,795,000Active7 beds 4 baths5,360 sq. ft.
137 Conti Lane, White Haven, PA 18661
MLS# PM-145282Listed by: HOMESMART REALTY ADVISORS - New
 $199,900Active2 beds 1 baths720 sq. ft.
428 Hollenback Road, White Haven, PA 18661
MLS# PM-145206Listed by: POCONO MOUNTAIN LAKES REALTY - BLAKESLEE - New
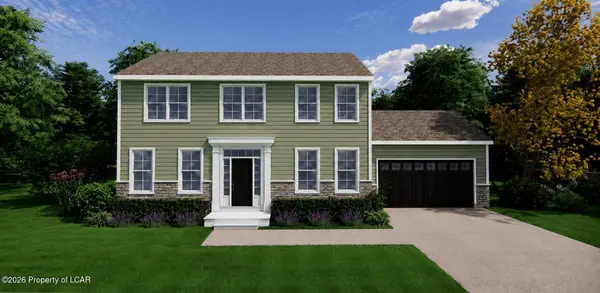 $529,900Active4 beds 3 baths1,900 sq. ft.
29 Marilyn Drive, White Haven, PA 18661
MLS# 26-4971Listed by: POCONO MOUNTAIN LAKES REALTY - New
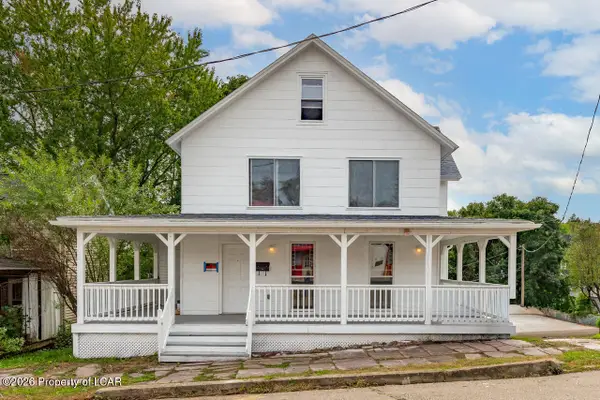 $249,000Active3 beds 2 baths3,400 sq. ft.
312 Buffalo Street, White Haven, PA 18661
MLS# 26-4987Listed by: LEWITH & FREEMAN, MOUNTAINTOP - New
 $205,000Active2 beds 1 baths1,122 sq. ft.
59 Mountain Terrace, White Haven, PA 18661
MLS# 26-4961Listed by: CENTURY 21 SELECT GROUP  $350,000Active3 beds 2 baths1,415 sq. ft.
5 Whisper Drive, White Haven, PA 18661
MLS# PM-145006Listed by: MARY ENCK REALTY INC $10,000Active0.34 Acres
Lot 76 Black Bear Pass, White Haven, PA 18661
MLS# PM-145002Listed by: MARY ENCK REALTY INC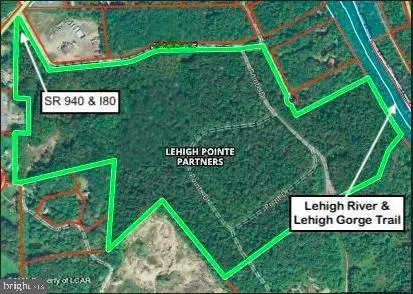 $3,800,000Active99.67 Acres
0 Route 940 & Pointe, WHITE HAVEN, PA 18661
MLS# PALU2003330Listed by: RE/MAX PREFERRED - CHERRY HILL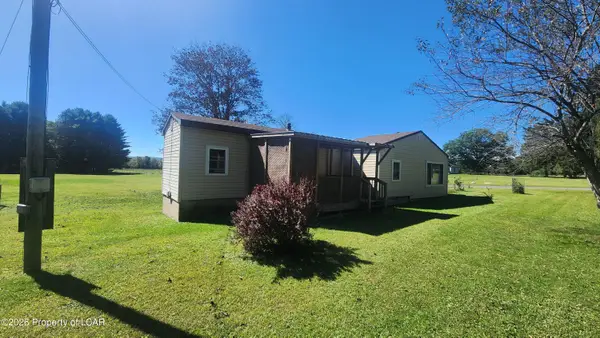 $118,900Active3 beds 1 baths738 sq. ft.
1053 New Hope Drive, White Haven, PA 18661
MLS# 26-4838Listed by: CENTURY 21 SELECT GROUP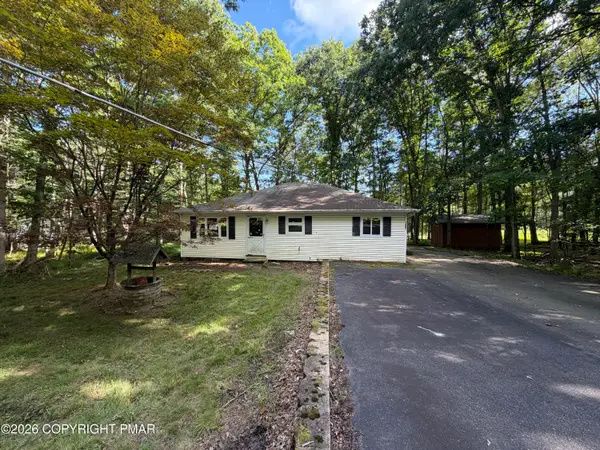 $160,000Active3 beds 2 baths1,216 sq. ft.
1007 Woodhaven Drive, White Haven, PA 18661
MLS# PM-144809Listed by: KELLER WILLIAMS REAL ESTATE - STROUDSBURG


Protect your home and budget from life's surprises with an Assurant Home Warranty, backed by a partner that supports you through every step of homeownership. Explore Plans.
© 2023 - 2026 ERA Franchise Systems LLC. All rights reserved. ERA Franchise Systems LLC fully supports the principles of the Fair Housing Act and the Equal Opportunity Act. ERA, ERA Real Estate powered, and their respective logos are registered service marks of ERA Franchise Systems LLC. Each office is independently owned and operated.