
8 Wolf Way, White Haven, PA 18661
Local realty services provided by:ERA One Source Realty
8 Wolf Way,White Haven, PA 18661
$299,000
- 3 Beds
- 2 Baths
- 1,500 sq. ft.
- Single family
- Active
Listed by: jennifer lynn bohinski
Office: century 21 select group - lake harmony
MLS#:PM-142837
Source:PA_PMAR
Price summary
- Price:$299,000
- Price per sq. ft.:$170.86
About this home
Walk directly from your property to thousands of acres of public hunting land. Looking for a cozy mountain-style retreat with modern upgrades and easy access to outdoor adventure? This 1,500-square-foot ranch feels like a wooded retreat from the moment you arrive, offering an open layout with three bedrooms and two full baths wrapped in the warmth and character of a mountain cabin. The living room is anchored by a natural wood cathedral ceiling and a wood-burning brick fireplace that instantly creates a cozy, inviting focal point.
Inside, the fully updated layout includes a dedicated bar area that adds charm and makes the home ideal for gatherings. Practical upgrades such as a NEW ROOF, NEW HOT WATER HEATER, NEW HVAC, WATER FILTRATION SYSTEM, NEW SUMP PUMP AND FRENCH DRAIN provide long-term confidence, and the home comes with a ONE YEAR HOME WARRANTY for added peace of mind. NEW WELL PUMP SEPT 2026
The front yard is lined by tall trees along the street, offering natural privacy and framing the new Trex-front deck that creates a welcoming outdoor space. The backyard opens to a large screened-in deck perfect for quiet mornings or relaxed evenings, and just beyond it sits a shed and a fire pit that complete the rustic outdoor setting.
Although the property feels private and woodsy, it's only a hop, skip, and jump from the PA state game lands and the Francis E. Walter Dam, giving you quick access to hiking, fishing, boating, and year-round outdoor adventure. 1 YEAR HOME WARRANTY TO BUYER THROUGH AMERICAS PREFERRED HOME WARRANTY...
Contact an agent
Home facts
- Year built:1970
- Subdivision & Development:Pocono Mtn Lake Carbon Co
- Listing ID #:PM-142837
- Added:90 day(s) ago
- Updated:October 06, 2026 at 02:37 PM
Rooms and interior
- Bedrooms:3
- Total bathrooms:2
- Full bathrooms:2
- Flooring:Luxury Vinyl
- Kitchen Description:Dishwasher, Electric Range, Kitchen Island, Microwave, Refrigerator
- Basement:Yes
- Living area:1,500 sq. ft.
Heating and cooling
- Cooling:Ceiling Fan(s), Central Air
- Heating:Electric, Heating
- Central air:Yes
Structure and exterior
- Year built:1970
- Building area:1,500 sq. ft.
- Lot area:0.28 Acres
- Architectural Style:Ranch
- Construction Materials:Aluminum Siding
- Exterior Features:Storage
Utilities
- Water:Well
Finances and disclosures
- Price:$299,000
- Price per sq. ft.:$170.86
- Tax amount:$2,712
Features and amenities
- Appliances:Dishwasher, Dryer, Electric Range, Microwave, Refrigerator, Washer
- Laundry features:Dryer, Washer
- Amenities:ATVs Allowed, Bar, Cathedral Ceiling(s), Ceiling Fan(s)
New listings near 8 Wolf Way
- New
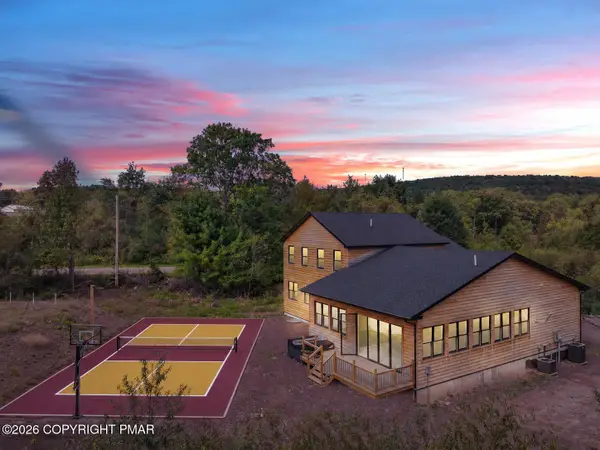 $1,795,000Active7 beds 4 baths5,360 sq. ft.
137 Conti Lane, White Haven, PA 18661
MLS# PM-145282Listed by: HOMESMART REALTY ADVISORS - New
 $199,900Active2 beds 1 baths720 sq. ft.
428 Hollenback Road, White Haven, PA 18661
MLS# PM-145206Listed by: POCONO MOUNTAIN LAKES REALTY - BLAKESLEE - New
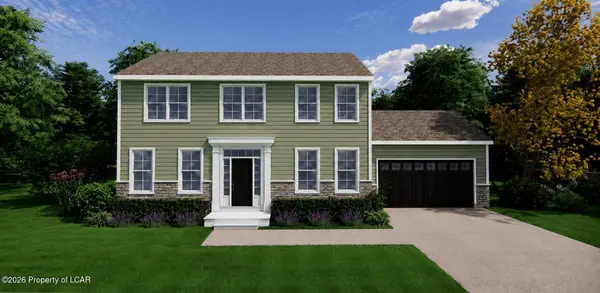 $529,900Active4 beds 3 baths1,900 sq. ft.
29 Marilyn Drive, White Haven, PA 18661
MLS# 26-4971Listed by: POCONO MOUNTAIN LAKES REALTY - New
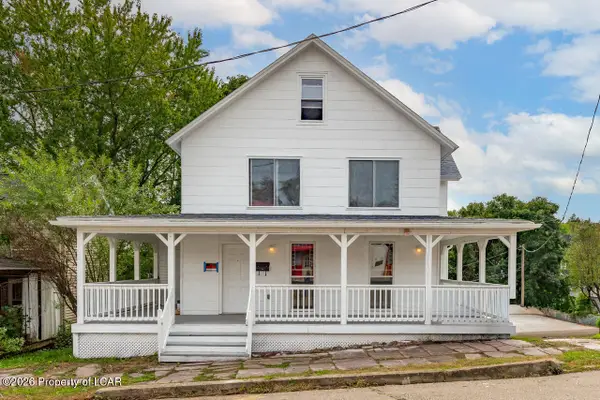 $249,000Active3 beds 2 baths3,400 sq. ft.
312 Buffalo Street, White Haven, PA 18661
MLS# 26-4987Listed by: LEWITH & FREEMAN, MOUNTAINTOP - New
 $205,000Active2 beds 1 baths1,122 sq. ft.
59 Mountain Terrace, White Haven, PA 18661
MLS# 26-4961Listed by: CENTURY 21 SELECT GROUP  $350,000Active3 beds 2 baths1,415 sq. ft.
5 Whisper Drive, White Haven, PA 18661
MLS# PM-145006Listed by: MARY ENCK REALTY INC $10,000Active0.34 Acres
Lot 76 Black Bear Pass, White Haven, PA 18661
MLS# PM-145002Listed by: MARY ENCK REALTY INC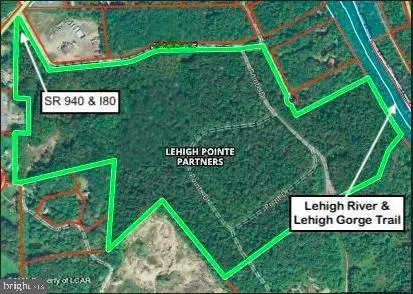 $3,800,000Active99.67 Acres
0 Route 940 & Pointe, WHITE HAVEN, PA 18661
MLS# PALU2003330Listed by: RE/MAX PREFERRED - CHERRY HILL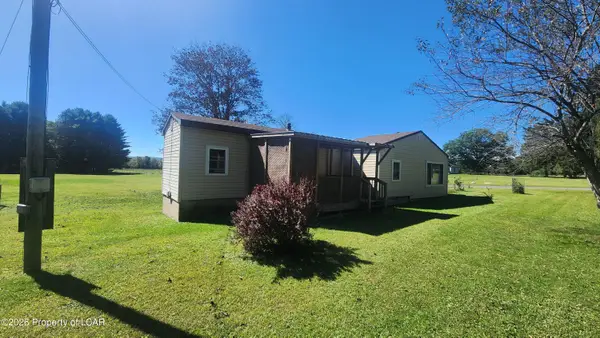 $118,900Active3 beds 1 baths738 sq. ft.
1053 New Hope Drive, White Haven, PA 18661
MLS# 26-4838Listed by: CENTURY 21 SELECT GROUP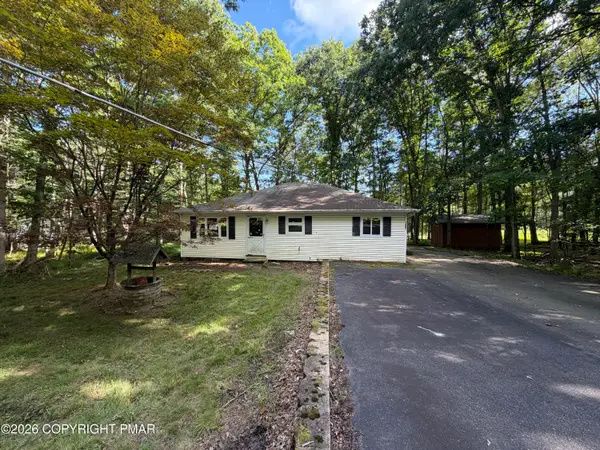 $160,000Active3 beds 2 baths1,216 sq. ft.
1007 Woodhaven Drive, White Haven, PA 18661
MLS# PM-144809Listed by: KELLER WILLIAMS REAL ESTATE - STROUDSBURG


Protect your home and budget from life's surprises with an Assurant Home Warranty, backed by a partner that supports you through every step of homeownership. Explore Plans.
© 2023 - 2026 ERA Franchise Systems LLC. All rights reserved. ERA Franchise Systems LLC fully supports the principles of the Fair Housing Act and the Equal Opportunity Act. ERA, ERA Real Estate powered, and their respective logos are registered service marks of ERA Franchise Systems LLC. Each office is independently owned and operated.