
1225 Clark St, White Oak, PA 15131
Local realty services provided by:ERA Johnson Real Estate, Inc.
1225 Clark St,White Oak, PA 15131
$279,000
- 3 Beds
- 2 Baths
- 1,472 sq. ft.
- Single family
- Pending
Listed by: lee blystone
Office: re/max select realty
MLS#:1769273
Source:PA_WPN
Price summary
- Price:$279,000
- Price per sq. ft.:$189.54
About this home
Move in ready for a resort quality lifestyle! Mostly brick split sitting on one of the highest points in Allegheny County. Maple glazed cabinetry with Stainless appliances and 3 cabinet pantries in the eat-in kitchen with island. Two bedrooms on the main floor and a possible third in the lower level that is a walk-out. Two abundantly sized decks with one with a cathedral covered ceiling. Step down to a huge heated pool measuring 38 x 16. Home is connected to a Generac Power System to avoid electric outages. Situated on a deadend street with low traffic.
Contact an agent
Home facts
- Year built:1977
- Listing ID #:1769273
- Added:47 day(s) ago
- Updated:September 28, 2026 at 07:49 AM
Rooms and interior
- Bedrooms:3
- Total bathrooms:2
- Full bathrooms:1
- Half bathrooms:1
- Rooms Total:7
- Flooring:Carpet, Hardwood
- Kitchen Description:Dishwasher, Disposal, Microwave, Pantry, Refrigerator, Stove
- Basement:Yes
- Basement Description:Walk Out Access
- Living area:1,472 sq. ft.
Heating and cooling
- Cooling:Central Air
- Heating:Gas
- Central air:Yes
Structure and exterior
- Roof:Asphalt
- Year built:1977
- Building area:1,472 sq. ft.
- Lot area:0.87 Acres
- Architectural Style:Colonial
- Construction Materials:Brick
Utilities
- Water:Public
Finances and disclosures
- Price:$279,000
- Price per sq. ft.:$189.54
- Tax amount:$5,065
Features and amenities
- Laundry features:Dryer, Washer
- Amenities:Multi Pane Windows, Some Gas Appliances, Window Treatments
- Pool features:Pool
Parking
- Total parking spaces:1
- Garage:Yes
 Last Updated September 28, 2026. Information deemed reliable but not guaranteed. Information is provided exclusively for consumers' personal, non-commercial use and may not be used for any purpose other than to identify prospective properties consumers may be interested in purchasing.
New listings near 1225 Clark St
- New
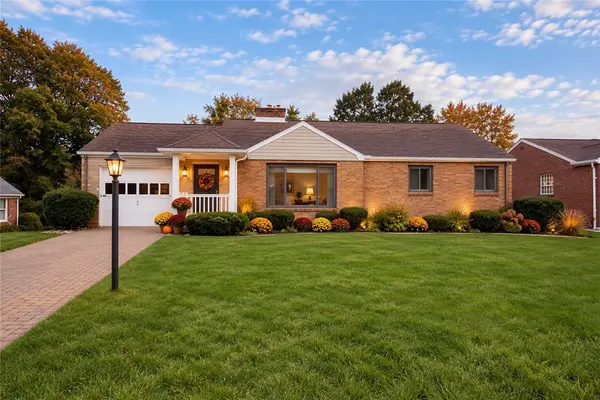 $199,900Active2 beds 2 baths1,260 sq. ft.
2203 Hemlock Drive, White Oak, PA 15131
MLS# 1775958Listed by: RE/MAX REALTY BROKERS 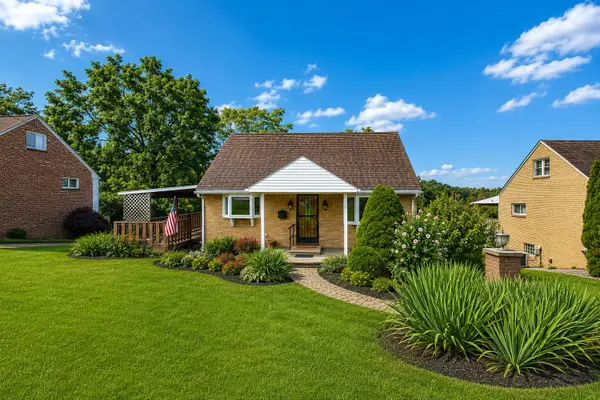 $195,000Pending3 beds 2 baths
2040 Thomas Drive, White Oak, PA 15131
MLS# 1771863Listed by: HOWARD HANNA REAL ESTATE SERVICES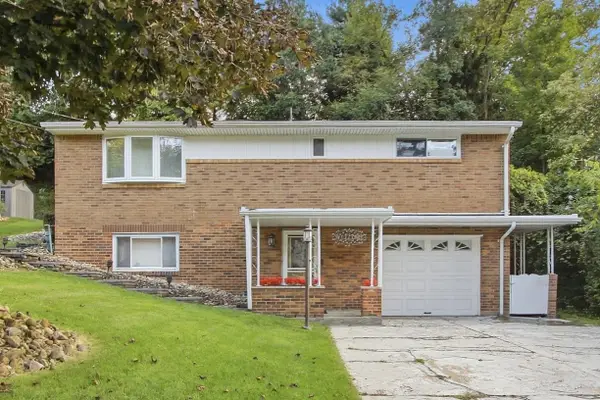 $315,000Active3 beds 3 baths1,040 sq. ft.
112 Cool Springs Road, White Oak, PA 15131
MLS# 1774711Listed by: HOWARD HANNA REAL ESTATE SERVICES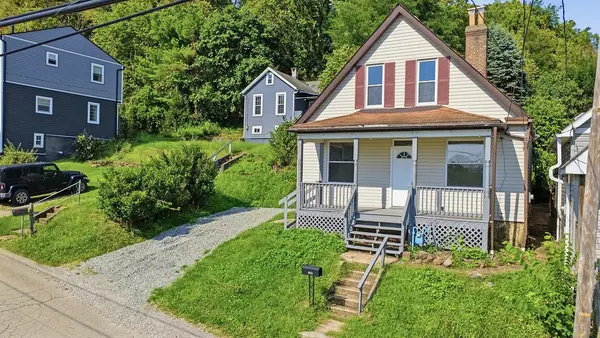 $199,900Active3 beds 2 baths1,190 sq. ft.
807 Maple Dr, White Oak, PA 15131
MLS# 1773475Listed by: COLDWELL BANKER REALTY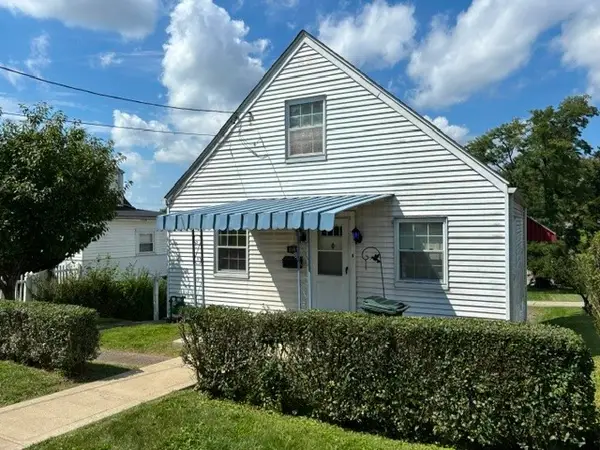 $112,500Active4 beds 2 baths1,163 sq. ft.
3107 Quay St, White Oak, PA 15131
MLS# 1773448Listed by: CENTURY 21 FAIRWAYS REAL ESTATE $215,000Pending3 beds 2 baths1,203 sq. ft.
169 Carmella Dr, White Oak, PA 15131
MLS# 1773408Listed by: REALTY ONE GROUP GOLD STANDARD $114,900Active2 beds 1 baths1,119 sq. ft.
15 Allen Way, White Oak, PA 15131
MLS# 1772397Listed by: RE/MAX SELECT REALTY $192,900Active2 beds 2 baths1,354 sq. ft.
1105 Prescott St, White Oak, PA 15131
MLS# 1772337Listed by: HOWARD HANNA WILSON BAUM REAL ESTATE $225,000Active3 beds 2 baths1,445 sq. ft.
2002 Kansas Ave, White Oak, PA 15131
MLS# 1771825Listed by: BERKSHIRE HATHAWAY THE PREFERRED REALTY $299,000Pending4 beds 3 baths1,840 sq. ft.
1618 Vermont Ave, White Oak, PA 15131
MLS# 1771557Listed by: HOMEZU


Protect your home and budget from life's surprises with an Assurant Home Warranty, backed by a partner that supports you through every step of homeownership. Explore Plans.
© 2023 - 2026 ERA Franchise Systems LLC. All rights reserved. ERA Franchise Systems LLC fully supports the principles of the Fair Housing Act and the Equal Opportunity Act. ERA, ERA Real Estate powered, and their respective logos are registered service marks of ERA Franchise Systems LLC. Each office is independently owned and operated.