
1411 Kansas Ave, White Oak, PA 15131
Local realty services provided by:ERA Johnson Real Estate, Inc.
1411 Kansas Ave,White Oak, PA 15131
$235,000
- 4 Beds
- 3 Baths
- 2,312 sq. ft.
- Single family
- Active
Listed by: craig kostelac
Office: crown real estate & management systems inc
MLS#:1764896
Source:PA_WPN
Price summary
- Price:$235,000
- Price per sq. ft.:$101.64
About this home
You have a special opportunity to purchase a very unique large, raised ranch style home with large rooms, immense amount of closet space and storage, four large bedrooms. Three full baths - one on the lower level, two on the main level. One integral garage that is deeper than most. The living room has a fireplace. The dinette/kitchen with a stove, refrigerator, dishwasher, microwave, & garbage disposal. The family room is very large with a non-wet bar serving area that leads to a back patio and yard. The basement is unfinished in part and is an office/den in part. The laundry area, included with the sale, a clothes washer and dryer. Also included is an extra refrigerator & stand-up freezer in the basement.
TO TRUELY APPRECIATE THIS HOUSE YOU MUST TOUR IT. YOUR WELCOME TO VISIT THE HOUSE TODAY. IT IS VACANT SO NO APPOINTMENT IS NECESSARY JUST CALL YOUR REALTOR AND GO IN TODAY!
Contact an agent
Home facts
- Year built:1950
- Listing ID #:1764896
- Added:52 day(s) ago
- Updated:September 06, 2026 at 10:02 AM
Rooms and interior
- Bedrooms:4
- Total bathrooms:3
- Full bathrooms:3
- Rooms Total:10
- Flooring:Carpet
- Kitchen Description:Dishwasher, Disposal, Microwave, Pantry, Refrigerator, Stove
- Basement:Yes
- Basement Description:Interior Entry
- Living area:2,312 sq. ft.
Heating and cooling
- Cooling:Central Air, Wall Units
- Heating:Gas
- Central air:Yes
Structure and exterior
- Roof:Asphalt
- Year built:1950
- Building area:2,312 sq. ft.
- Lot area:0.19 Acres
- Architectural Style:Ranch
- Construction Materials:Brick
Utilities
- Water:Public
Finances and disclosures
- Price:$235,000
- Price per sq. ft.:$101.64
- Tax amount:$3,817
Features and amenities
- Laundry features:Dryer, Washer
- Amenities:Some Gas Appliances, Window Treatments
Parking
- Garage:Yes
 Last Updated September 6, 2026. Information deemed reliable but not guaranteed. Information is provided exclusively for consumers' personal, non-commercial use and may not be used for any purpose other than to identify prospective properties consumers may be interested in purchasing.
New listings near 1411 Kansas Ave
- New
 $129,900Active2 beds 1 baths1,119 sq. ft.
15 Allen Way, White Oak, PA 15131
MLS# 1772397Listed by: RE/MAX SELECT REALTY - New
 $224,900Active2 beds 2 baths1,354 sq. ft.
1105 Prescott St, White Oak, PA 15131
MLS# 1772337Listed by: HOWARD HANNA WILSON BAUM REAL ESTATE - New
 $225,000Active3 beds 2 baths1,445 sq. ft.
2002 Kansas Ave, White Oak, PA 15131
MLS# 1771825Listed by: BERKSHIRE HATHAWAY THE PREFERRED REALTY  $299,000Pending4 beds 3 baths1,840 sq. ft.
1618 Vermont Ave, White Oak, PA 15131
MLS# 1771557Listed by: HOMEZU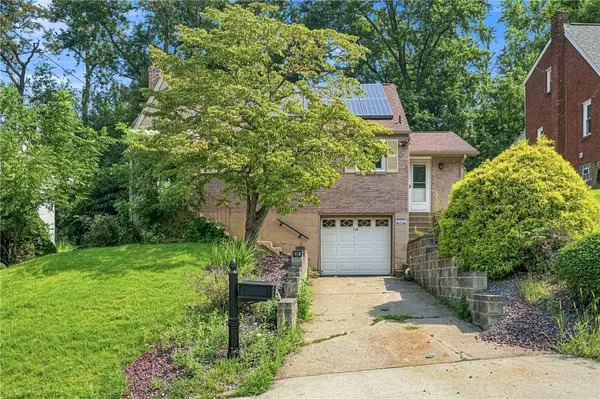 $190,000Active3 beds 2 baths1,295 sq. ft.
113 Carmella Dr, Mckeesport, PA 15131
MLS# 1770180Listed by: RE/MAX REALTY BROKERS $230,000Pending3 beds 3 baths1,572 sq. ft.
1807 Educational Dr, White Oak, PA 15131
MLS# 1769470Listed by: CHAPMAN KOURY REAL ESTATE SERVICES INC $279,000Pending3 beds 2 baths1,472 sq. ft.
1225 Clark St, White Oak, PA 15131
MLS# 1769273Listed by: RE/MAX SELECT REALTY $209,900Active3 beds 2 baths2,208 sq. ft.
1705 Lincoln Way, White Oak, PA 15131
MLS# 1768798Listed by: BERKSHIRE HATHAWAY THE PREFERRED REALTY $170,000Active2 beds 2 baths1,064 sq. ft.
2218 Cypress Dr, White Oak, PA 15131
MLS# 1767463Listed by: FOUNDATIONS REAL ESTATE AGENCY, LLC $134,900Pending2 beds 2 baths1,064 sq. ft.
125 White Oak Dr, White Oak, PA 15131
MLS# 1766851Listed by: EXP REALTY LLC


Protect your home and budget from life's surprises with an Assurant Home Warranty, backed by a partner that supports you through every step of homeownership. Explore Plans.
© 2023 - 2026 ERA Franchise Systems LLC. All rights reserved. ERA Franchise Systems LLC fully supports the principles of the Fair Housing Act and the Equal Opportunity Act. ERA, ERA Real Estate powered, and their respective logos are registered service marks of ERA Franchise Systems LLC. Each office is independently owned and operated.