
2122 2nd Avenue, Whitehall, PA 18052
Local realty services provided by:ERA One Source Realty
2122 2nd Avenue,Whitehall Twp, PA 18052
$284,000
- 3 Beds
- 2 Baths
- 1,104 sq. ft.
- Single family
- Active
Listed by: michael j. flok
Office: bhhs regency real estate
MLS#:775513
Source:PA_LVAR
Price summary
- Price:$284,000
- Price per sq. ft.:$257.25
About this home
Solid 2 story all brick Cape on a nice sized lot. Covered front porch leads to a spacious living room with book shelves and natural woodwork. Underneath the engineered flooring are the original hardwood floors throughout the first floor. Formal dining room, eat in kitchen and half bath compliment the first floor. The second floor has the primary bedroom with 2 large walk-in closets, and 2 additional bedrooms. The main bath has tile walls and insert shower/tub and and nice sized linen closet just outside. Full basement with laundry and toilet. Roof was replaced in February 2016 and seller will provide a clear certificate of occupancy from Whitehall Township.
The home is being sold in As is Condition.
Contact an agent
Home facts
- Year built:1945
- Subdivision & Development:Not in Development
- Listing ID #:775513
- Added:46 day(s) ago
- Updated:August 24, 2026 at 03:09 PM
Rooms and interior
- Bedrooms:3
- Total bathrooms:2
- Full bathrooms:1
- Half bathrooms:1
- Rooms Total:6
- Flooring:Carpet, Engineered Hardwood, Hardwood
- Dining Description:Dining Area, Separate Formal Dining Room
- Kitchen Description:Electric Oven, Electric Range
- Basement:Yes
- Basement Description:Concrete, Full
- Living area:1,104 sq. ft.
Heating and cooling
- Cooling:Wall Window Units
- Heating:Forced Air, Oil
Structure and exterior
- Roof:Asphalt, Fiberglass
- Year built:1945
- Building area:1,104 sq. ft.
- Lot area:0.17 Acres
- Lot Features:Flat
- Architectural Style:CapeCod
- Construction Materials:Brick
- Exterior Features:Covered, Porch
- Foundation Description:Basement
- Levels:1 Story
Schools
- High school:Whitehall
- Middle school:Steckel
- Elementary school:Gockley
Utilities
- Water:Public
- Sewer:Public Sewer
Finances and disclosures
- Price:$284,000
- Price per sq. ft.:$257.25
- Tax amount:$4,068
Features and amenities
- Appliances:Electric Oven, Electric Water Heater, Washer
- Laundry features:Lower Level, Washer
Parking
- Parking description:Garage
- Garage:Yes
- Garage spaces:1
New listings near 2122 2nd Avenue
- New
 $330,000Active3 beds 3 baths1,539 sq. ft.
233 Chesna Dr, Pittsburgh, PA 15234
MLS# 1770940Listed by: KELLER WILLIAMS REALTY
- New
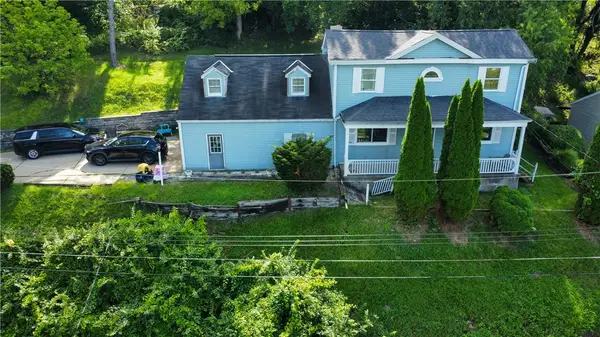 $165,000Active3 beds 2 baths1,822 sq. ft.
3401 Margaret St, Pittsburgh, PA 15227
MLS# 1770327Listed by: JANUS REALTY ADVISORS  $399,900Pending3 beds 3 baths1,900 sq. ft.
5090 Raintree Drive, Pittsburgh, PA 15236
MLS# 1770782Listed by: HOWARD HANNA REAL ESTATE SERVICES- New
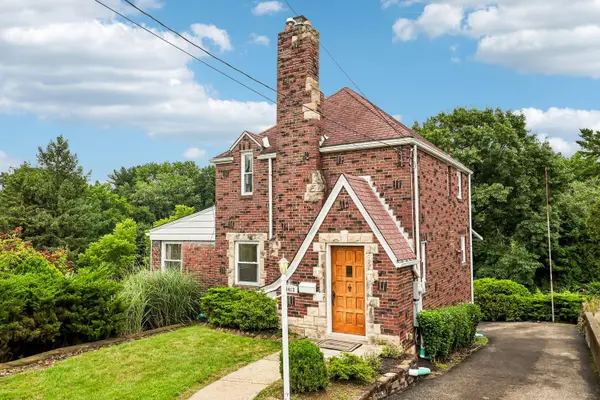 $210,000Active2 beds 2 baths1,194 sq. ft.
4413 E Brightview Avenue, Pittsburgh, PA 15227
MLS# 1770747Listed by: HOWARD HANNA REAL ESTATE SERVICES - New
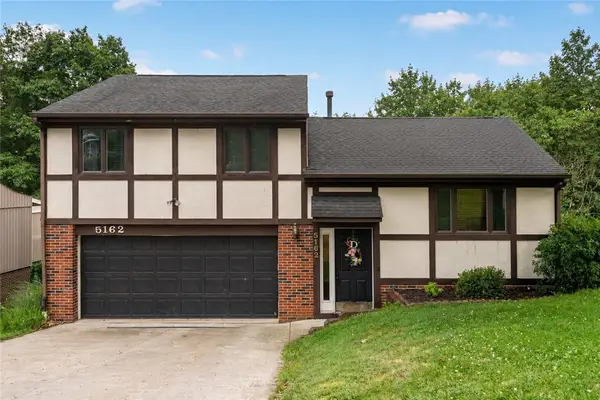 $349,999Active3 beds 3 baths1,460 sq. ft.
5162 Lantern Hill Dr, Pittsburgh, PA 15236
MLS# 1770354Listed by: EXP REALTY LLC - New
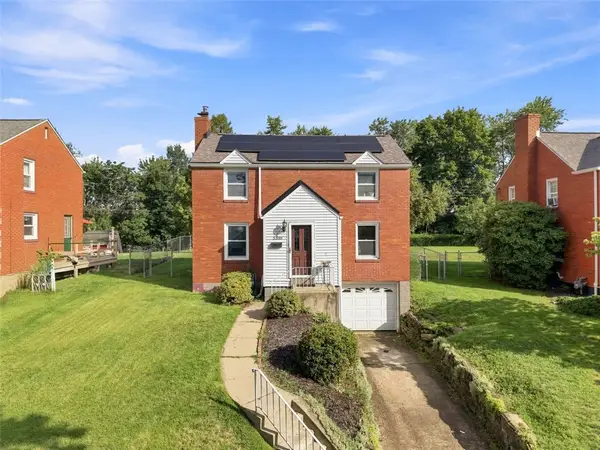 $230,000Active3 beds 1 baths1,212 sq. ft.
5330 Greenridge Dr, Pittsburgh, PA 15236
MLS# 1770148Listed by: RE/MAX SELECT REALTY 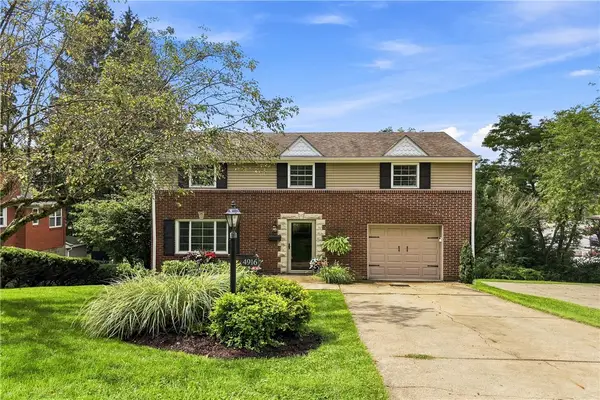 $399,900Pending4 beds 4 baths1,839 sq. ft.
4916 Plymouth Road, Pittsburgh, PA 15227
MLS# 1770142Listed by: HOWARD HANNA REAL ESTATE SERVICES- New
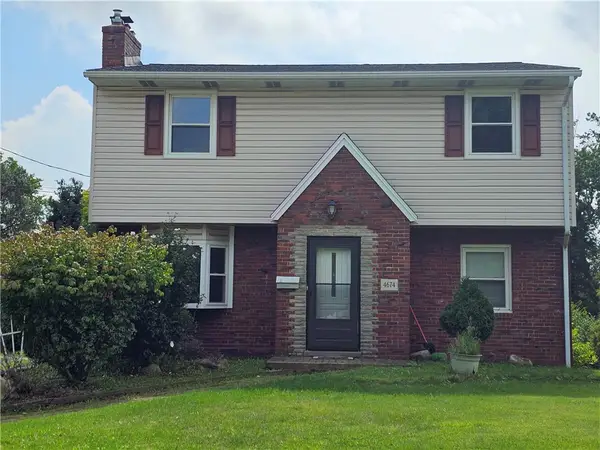 $289,000Active3 beds 4 baths2,176 sq. ft.
4674 Wilburke Ave, Pittsburgh, PA 15236
MLS# 1770274Listed by: COLDWELL BANKER REALTY - New
 $299,900Active3 beds 2 baths1,236 sq. ft.
4800 Roberta Dr, Pittsburgh, PA 15236
MLS# 1769956Listed by: ALL PITTSBURGH REAL ESTATE, LLC - New
 $110,000Active2 beds 1 baths972 sq. ft.
1602 Bevan Rd, Pittsburgh, PA 15227
MLS# 1770028Listed by: REALTY ONE GROUP PLATINUM


Protect your home and budget from life's surprises with an Assurant Home Warranty, backed by a partner that supports you through every step of homeownership. Explore Plans.
© 2023 - 2026 ERA Franchise Systems LLC. All rights reserved. ERA Franchise Systems LLC fully supports the principles of the Fair Housing Act and the Equal Opportunity Act. ERA, ERA Real Estate powered, and their respective logos are registered service marks of ERA Franchise Systems LLC. Each office is independently owned and operated.