
3112 N 2nd St, Whitehall, PA 18052
Local realty services provided by:Pagoda Realty ERA Powered
3112 N 2nd St,Whitehall, PA 18052
$225,000
- 3 Beds
- 1 Baths
- 816 sq. ft.
- Single family
- Pending
Listed by: robert mccann
Office: assist 2 sell buyers & sellers realty, llc.
MLS#:PALH2016934
Source:BRIGHTMLS
Price summary
- Price:$225,000
- Price per sq. ft.:$275.74
About this home
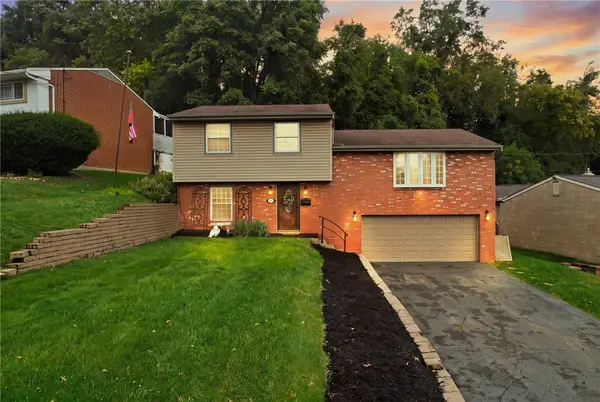
Adorable 3 BR Whitehall twin * Formal living & dining rooms w/ LVP flooring * Updated kitchen & bath * Huge first floor primary BR * Two additional second floor BR’s, no walk thru’s * Full basement * Covered front porch * Deep fenced in yard * Two off street parking spots * Exterior storage area * Refrigerator, washer, dryer & three window AC’s remain * Seller to provide clear CO & one year home warranty * Well maintained home, needs nothing but new owners
Contact an agent
Home facts
- Year built:1880
- Subdivision & Development:NONE AVAILABLE
- Listing ID #:PALH2016934
- Added:7 day(s) ago
- Updated:September 26, 2026 at 10:50 AM
Rooms and interior
- Bedrooms:3
- Total bathrooms:1
- Full bathrooms:1
- Rooms Total:6
- Flooring:Carpet, Luxury Vinyl Plank, Vinyl
- Dining Description:Combination Dining/Living, Dining Area
- Kitchen Description:Oven/Range - Electric, Refrigerator
- Bedroom Description:Entry Level Bedroom
- Basement:Yes
- Basement Description:Full
- Living area:816 sq. ft.
Heating and cooling
- Cooling:Ceiling Fan(s), Window Unit(s)
- Heating:Baseboard - Electric, Oil
Structure and exterior
- Roof:Asphalt, Fiberglass
- Year built:1880
- Building area:816 sq. ft.
- Lot area:0.08 Acres
- Lot Features:Not In Development, Rear Yard, Year Round Access
- Architectural Style:Colonial
- Construction Materials:Aluminum Siding
- Exterior Features:Sidewalks, Street Lights
- Foundation Description:Permanent
- Levels:2 Stories
Utilities
- Water:Public
- Sewer:Private Sewer
Finances and disclosures
- Price:$225,000
- Price per sq. ft.:$275.74
- Tax amount:$2,330 (2026)
Features and amenities
- Laundry features:Dryer - Electric, Washer
- Amenities:Ceiling Fan(s)
Parking
- Parking description:Off Street, On Street
New listings near 3112 N 2nd St
- Open Sat, 1 to 3pmNew
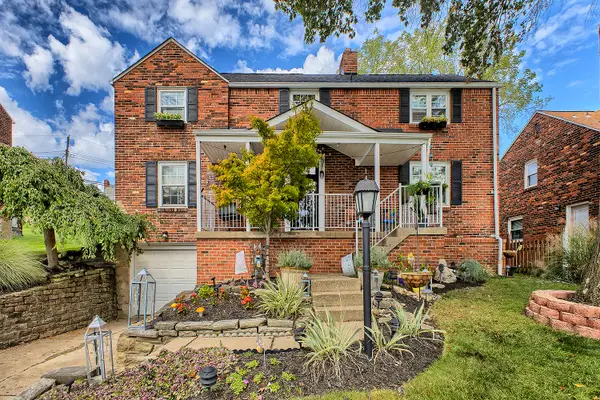 $388,000Active3 beds 3 baths2,120 sq. ft.
5358 Fieldcrest Drive, Pittsburgh, PA 15236
MLS# 1776207Listed by: HOWARD HANNA REAL ESTATE SERVICES
- New
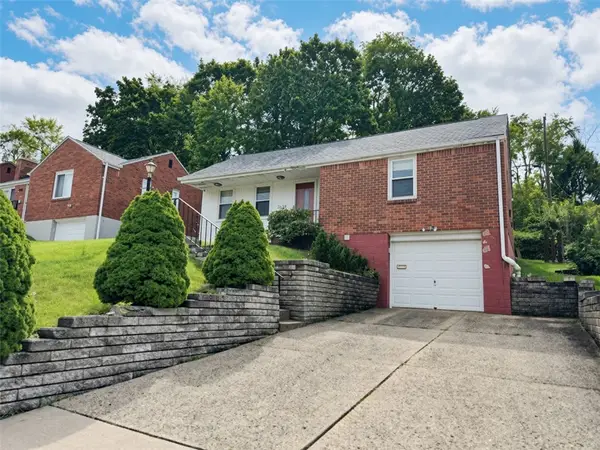 $139,900Active2 beds 2 baths771 sq. ft.
5110 Fieldcrest Dr, Pittsburgh, PA 15236
MLS# 1775778Listed by: KELLER WILLIAMS REALTY - Open Sat, 11am to 1pmNew
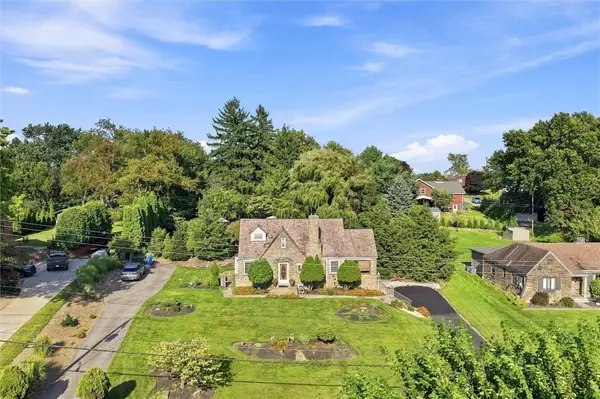 $374,900Active3 beds 3 baths1,817 sq. ft.
5001 Brownsville Rd, Pittsburgh, PA 15236
MLS# 1775936Listed by: RE/MAX SELECT REALTY 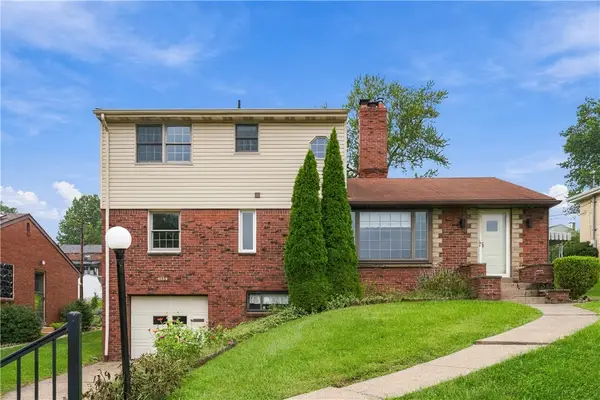 $275,000Pending4 beds 3 baths1,960 sq. ft.
4358 E Brightview Ave, Pittsburgh, PA 15227
MLS# 1774463Listed by: COLDWELL BANKER REALTY- Open Sat, 1 to 3pmNew
 $235,000Active3 beds 2 baths1,688 sq. ft.
5360 Orchard Hill Drive, Pittsburgh, PA 15236
MLS# 1775105Listed by: KELLER WILLIAMS REALTY - New
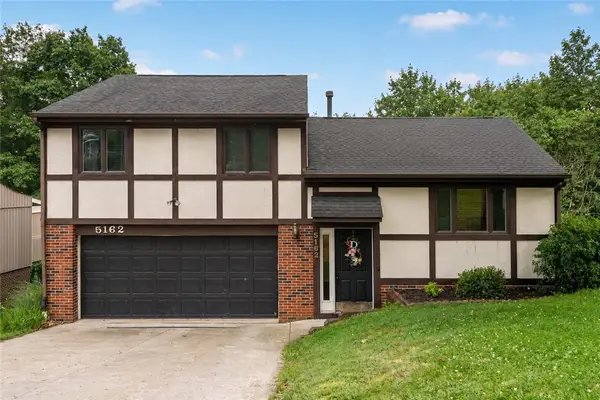 $314,999Active3 beds 3 baths1,460 sq. ft.
5162 Lantern Hill Dr, Pittsburgh, PA 15236
MLS# 1774931Listed by: EXP REALTY LLC 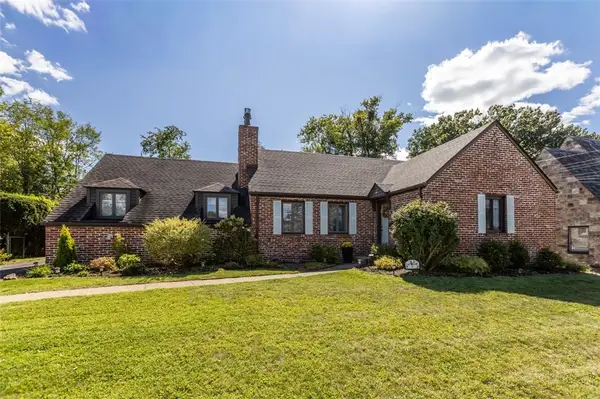 $275,000Pending2 beds 2 baths1,108 sq. ft.
4 West Club Dr., Pittsburgh, PA 15236
MLS# 1774348Listed by: COLDWELL BANKER REALTY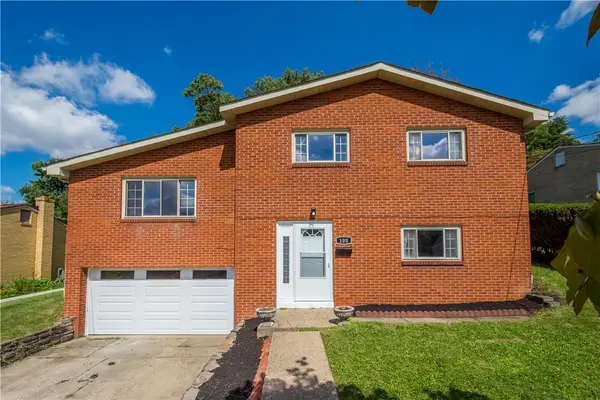 $334,500Active3 beds 2 baths1,568 sq. ft.
100 Woody Crest Dr, Pittsburgh, PA 15234
MLS# 1774337Listed by: CITYLIFE PROPERTY MANAGEMENT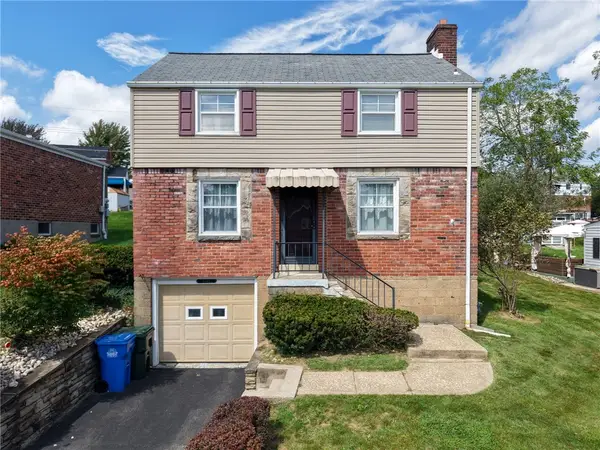 $219,000Active3 beds 2 baths1,160 sq. ft.
5362 Fieldcrest Dr, Pittsburgh, PA 15236
MLS# 1774066Listed by: RE/MAX SELECT REALTY- Open Sat, 10am to 12pm
 $272,000Active3 beds 2 baths1,375 sq. ft.
72 Woody Crest Dr, Pittsburgh, PA 15234
MLS# 1773963Listed by: RE/MAX REALTY BROKERS


Protect your home and budget from life's surprises with an Assurant Home Warranty, backed by a partner that supports you through every step of homeownership. Explore Plans.
© 2023 - 2026 ERA Franchise Systems LLC. All rights reserved. ERA Franchise Systems LLC fully supports the principles of the Fair Housing Act and the Equal Opportunity Act. ERA, ERA Real Estate powered, and their respective logos are registered service marks of ERA Franchise Systems LLC. Each office is independently owned and operated.