
3318 Brynwood Drive, Whitehall, PA 18052
Local realty services provided by:ERA One Source Realty
3318 Brynwood Drive,Whitehall Twp, PA 18052
$549,900
- 3 Beds
- 3 Baths
- 2,598 sq. ft.
- Single family
- Active
Listed by: justino a. arroyo
Office: journey home real estate
MLS#:787366
Source:PA_LVAR
Price summary
- Price:$549,900
- Price per sq. ft.:$211.66
About this home
Welcome to 3318 Brynwood Drive, where contemporary updates, impressive living spaces, and timeless character come together in this beautifully presented Whitehall Township home! Offering 3 bedrooms, 3 full bathrooms, and just under 2600 square feet, this home delivers an exceptional combination of style, comfort, and versatility.
Step inside to soaring vaulted ceilings, abundant natural light, beautiful wood flooring, and a dramatic floor-to-ceiling brick fireplace that creates an unforgettable first impression. The stunning kitchen features a waterfall-style island, stylish cabinetry, and an open layout that flows effortlessly into the spacious dining area perfect for everyday living and entertaining.
The generously sized primary suite features a beautifully appointed private bathroom with a spacious walk-in shower, while additional bedrooms and updated bathrooms offer comfort and flexibility. The finished lower level provides an expansive recreation area, additional living space, a full bathroom, and a second brick fireplace ideal for entertaining, relaxing, or creating a personalized retreat.
Outside, enjoy a generously sized backyard, elevated deck, and patio offering multiple options for outdoor gatherings. Complete with a two-car attached garage, central air, and convenient access to shopping, dining, and major commuter routes, this home offers the space and modern finishes you've been looking for. Schedule your private showing today!...
Contact an agent
Home facts
- Year built:1994
- Subdivision & Development:Not in Development
- Listing ID #:787366
- Added:2 day(s) ago
- Updated:November 14, 2026 at 03:50 PM
Rooms and interior
- Bedrooms:3
- Total bathrooms:3
- Full bathrooms:3
- Rooms Total:7
- Flooring:Hardwood, Tile
- Dining Description:Dining Area, Separate Formal Dining Room
- Kitchen Description:Dishwasher, Electric Oven
- Basement:Yes
- Basement Description:Full
- Living area:2,598 sq. ft.
Heating and cooling
- Cooling:Ceiling Fans, Central Air
- Heating:Forced Air, Gas
- Central air:Yes
Structure and exterior
- Roof:Asphalt, Fiberglass
- Year built:1994
- Building area:2,598 sq. ft.
- Lot area:0.24 Acres
- Architectural Style:Colonial, SplitLevel
- Construction Materials:Vinyl Siding
- Levels:2 Story
Schools
- High school:Whitehall High School
- Middle school:Whitehall-Coplay Middle School
- Elementary school:Clarence M. Gockley Elementary School
Utilities
- Water:Public
- Sewer:Public Sewer
Finances and disclosures
- Price:$549,900
- Price per sq. ft.:$211.66
- Tax amount:$8,269
Features and amenities
- Appliances:Dishwasher, Electric Oven, Gas Water Heater, Washer
- Laundry features:Washer, Washer Hookup
Parking
- Parking description:Garage
- Garage:Yes
- Garage spaces:2
New listings near 3318 Brynwood Drive
- Open Sat, 11am to 1pmNew
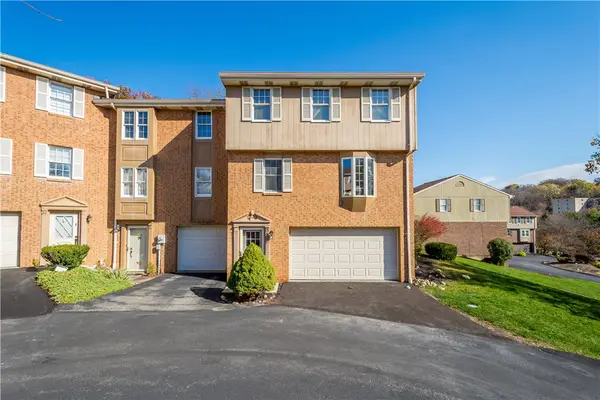 $215,000Active2 beds 2 baths1,152 sq. ft.
18 Hennig Dr, Pittsburgh, PA 15236
MLS# 1783258Listed by: RE/MAX SELECT REALTY
- New
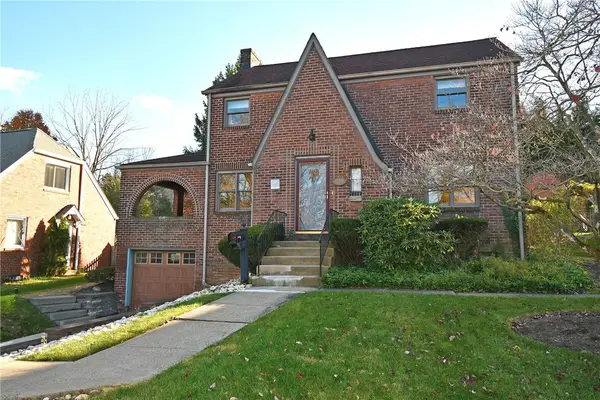 $290,000Active3 beds 2 baths1,646 sq. ft.
330 Maxwell Dr, Pittsburgh, PA 15236
MLS# 1782506Listed by: CENTURY 21 RISE REALTY - Open Sun, 11am to 1pm
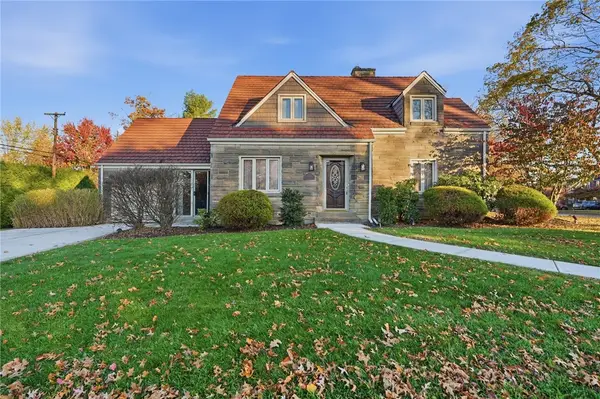 $345,000Pending3 beds 3 baths1,818 sq. ft.
1241 Prospect Rd, Pittsburgh, PA 15227
MLS# 1782551Listed by: RE/MAX SELECT REALTY - New
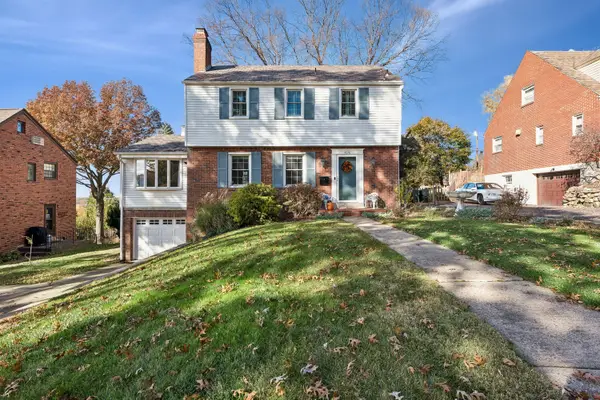 $369,800Active3 beds 3 baths1,761 sq. ft.
4616 W Lawnview Avenue W, Pittsburgh, PA 15227
MLS# 1781966Listed by: HOWARD HANNA REAL ESTATE SERVICES 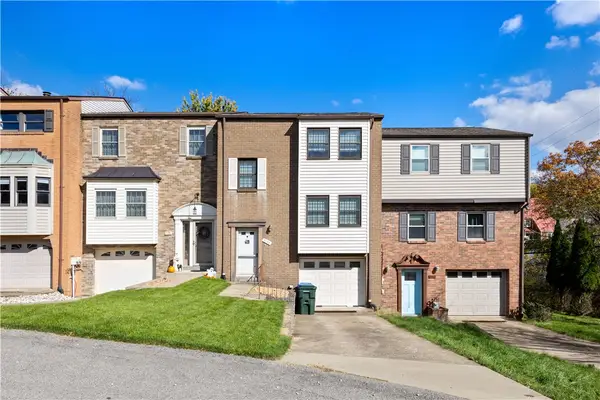 $249,900Active2 beds 3 baths1,384 sq. ft.
5138 Daube Drive, Pittsburgh, PA 15236
MLS# 1780928Listed by: CEDAR ONE REALTY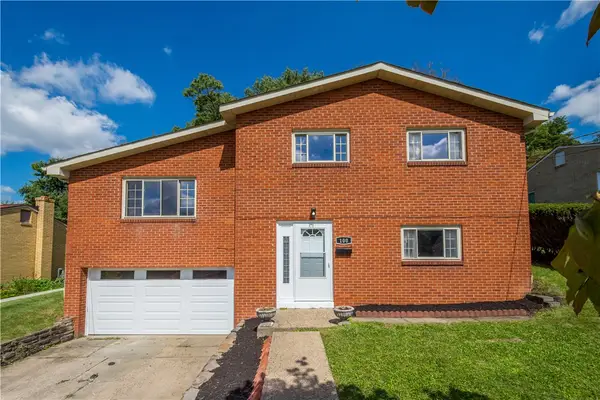 $299,900Active3 beds 2 baths1,568 sq. ft.
100 Woody Crest Dr, Pittsburgh, PA 15234
MLS# 1781238Listed by: RE/MAX SELECT REALTY $347,900Active3 beds 3 baths1,817 sq. ft.
5001 Brownsville Road, Pittsburgh, PA 15236
MLS# 1780997Listed by: RE/MAX SELECT REALTY $346,900Active3 beds 2 baths
5032 Azalea Dr, Pittsburgh, PA 15236
MLS# 1780717Listed by: HOWARD HANNA MID MON VALLEY OFFICE $149,900Active2 beds 2 baths992 sq. ft.
4 Shadow Dr, Pittsburgh, PA 15227
MLS# 1780410Listed by: PIATT SOTHEBY'S INTERNATIONAL REALTY- Open Sun, 1 to 3pm
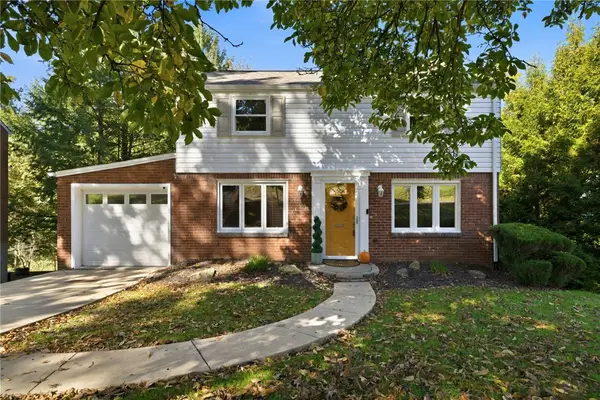 $269,900Active3 beds 2 baths1,242 sq. ft.
4708 Rolling Hills Rd, Pittsburgh, PA 15236
MLS# 1779992Listed by: KELLER WILLIAMS REALTY


Protect your home and budget from life's surprises with an Assurant Home Warranty, backed by a partner that supports you through every step of homeownership. Explore Plans.
© 2023 - 2026 ERA Franchise Systems LLC. All rights reserved. ERA Franchise Systems LLC fully supports the principles of the Fair Housing Act and the Equal Opportunity Act. ERA, ERA Real Estate powered, and their respective logos are registered service marks of ERA Franchise Systems LLC. Each office is independently owned and operated.