
4308 Belmont Cir, Whitehall, PA 18052
Local realty services provided by:Mountain Realty ERA Powered
4308 Belmont Cir,Whitehall, PA 18052
$415,000
- 2 Beds
- 2 Baths
- 1,899 sq. ft.
- Single family
- Active
Listed by: mary lyn helfrich
Office: morganelli properties llc.
MLS#:PALH2017410
Source:BRIGHTMLS
Price summary
- Price:$415,000
- Price per sq. ft.:$218.54
- Monthly HOA dues:$340
About this home
Welcome to 4308 Belmont Circle, a beautifully maintained home in the desirable 55+ community of The Cottages at Belmont Glen! This inviting home offers comfortable, low-maintenance living with thoughtful updates throughout. Enjoy updated tile flooring in both bathrooms and attractive plank flooring in the kitchen and foyer, adding a fresh, modern touch. The kitchen features newer appliances, while the home's major improvements provide added peace of mind, including a new roof, a new HVAC system installed in December 2025, and a hot water heater replaced in March 2021. Meticulously cared for and move-in ready, this home offers the perfect combination of comfort, convenience, and easy living. Don't miss your opportunity to enjoy all that this wonderful community has to offer!
Contact an agent
Home facts
- Year built:2010
- Subdivision & Development:NONE AVAILABLE
- Listing ID #:PALH2017410
- Added:1 day(s) ago
- Updated:November 10, 2026 at 11:53 PM
Rooms and interior
- Bedrooms:2
- Total bathrooms:2
- Full bathrooms:2
- Rooms Total:7
- Flooring:Ceramic Tile, Fully Carpeted, Luxury Vinyl Plank
- Dining Description:Combination Dining/Living, Combination Kitchen/Dining
- Kitchen Description:Breakfast Area, Built-In Microwave, Built-In Range, Dishwasher, Disposal, Double/Dual Staircase, Oven/Range - Gas, Refrigerator, Water Heater
- Bedroom Description:Entry Level Bedroom, Walk In Closet(s)
- Basement:Yes
- Basement Description:Full, Outside Entrance, Rear Entrance, Unfinished, Walkout Level, Windows
- Living area:1,899 sq. ft.
Heating and cooling
- Cooling:Central A/C
- Heating:Forced Air, Propane - Owned
Structure and exterior
- Roof:Shingle
- Year built:2010
- Building area:1,899 sq. ft.
- Architectural Style:Colonial
- Construction Materials:Masonry, Stone, Vinyl Siding
- Foundation Description:Concrete Perimeter
- Levels:2 Stories
Schools
- High school:WHITEHALL
Utilities
- Water:Public
- Sewer:Public Sewer
Finances and disclosures
- Price:$415,000
- Price per sq. ft.:$218.54
- Tax amount:$9,336 (2026)
Features and amenities
- Laundry features:Dryer, Has Laundry, Washer
- Amenities:Cable TV, Ceiling Fan(s), Double/Dual Staircase, Electric Alarm, Window Treatments
Parking
- Parking description:Attached Garage, Garage Door Opener
- Garage:Yes
- Garage spaces:2
New listings near 4308 Belmont Cir
- Open Sun, 11am to 1pmNew
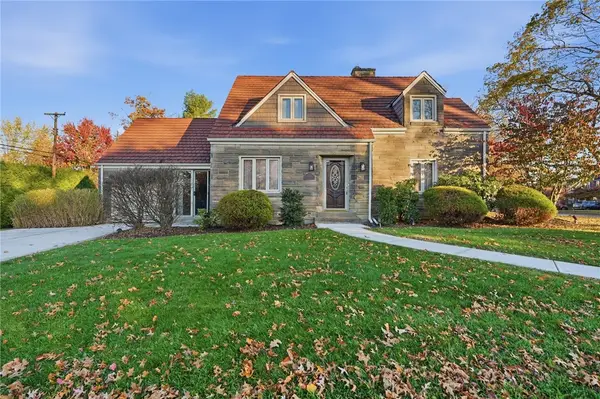 $345,000Active3 beds 3 baths1,818 sq. ft.
1241 Prospect Rd, Pittsburgh, PA 15227
MLS# 1782551Listed by: RE/MAX SELECT REALTY
- New
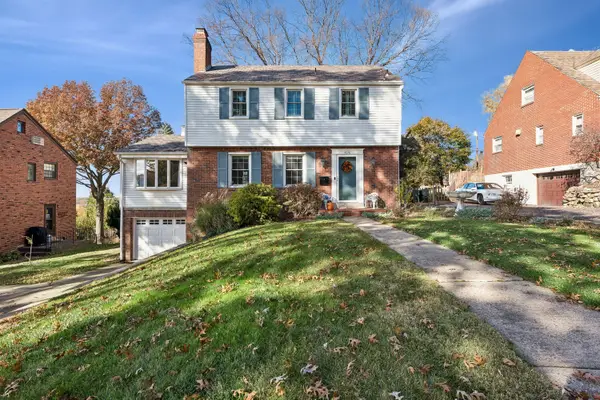 $369,800Active3 beds 2 baths1,761 sq. ft.
4616 W Lawnview Avenue W, Pittsburgh, PA 15227
MLS# 1781966Listed by: HOWARD HANNA REAL ESTATE SERVICES 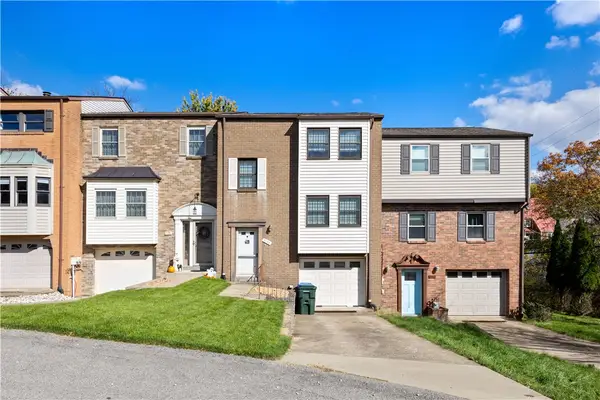 $249,900Active2 beds 3 baths1,384 sq. ft.
5138 Daube Drive, Pittsburgh, PA 15236
MLS# 1780928Listed by: CEDAR ONE REALTY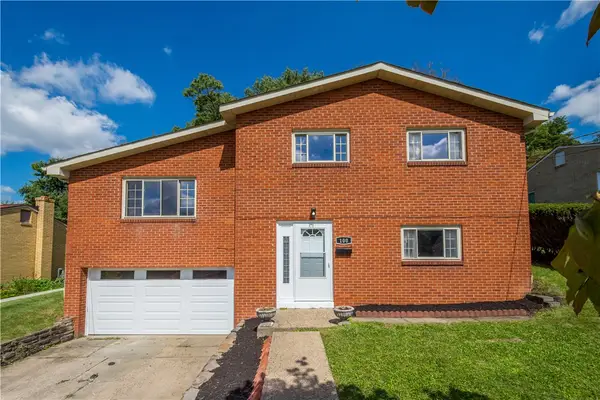 $299,900Active3 beds 2 baths1,568 sq. ft.
100 Woody Crest Dr, Pittsburgh, PA 15234
MLS# 1781238Listed by: RE/MAX SELECT REALTY $347,900Active3 beds 3 baths1,817 sq. ft.
5001 Brownsville Road, Pittsburgh, PA 15236
MLS# 1780997Listed by: RE/MAX SELECT REALTY $346,900Active3 beds 2 baths
5032 Azalea Dr, Pittsburgh, PA 15236
MLS# 1780717Listed by: HOWARD HANNA MID MON VALLEY OFFICE $159,900Active2 beds 2 baths992 sq. ft.
4 Shadow Dr, Pittsburgh, PA 15227
MLS# 1780410Listed by: PIATT SOTHEBY'S INTERNATIONAL REALTY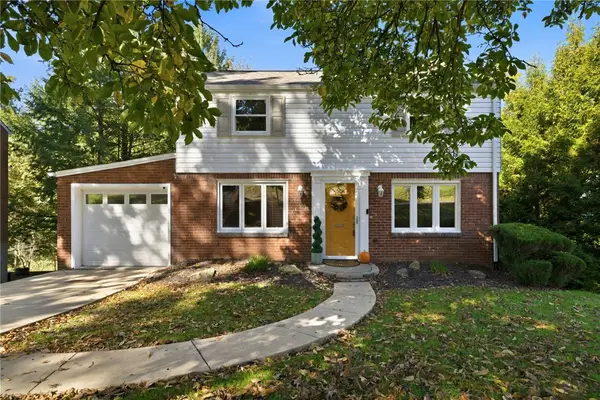 $269,900Active3 beds 2 baths1,242 sq. ft.
4708 Rolling Hills Rd, Pittsburgh, PA 15236
MLS# 1779992Listed by: KELLER WILLIAMS REALTY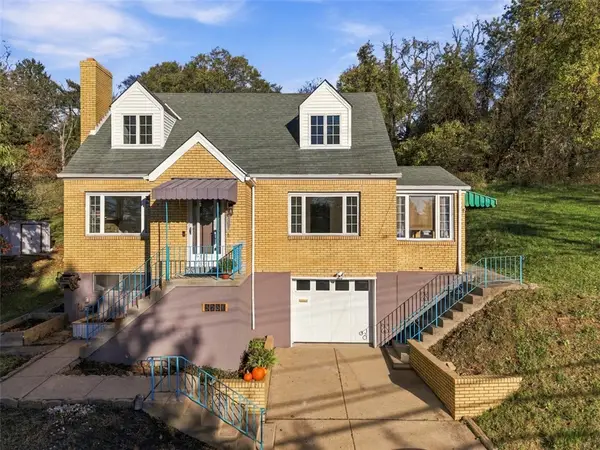 $325,000Active3 beds 2 baths1,288 sq. ft.
3201 Provost Rd, Pittsburgh, PA 15227
MLS# 1779836Listed by: COLDWELL BANKER REALTY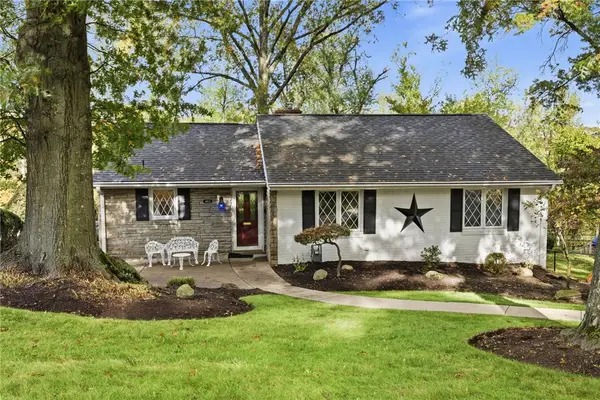 $275,000Active3 beds 2 baths1,252 sq. ft.
4812 Old Boston Rd, Pittsburgh, PA 15227
MLS# 1779786Listed by: KELLER WILLIAMS REALTY


Protect your home and budget from life's surprises with an Assurant Home Warranty, backed by a partner that supports you through every step of homeownership. Explore Plans.
© 2023 - 2026 ERA Franchise Systems LLC. All rights reserved. ERA Franchise Systems LLC fully supports the principles of the Fair Housing Act and the Equal Opportunity Act. ERA, ERA Real Estate powered, and their respective logos are registered service marks of ERA Franchise Systems LLC. Each office is independently owned and operated.