
4740 Hillcrest Lane, Whitehall, PA 18052
Local realty services provided by:ERA One Source Realty
4740 Hillcrest Lane,Whitehall Twp, PA 18052
$750,000
- 4 Beds
- 4 Baths
- 3,248 sq. ft.
- Single family
- Active
Upcoming open houses
- Sun, Jul 0512:00 pm - 02:00 pm
Listed by: jamie elstner
Office: morganelli properties llc.
MLS#:779953
Source:PA_LVAR
Price summary
- Price:$750,000
- Price per sq. ft.:$230.91
About this home
Discover the craftsmanship of this custom-built home, offering over 3,200 square feet of beautifully designed living space on a 1.19-acre homesite. A welcoming front porch leads into an impressive two-story foyer, where soaring ceilings, oversized windows, and abundant natural light set the tone for the open-concept design. The kitchen is beautifully appointed with quartz countertops, custom cabinetry, premium stainless-steel appliances, a gas cooktop with a statement hood, an oversized center island, walk-in pantry, and spacious dining area. Just beyond, the adjoining family room showcases a striking stone fireplace and expansive windows, creating a bright and inviting gathering space for relaxing or entertaining. A bright front flex room offers endless possibilities as a home office, sitting room, or playroom, while the custom mudroom with built-in bench seating, cubbies, and coat hooks brings style and organization to everyday life. Upstairs, the owner's suite features a cathedral ceiling, custom walk-in closet, and a luxurious bathroom with dual vanities and an oversized tiled walk-in shower. Three additional bedrooms, a full bath, and a spacious second-floor laundry room with custom cabinetry and sink complete the upper level. The finished walk-out lower level extends the living space with a spacious recreation room, full bath with a tiled walk-in shower, and sliding doors leading to the covered patio. Above, the expansive covered balcony overlooks the picturesque backyard, creating an ideal setting for outdoor dining, entertaining, or simply unwinding. Located in Whitehall Township, this one-of-a-kind custom home is just a short walk to community parks and the Ironton Rail Trail, while Lehigh Valley Mall, MacArthur Road shopping and dining, Lehigh Valley International Airport, and Routes 22, 78, and 476 are all just minutes away....
Contact an agent
Home facts
- Year built:2025
- Listing ID #:779953
- Added:1 day(s) ago
- Updated:July 02, 2026 at 05:47 PM
Rooms and interior
- Bedrooms:4
- Total bathrooms:4
- Full bathrooms:3
- Half bathrooms:1
- Rooms Total:10
- Flooring:Carpet, Luxury Vinyl, Luxury Vinyl Plank
- Dining Description:Entrance Foyer
- Kitchen Description:Refrigerator
- Basement:Yes
- Basement Description:Concrete, Exterior Entry, Partially Finished, Walk Out Access
- Living area:3,248 sq. ft.
Heating and cooling
- Cooling:Central Air
- Heating:Fireplaces, Forced Air
- Central air:Yes
Structure and exterior
- Roof:Asphalt, Fiberglass
- Year built:2025
- Building area:3,248 sq. ft.
- Lot area:1.19 Acres
- Architectural Style:Craftsman, Farmhouse
- Construction Materials:Stone Veneer, Vinyl Siding
- Exterior Features:Balcony, Covered, Deck, Patio, Porch
- Foundation Description:Basement
- Levels:2 Story
Utilities
- Water:Well
- Sewer:Public Sewer
Finances and disclosures
- Price:$750,000
- Price per sq. ft.:$230.91
- Tax amount:$1,592
Features and amenities
- Appliances:Electric Water Heater, Refrigerator
- Laundry features:Upper Level, Washer Hookup
Parking
- Parking description:Driveway, Garage, Garage Door Opener, Parking Pad
- Garage:Yes
- Garage spaces:2
New listings near 4740 Hillcrest Lane
- New
 $264,500Active3 beds 2 baths1,120 sq. ft.
4211 Mckee Drive, Pittsburgh, PA 15236
MLS# 1762509Listed by: HOWARD HANNA REAL ESTATE SERVICES
- New
 $324,900Active4 beds 3 baths1,888 sq. ft.
1253 Earlford Drive, Pittsburgh, PA 15227
MLS# 1762122Listed by: KELLER WILLIAMS REALTY - New
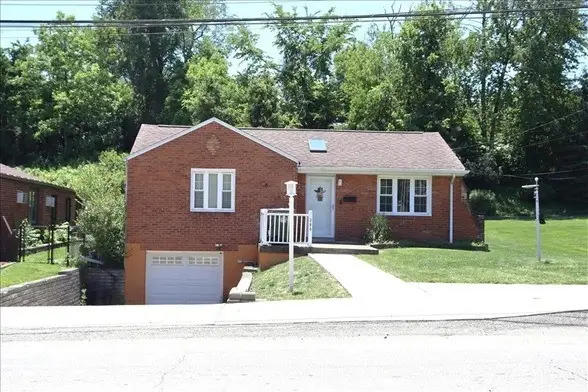 $95,000Active2 beds 1 baths792 sq. ft.
390 Streets Run Rd, Pittsburgh, PA 15236
MLS# 1762227Listed by: OPEN DOORS REALTY CORP - Open Sun, 1 to 3pmNew
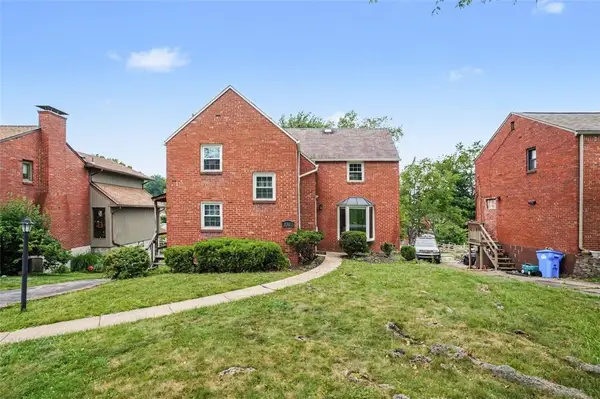 $219,900Active3 beds 1 baths1,060 sq. ft.
5368 Orchard Hill Dr, Pittsburgh, PA 15236
MLS# 1762092Listed by: COLDWELL BANKER REALTY - New
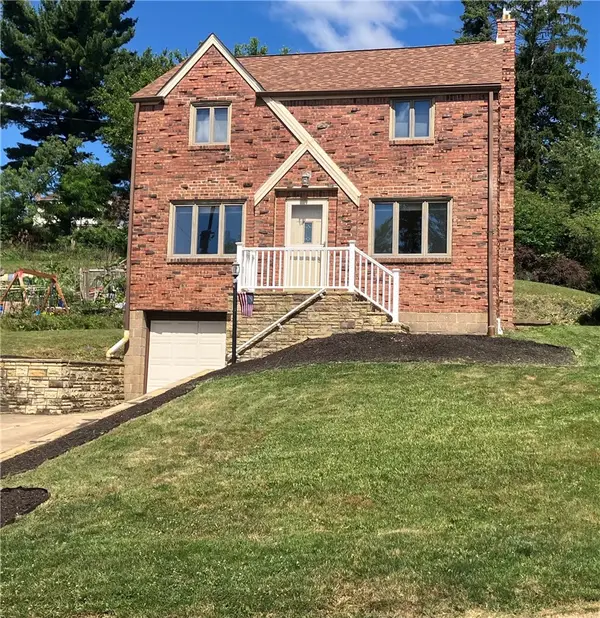 $255,000Active3 beds 2 baths1,144 sq. ft.
1041 Dallett Rd, Pittsburgh, PA 15227
MLS# 1762047Listed by: THE GREENE REALTY GROUP - New
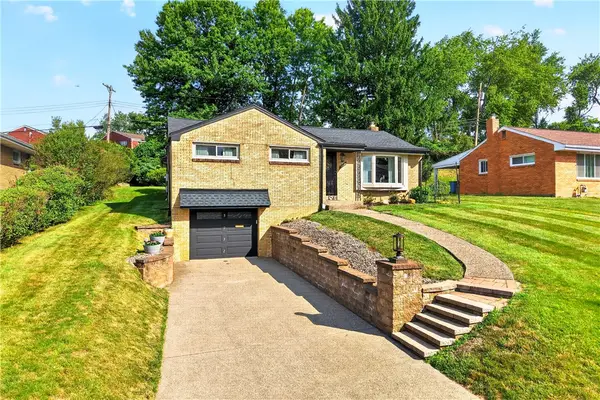 $429,000Active3 beds 2 baths1,396 sq. ft.
5032 Azalea Dr, Pittsburgh, PA 15236
MLS# 1761612Listed by: HOWARD HANNA MID MON VALLEY OFFICE - New
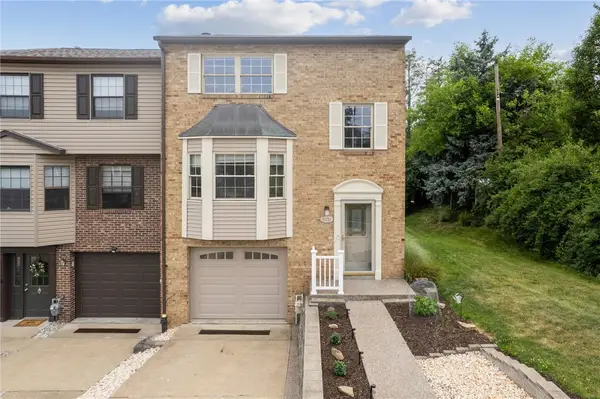 $265,000Active2 beds 3 baths1,350 sq. ft.
5131 Daube Dr, Pittsburgh, PA 15236
MLS# 1761920Listed by: THE COLONY AGENCY - New
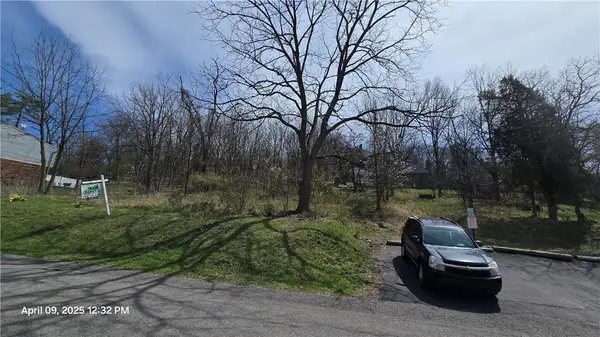 $44,500Active-- beds -- baths
0 Shadowlawn Dr, Pittsburgh, PA 15236
MLS# 1761965Listed by: COSTA REAL ESTATE LLC - New
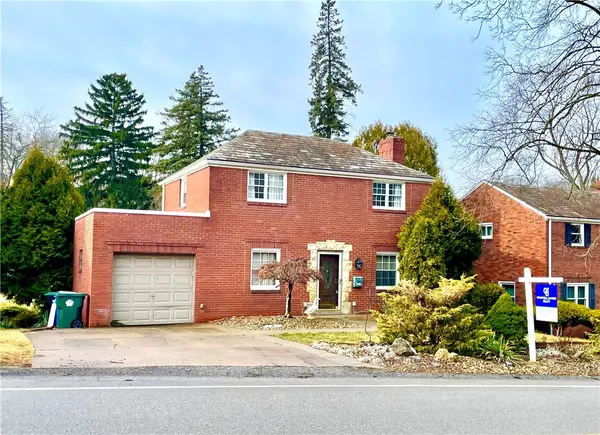 $259,000Active3 beds 2 baths1,504 sq. ft.
4706 E Willock Rd, Pittsburgh, PA 15227
MLS# 1761955Listed by: COLDWELL BANKER REALTY - New
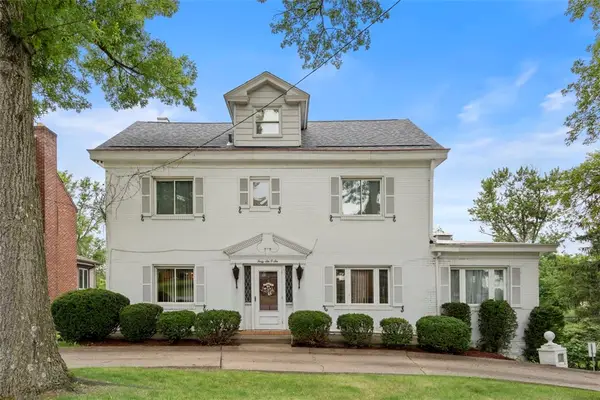 $350,000Active4 beds 4 baths2,735 sq. ft.
4606 Brownsville Rd, Pittsburgh, PA 15236
MLS# 1761657Listed by: REALTY ONE GROUP PLATINUM


Protect your home and budget from life's surprises with an Assurant Home Warranty, backed by a partner that supports you through every step of homeownership. Explore Plans.
© 2023 - 2026 ERA Franchise Systems LLC. All rights reserved. ERA Franchise Systems LLC fully supports the principles of the Fair Housing Act and the Equal Opportunity Act. ERA, ERA Real Estate powered, and their respective logos are registered service marks of ERA Franchise Systems LLC. Each office is independently owned and operated.