
5124 3rd St, Whitehall, PA 18052
Local realty services provided by:ERA Valley Realty
5124 3rd St,Whitehall, PA 18052
$299,900
- 3 Beds
- 2 Baths
- 1,762 sq. ft.
- Single family
- Active
Listed by: jared sawka
Office: howard hanna the frederick group
MLS#:PALH2016820
Source:BRIGHTMLS
Price summary
- Price:$299,900
- Price per sq. ft.:$170.2
About this home
Classic Victorian charm with the convenience of a detached two car garage! Welcome to 5124 3rd Street in Whitehall, offering approximately 1,762 square feet of living space in the Whitehall Coplay School District. Built in 1890, this detached home features a dedicated dining room for everyday meals or gathering with guests, along with the added convenience of a full bathroom on the main level. A full basement provides additional storage, while the detached garage offers room for vehicles, tools, and hobbies. Public water and sewer add everyday convenience. Bring your personal style and make this Whitehall home your own. Schedule your private showing today!
Contact an agent
Home facts
- Year built:1890
- Subdivision & Development:WHITEHALL TOWNSHIP
- Listing ID #:PALH2016820
- Added:24 day(s) ago
- Updated:October 04, 2026 at 01:57 PM
Rooms and interior
- Bedrooms:3
- Total bathrooms:2
- Full bathrooms:2
- Basement:Yes
- Basement Description:Full
- Living area:1,762 sq. ft.
Heating and cooling
- Cooling:Ceiling Fan(s), Window Unit(s)
- Heating:Baseboard - Hot Water, Oil
Structure and exterior
- Year built:1890
- Building area:1,762 sq. ft.
- Lot area:0.12 Acres
- Architectural Style:Victorian
- Construction Materials:Asbestos, Frame, Shingle Siding
- Foundation Description:Permanent
- Levels:3 Story
Utilities
- Water:Public
- Sewer:Public Sewer
Finances and disclosures
- Price:$299,900
- Price per sq. ft.:$170.2
- Tax amount:$4,020 (2026)
Parking
- Parking description:Detached Garage, Garage Door Opener
- Garage:Yes
- Garage spaces:2
New listings near 5124 3rd St
- Open Sun, 1 to 3pmNew
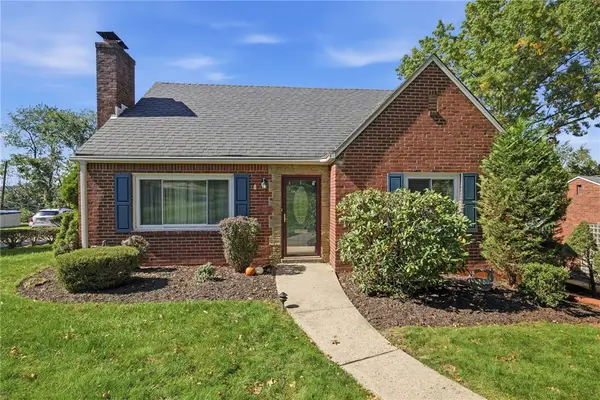 $220,000Active2 beds 2 baths1,358 sq. ft.
4816 Old Boston Rd, Pittsburgh, PA 15227
MLS# 1777486Listed by: KELLER WILLIAMS REALTY
- Open Sun, 12 to 2pmNew
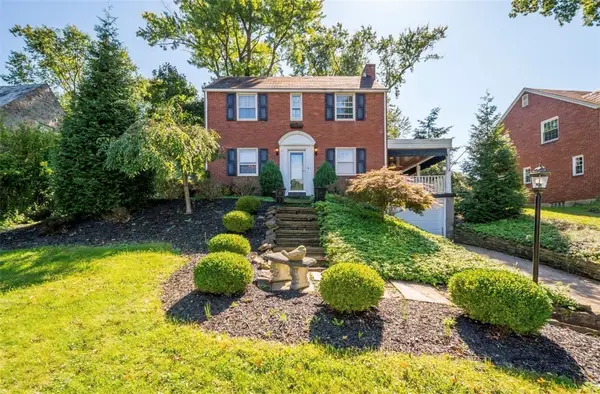 $274,900Active3 beds 2 baths1,531 sq. ft.
4703 Rolling Hills Rd, Pittsburgh, PA 15236
MLS# 1777401Listed by: RE/MAX SELECT REALTY - Open Sun, 11am to 1pmNew
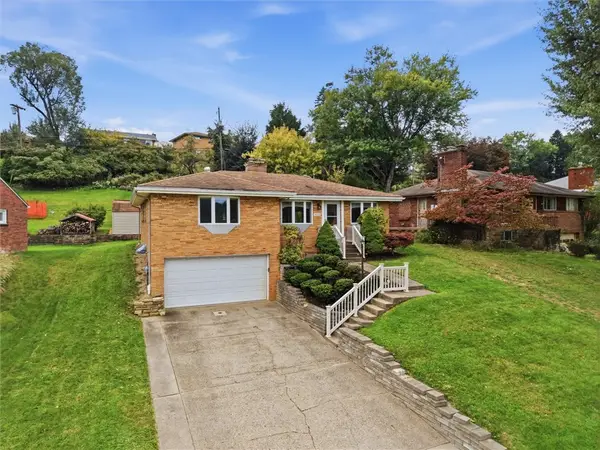 $305,000Active3 beds 2 baths1,429 sq. ft.
4770 Sherwood Dr, Pittsburgh, PA 15236
MLS# 1777252Listed by: RE/MAX HOME CENTER - New
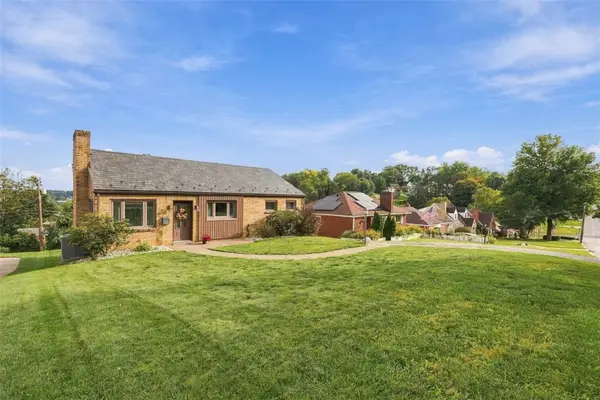 $275,000Active3 beds 2 baths1,120 sq. ft.
1118 Girard Rd, Pittsburgh, PA 15227
MLS# 1777378Listed by: BERKSHIRE HATHAWAY THE PREFERRED REALTY - Open Sun, 11am to 1pmNew
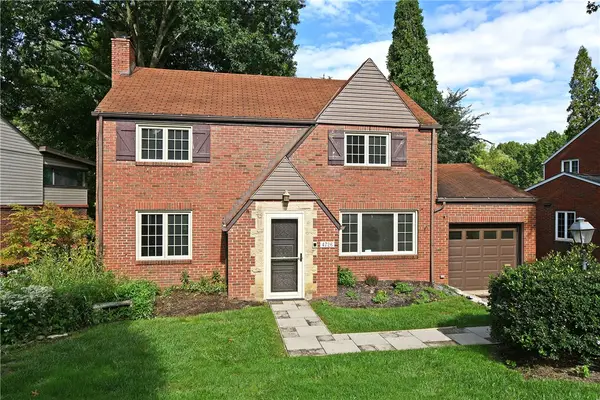 $195,000Active3 beds 2 baths1,462 sq. ft.
4726 Rolling Hills Rd, Pittsburgh, PA 15236
MLS# 1777138Listed by: COLDWELL BANKER REALTY - New
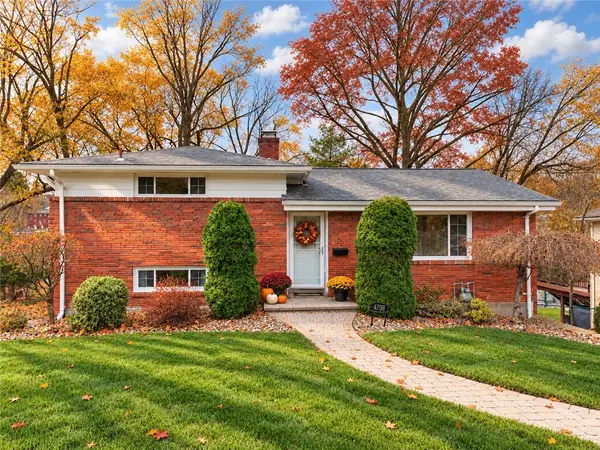 $274,800Active4 beds 2 baths1,244 sq. ft.
4798 Oakridge Drive, Pittsburgh, PA 15227
MLS# 1777286Listed by: BERKSHIRE HATHAWAY THE PREFERRED REALTY - Open Sun, 1 to 3pm
 $459,900Pending5 beds 3 baths2,687 sq. ft.
4662 Old Boston Rd, Pittsburgh, PA 15227
MLS# 1776757Listed by: PIATT SOTHEBY'S INTERNATIONAL REALTY - Open Sun, 11am to 1pmNew
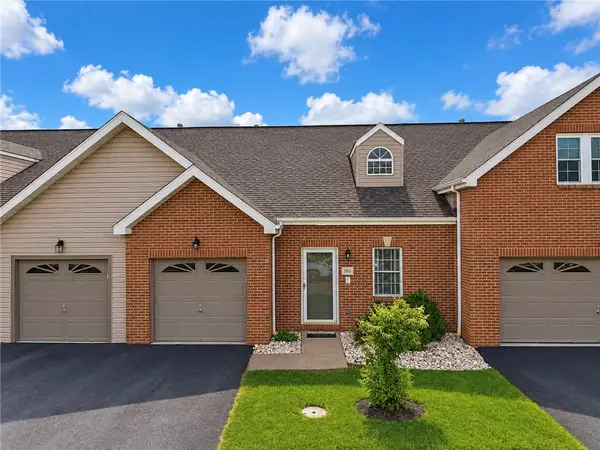 $319,900Active3 beds 3 baths1,673 sq. ft.
106 Paddock Ln, Pittsburgh, PA 15236
MLS# 1776953Listed by: EXP REALTY LLC - New
 $155,000Active2 beds 1 baths1,144 sq. ft.
1555 Bevan Rd, Pittsburgh, PA 15227
MLS# 1775600Listed by: RE/MAX SELECT REALTY - Open Sun, 1 to 3pmNew
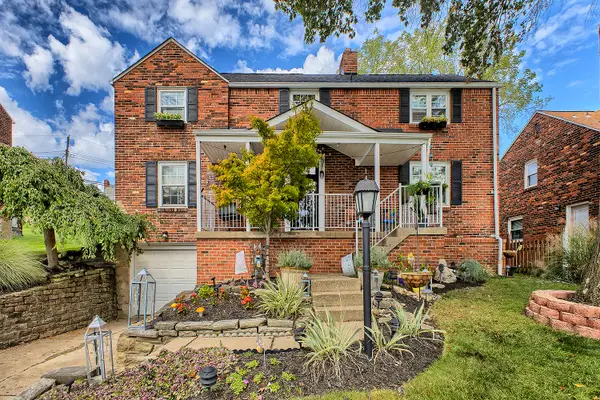 $388,000Active3 beds 3 baths2,120 sq. ft.
5358 Fieldcrest Drive, Pittsburgh, PA 15236
MLS# 1776207Listed by: HOWARD HANNA REAL ESTATE SERVICES


Protect your home and budget from life's surprises with an Assurant Home Warranty, backed by a partner that supports you through every step of homeownership. Explore Plans.
© 2023 - 2026 ERA Franchise Systems LLC. All rights reserved. ERA Franchise Systems LLC fully supports the principles of the Fair Housing Act and the Equal Opportunity Act. ERA, ERA Real Estate powered, and their respective logos are registered service marks of ERA Franchise Systems LLC. Each office is independently owned and operated.