
5535 Bayberry Lane, Whitehall, PA 18052
Local realty services provided by:ERA One Source Realty
Upcoming open houses
- Sun, Oct 0411:00 am - 01:00 pm
Listed by: stephanie a. york
Office: century 21 pinnacle
MLS#:785273
Source:PA_LVAR
Price summary
- Price:$405,000
- Price per sq. ft.:$233.83
- Monthly HOA dues:$195
About this home
Welcome to 5535 Bayberry Lane, where easy living meets thoughtful design in Briarwood Commons. Step inside and enjoy a light, airy atmosphere that makes everyday living feel effortless. Hardwood floors add warmth and character, while the open concept kitchen and dining area gives everyone a place to gather. Pull up a seat at the island for morning coffee, prepare dinner on the granite countertops, and enjoy the convenience of gas cooking. Whether you are hosting friends or keeping the evening simple, this space feels welcoming and connected.
The main level offers the comfort of one floor living, with the spaces you use most close at hand. Upstairs, a versatile flex area is ready to suit your needs. Create a home office, craft room, reading retreat, or comfortable spot for guests. There is also plenty of attic storage for seasonal decorations, keepsakes, and everything you want tucked neatly away.
When the weather calls you outside, head to the paved rear patio. An adjustable awning lets you choose sun or shade, setting the stage for relaxed afternoons, casual dinners, and backyard gatherings.
Briarwood Commons brings together a smaller community setting, curved roads, and lovely valley views. Come see the details in person and imagine the possibilities. It is just a few miles from Lehigh Valley Mall, with shopping and dining along MacArthur Road close by. Nearby PA-145 and US-22 make trips across the Lehigh Valley convenient....
Contact an agent
Home facts
- Year built:2017
- Subdivision & Development:Briarwood Commons
- Listing ID #:785273
- Added:6 day(s) ago
- Updated:October 04, 2026 at 09:41 PM
Rooms and interior
- Bedrooms:3
- Total bathrooms:2
- Full bathrooms:2
- Rooms Total:8
- Flooring:Carpet, Hardwood, Tile
- Dining Description:Dining Area, Entrance Foyer, Separate Formal Dining Room
- Kitchen Description:Dishwasher, Disposal, Gas Cooktop, Gas Oven, Gas Range, Microwave, Refrigerator
- Basement Description:Slab
- Living area:1,732 sq. ft.
Heating and cooling
- Cooling:Ceiling Fans, Central Air
- Heating:Forced Air, Gas
- Central air:Yes
Structure and exterior
- Roof:Asphalt, Fiberglass
- Year built:2017
- Building area:1,732 sq. ft.
- Lot area:0.1 Acres
- Lot Features:Sloped
- Architectural Style:Colonial
- Construction Materials:Stone Veneer, Vinyl Siding
- Exterior Features:Awnings, Patio, Porch
- Foundation Description:Slab
- Levels:2 Story
Schools
- High school:Whitehall
- Middle school:Whitehall-Coplay
- Elementary school:Clarence M. Gockley/George D. Steckel/Ze
Utilities
- Water:Public
- Sewer:Public Sewer
Finances and disclosures
- Price:$405,000
- Price per sq. ft.:$233.83
- Tax amount:$9,184
Features and amenities
- Appliances:Dishwasher, Disposal, Gas Cooktop, Gas Oven, Gas Range, Gas Water Heater, Microwave, Refrigerator, Washer
- Laundry features:Electric Dryer Hookup, Main Level, Washer, Washer Hookup
Parking
- Parking description:Garage, Garage Door Opener, Off Street, On Street
- Garage:Yes
- Garage spaces:2
New listings near 5535 Bayberry Lane
- Open Sat, 12 to 2pmNew
 $219,000Active2 beds 2 baths1,165 sq. ft.
3633 Provost Road, Pittsburgh, PA 15227
MLS# 1777557Listed by: HOWARD HANNA REAL ESTATE SERVICES
- Open Sun, 1 to 3pmNew
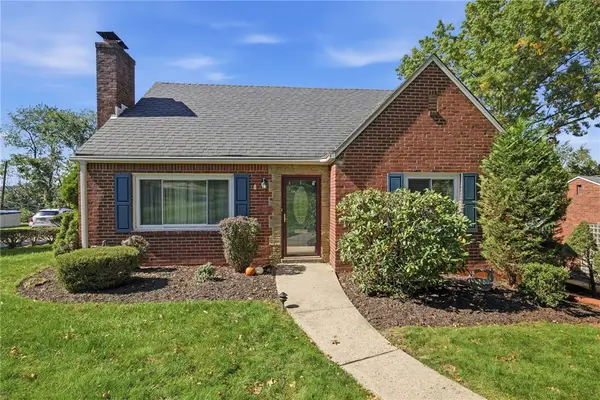 $220,000Active2 beds 2 baths1,358 sq. ft.
4816 Old Boston Rd, Pittsburgh, PA 15227
MLS# 1777486Listed by: KELLER WILLIAMS REALTY - Open Sun, 12 to 2pmNew
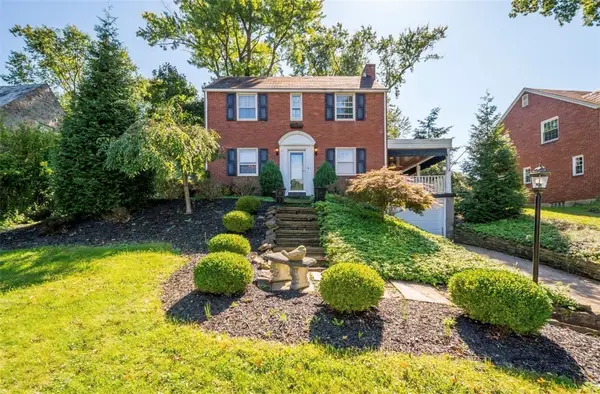 $274,900Active3 beds 2 baths1,531 sq. ft.
4703 Rolling Hills Rd, Pittsburgh, PA 15236
MLS# 1777401Listed by: RE/MAX SELECT REALTY - Open Sun, 11am to 1pmNew
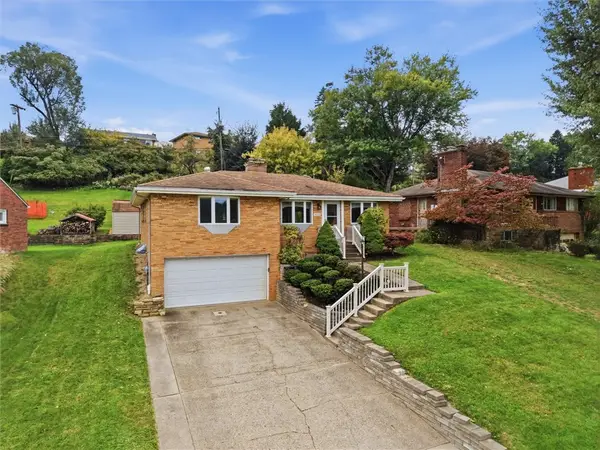 $305,000Active3 beds 2 baths1,429 sq. ft.
4770 Sherwood Dr, Pittsburgh, PA 15236
MLS# 1777252Listed by: RE/MAX HOME CENTER - New
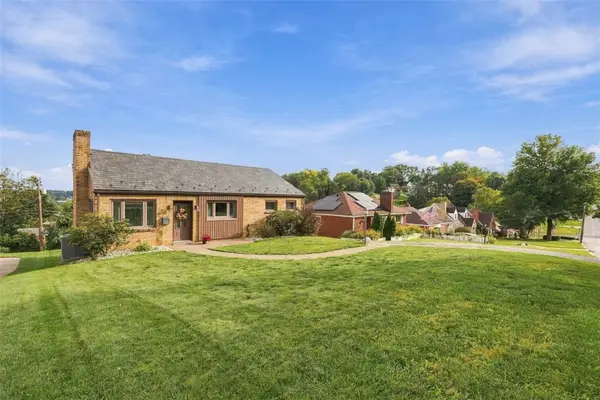 $275,000Active3 beds 2 baths1,120 sq. ft.
1118 Girard Rd, Pittsburgh, PA 15227
MLS# 1777378Listed by: BERKSHIRE HATHAWAY THE PREFERRED REALTY - Open Sun, 11am to 1pmNew
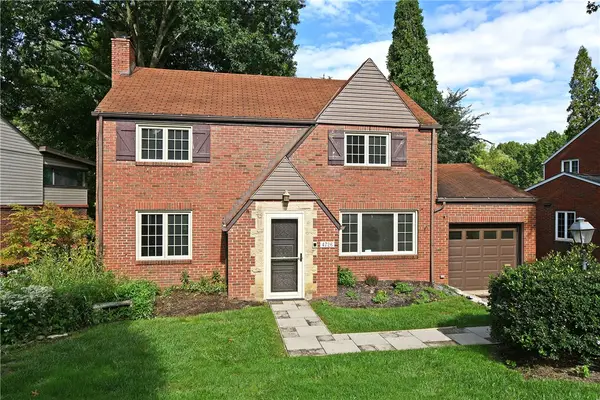 $195,000Active3 beds 2 baths1,462 sq. ft.
4726 Rolling Hills Rd, Pittsburgh, PA 15236
MLS# 1777138Listed by: COLDWELL BANKER REALTY - New
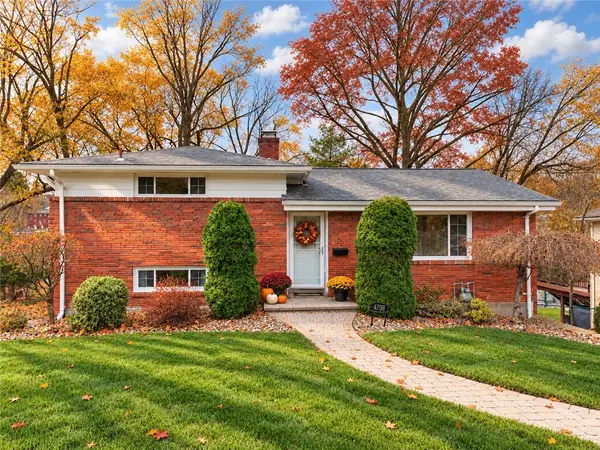 $274,800Active4 beds 2 baths1,244 sq. ft.
4798 Oakridge Drive, Pittsburgh, PA 15227
MLS# 1777286Listed by: BERKSHIRE HATHAWAY THE PREFERRED REALTY - Open Sun, 1 to 3pm
 $459,900Pending5 beds 3 baths2,687 sq. ft.
4662 Old Boston Rd, Pittsburgh, PA 15227
MLS# 1776757Listed by: PIATT SOTHEBY'S INTERNATIONAL REALTY - Open Sun, 11am to 1pmNew
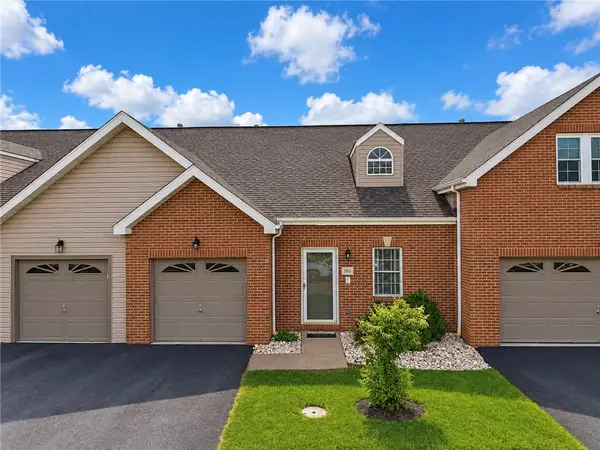 $319,900Active3 beds 3 baths1,673 sq. ft.
106 Paddock Ln, Pittsburgh, PA 15236
MLS# 1776953Listed by: EXP REALTY LLC - New
 $155,000Active2 beds 1 baths1,144 sq. ft.
1555 Bevan Rd, Pittsburgh, PA 15227
MLS# 1775600Listed by: RE/MAX SELECT REALTY


Protect your home and budget from life's surprises with an Assurant Home Warranty, backed by a partner that supports you through every step of homeownership. Explore Plans.
© 2023 - 2026 ERA Franchise Systems LLC. All rights reserved. ERA Franchise Systems LLC fully supports the principles of the Fair Housing Act and the Equal Opportunity Act. ERA, ERA Real Estate powered, and their respective logos are registered service marks of ERA Franchise Systems LLC. Each office is independently owned and operated.