
137 E Saylor Avenue, Wilkes Barre, PA 18702
Local realty services provided by:ERA One Source Realty
137 E Saylor Avenue,Wilkes-Barre, PA 18702
$269,000
- 2 Beds
- 2 Baths
- 1,691 sq. ft.
- Single family
- Active
Listed by: jolen brennan
Office: iron valley real estate greater scranton
MLS#:SC265684
Source:PA_GSBR
Price summary
- Price:$269,000
- Price per sq. ft.:$159.08
About this home
Welcome home to this classic, all-brick ranch home set on a picturesque 0.99-acre lot in the Pittston Area School District, despite its Wilkes-Barre mailing address. Designed with effortless one-story living in mind, the inviting interior features a spacious living room, a dining area, a well-appointed kitchen, and a bright sunroom that provides the perfect additional entertaining space. The well-proportioned layout includes a primary bedroom with a private en-suite bathroom, along with a comfortable second bedroom and an additional full bathroom for guests. Modern comfort and peace of mind are built right in, complete with central air conditioning, a newer on-demand propane hot water system, and a newer roof fitted with replacement skylights. Outside, this property is a hobbyist's and car enthusiast's dream, boasting an impressive detached 4-car garage that is partially heated and includes a vehicle lift and air compressor, plus an attached 1-car basement garage finished with epoxy flooring. Two convenient street access points connect into a wrap-around driveway, for ease of parking and maneuvering. The expansive grounds also feature a front porch, a generous rear deck, and a detached shed for extra storage. Offering an exceptional combination of acreage, brick construction, Pittston Area School District, and unmatched garage facilities, this unique property is ready for its next owner. Make your showing appointment today!...
Contact an agent
Home facts
- Year built:1988
- Listing ID #:SC265684
- Added:1 day(s) ago
- Updated:November 11, 2026 at 01:00 AM
Rooms and interior
- Bedrooms:2
- Total bathrooms:2
- Full bathrooms:2
- Rooms Total:6
- Flooring:Carpet, Linoleum, Wood
- Kitchen Description:Dishwasher, Electric Range, Refrigerator
- Basement:Yes
- Basement Description:Block, Heated, Walk-Up Access
- Living area:1,691 sq. ft.
Heating and cooling
- Cooling:Central Air
- Heating:Baseboard, Hot Water, Propane
- Central air:Yes
Structure and exterior
- Roof:Shingle
- Year built:1988
- Building area:1,691 sq. ft.
- Lot area:0.99 Acres
- Lot Features:Few Trees, Sloped
- Architectural Style:Ranch
- Construction Materials:Brick
- Exterior Features:Deck, Front Porch, Rain Gutters
- Foundation Description:Block
Utilities
- Water:Public, Water Connected
- Sewer:Public Sewer, Sewer Connected
Finances and disclosures
- Price:$269,000
- Price per sq. ft.:$159.08
- Tax amount:$4,471 (2026)
Features and amenities
- Appliances:Dishwasher, Dryer, Electric Range, Refrigerator
- Laundry features:Dryer, In Basement, Washer
- Amenities:Eat-in Kitchen, Kitchen Island, Walk-In Closet(s)
Parking
- Parking description:Attached, Detached, Driveway, Garage, Heated Garage, Oversized
- Garage:Yes
- Garage spaces:5
New listings near 137 E Saylor Avenue
- New
 $270,000Active5 beds 2 baths2,085 sq. ft.
46 Hillard Street, Wilkes-Barre, PA 18702
MLS# 26-5869Listed by: ABSTRACT REALTY GROUP - New
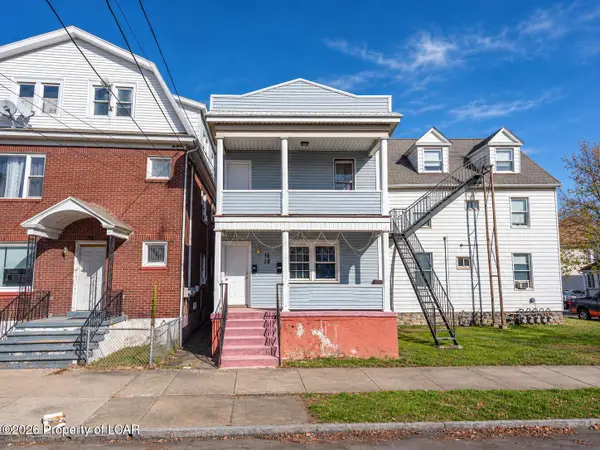 $299,999Active-- beds -- baths2,300 sq. ft.
16-18 Beaumont Street, Wilkes-Barre, PA 18702
MLS# 26-5864Listed by: LPT REALTY LLC - New
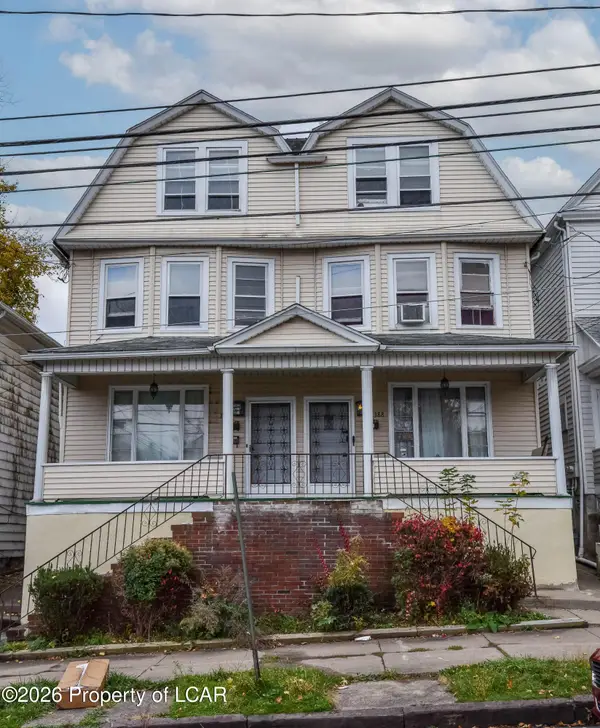 $379,999Active-- beds -- baths3,384 sq. ft.
386-388 Park Avenue, Wilkes-Barre, PA 18702
MLS# 26-5851Listed by: WYCHOCK REAL ESTATE, LLC - New
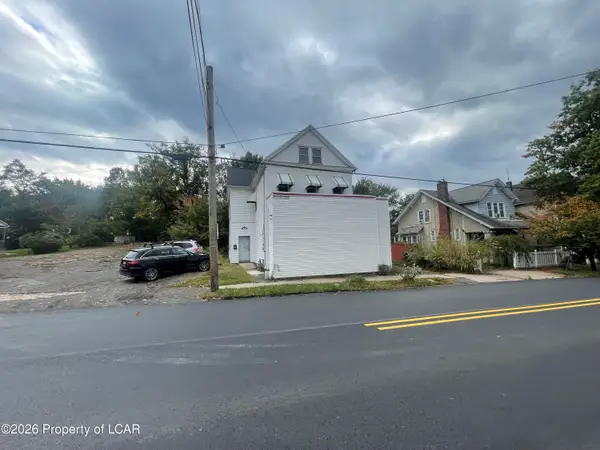 $160,000Active-- beds -- baths2,601 sq. ft.
311 Blackman Street, Wilkes-Barre, PA 18702
MLS# 26-5856Listed by: DARREN G SNYDER - Open Sat, 12 to 2pmNew
 $261,000Active5 beds 2 baths2,570 sq. ft.
434 Academy Street, Wilkes-Barre, PA 18702
MLS# 26-5848Listed by: EXP REALTY- SCRANTON/WILKES-BARRE - New
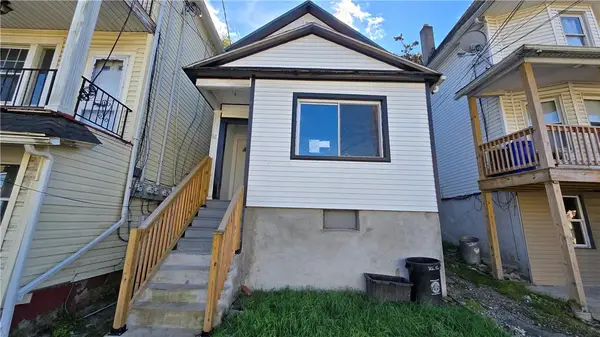 $197,000Active4 beds 2 baths1,360 sq. ft.
92 W Chestnut Street, Wilkes Barre, PA 18705
MLS# 787487Listed by: IRONVALLEY RE OF LEHIGH VALLEY - New
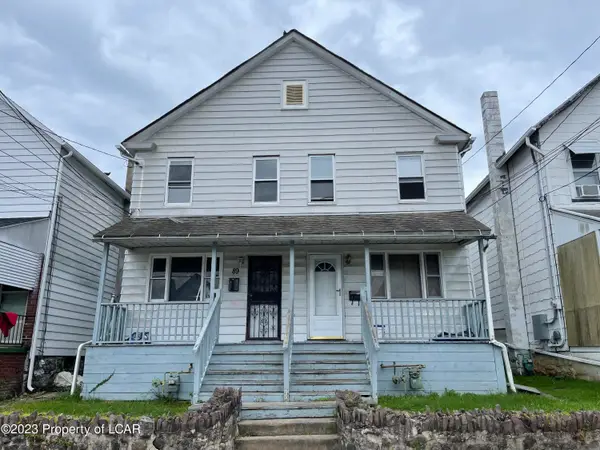 $250,000Active-- beds -- baths2,158 sq. ft.
87 Custer Street, Wilkes-Barre, PA 18702
MLS# 26-5831Listed by: RPA REAL ESTATE - New
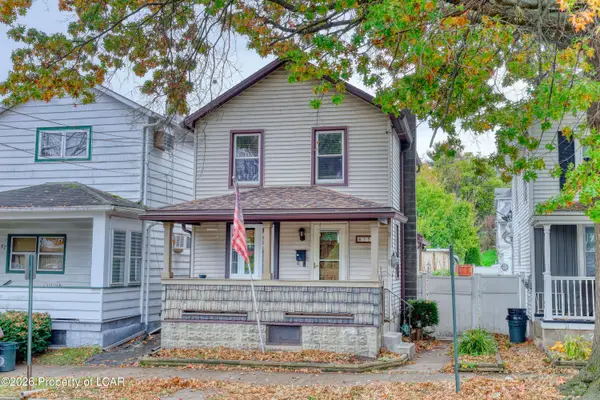 $145,000Active2 beds 1 baths1,040 sq. ft.
35 Grant Street, Wilkes-Barre, PA 18702
MLS# 26-5835Listed by: RPA REAL ESTATE - New
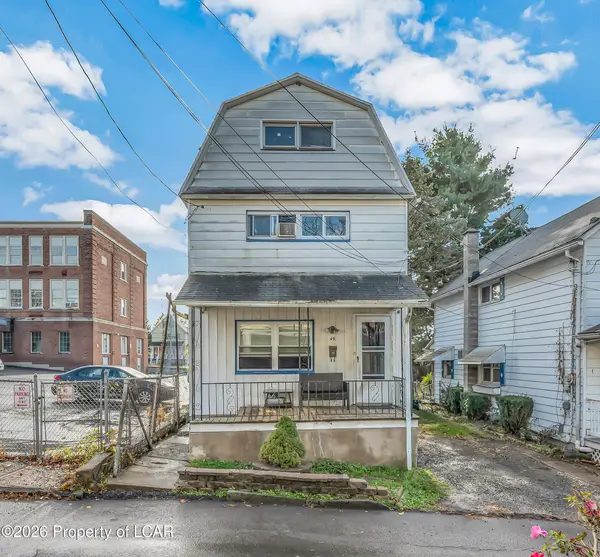 $119,000Active3 beds 2 baths1,388 sq. ft.
49 Harkins Lane, Wilkes-Barre, PA 18702
MLS# 26-5816Listed by: CHRISTIAN SAUNDERS REAL ESTATE - New
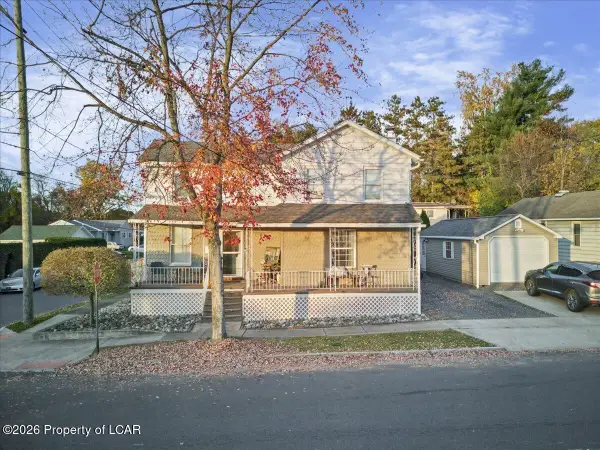 $259,000Active3 beds 2 baths2,100 sq. ft.
48 Brazil Street, Wilkes-Barre, PA 18705
MLS# 26-5805Listed by: BUTTON REAL ESTATE


Protect your home and budget from life's surprises with an Assurant Home Warranty, backed by a partner that supports you through every step of homeownership. Explore Plans.
© 2023 - 2026 ERA Franchise Systems LLC. All rights reserved. ERA Franchise Systems LLC fully supports the principles of the Fair Housing Act and the Equal Opportunity Act. ERA, ERA Real Estate powered, and their respective logos are registered service marks of ERA Franchise Systems LLC. Each office is independently owned and operated.