
18 Hutson Street, Wilkes Barre, PA 18702
Local realty services provided by:ERA Brady Associates
18 Hutson Street,Wilkes-Barre, PA 18702
$209,000
- 4 Beds
- 2 Baths
- 1,636 sq. ft.
- Single family
- Active
Listed by: rosa angelica martinez
Office: iron valley real estate greater scranton
MLS#:SC264812
Source:PA_GSBR
Price summary
- Price:$209,000
- Price per sq. ft.:$127.75
About this home
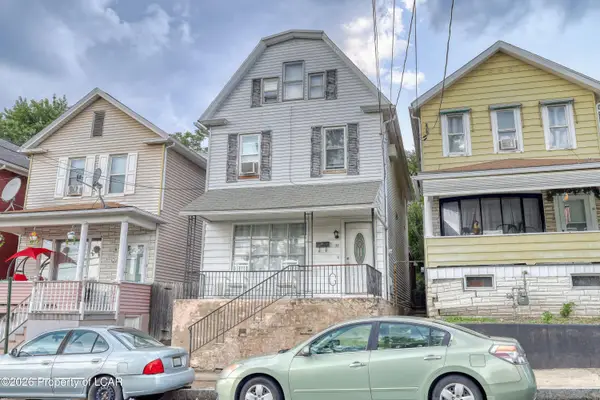
Welcome to 18 Hutson Street, a beautifully updated home offering comfort, space, and convenience. This property features four bedrooms and two full and updated bathrooms. New flooring, fresh paint, and light fixtures throughout the home.The updated kitchen provides a fresh, modern space while the spacious living room and dining room offer plenty of room for relaxing and gatherings.Outside, enjoy a private yard and private gravel parking for two cars, along with a shared driveway for added convenience. Additionally, the home features a balcony on the second floor. With its extensive updates, generous living space, and inviting outdoor area, this home is ready for its new owners to move right in and make it their own. Schedule your showing today!
Contact an agent
Home facts
- Year built:1920
- Listing ID #:SC264812
- Added:1 day(s) ago
- Updated:September 26, 2026 at 03:03 AM
Rooms and interior
- Bedrooms:4
- Total bathrooms:2
- Full bathrooms:2
- Rooms Total:7
- Kitchen Description:Cooktop, Refrigerator
- Basement:Yes
- Basement Description:Unfinished
- Living area:1,636 sq. ft.
Heating and cooling
- Heating:Steam
Structure and exterior
- Roof:Shingle
- Year built:1920
- Building area:1,636 sq. ft.
- Lot area:0.07 Acres
- Lot Features:Rectangular Lot
- Architectural Style:Traditional
- Construction Materials:Concrete, Plaster
- Exterior Features:Balcony, Private Yard
- Foundation Description:Concrete Perimeter
Utilities
- Water:Public, Water Connected
- Sewer:Public Sewer, Sewer Connected
Finances and disclosures
- Price:$209,000
- Price per sq. ft.:$127.75
- Tax amount:$784 (2026)
Features and amenities
- Appliances:Cooktop, Refrigerator
- Laundry features:Washer
- Amenities:Ceiling Fan(s)
Parking
- Parking description:Gravel, Off Street, Shared Driveway
New listings near 18 Hutson Street
- New
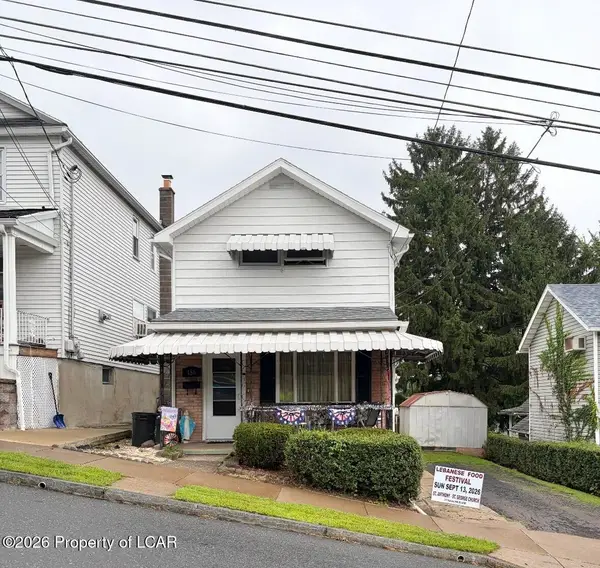 $115,000Active2 beds 1 baths1,330 sq. ft.
456 South Street, Wilkes-Barre, PA 18702
MLS# 26-4915Listed by: AVANTI REAL ESTATE GROUP - New
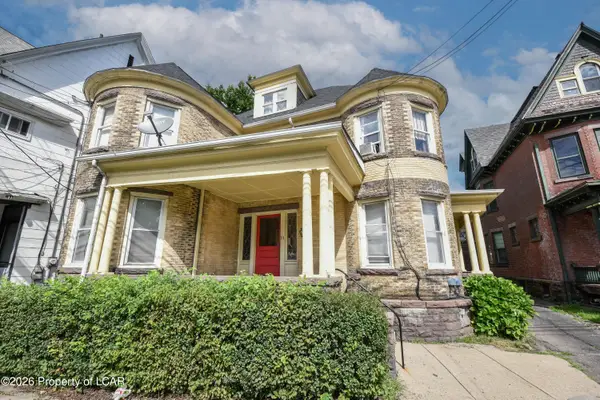 $319,990Active-- beds -- baths3,357 sq. ft.
93 Academy Street, Wilkes-Barre, PA 18702
MLS# 26-4910Listed by: WYCHOCK REAL ESTATE, LLC - New
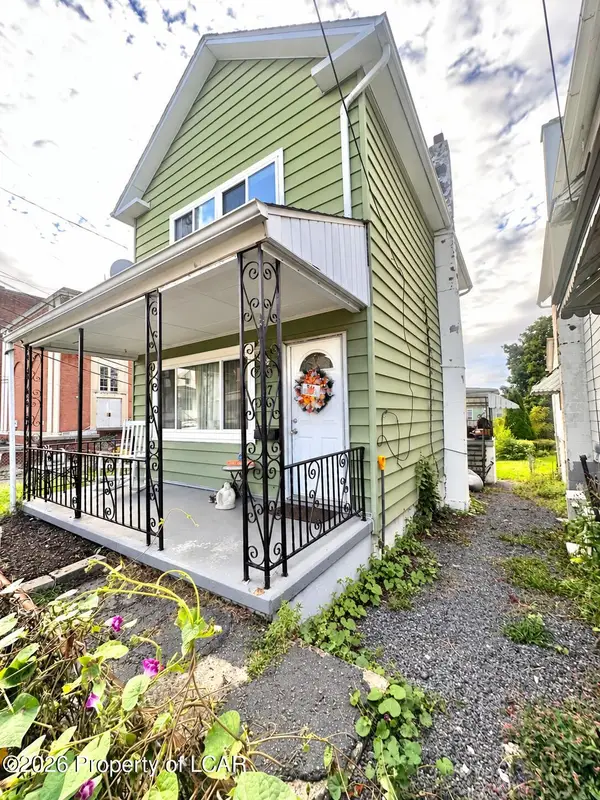 $150,000Active2 beds 1 baths1,050 sq. ft.
17 Airy Street, Wilkes-Barre, PA 18702
MLS# 26-4905Listed by: AVANTI REAL ESTATE GROUP - New
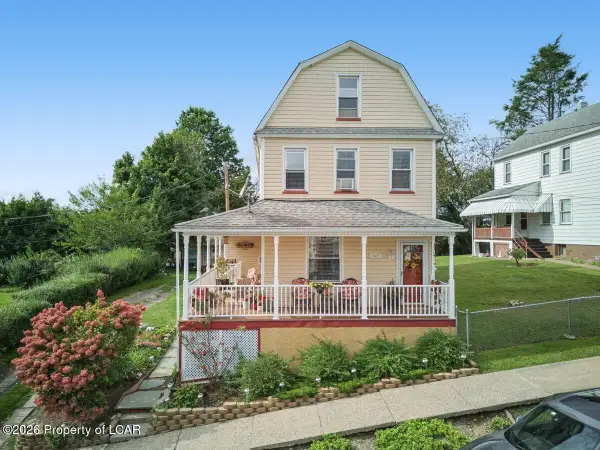 $240,000Active3 beds 2 baths1,500 sq. ft.
443 Grant Street, Wilkes-Barre, PA 18702
MLS# 26-4897Listed by: BUTTON REAL ESTATE - New
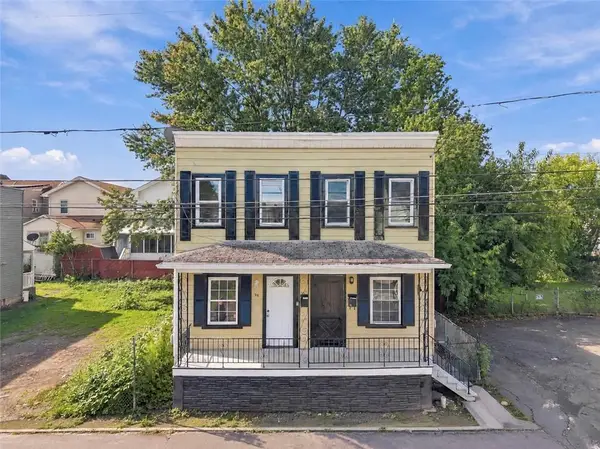 $240,000Active4 beds 2 baths1,872 sq. ft.
36 Oneill Avenue, Wilkes Barre, PA 18702
MLS# 784107Listed by: I-DO REAL ESTATE - Open Sat, 2 to 4pmNew
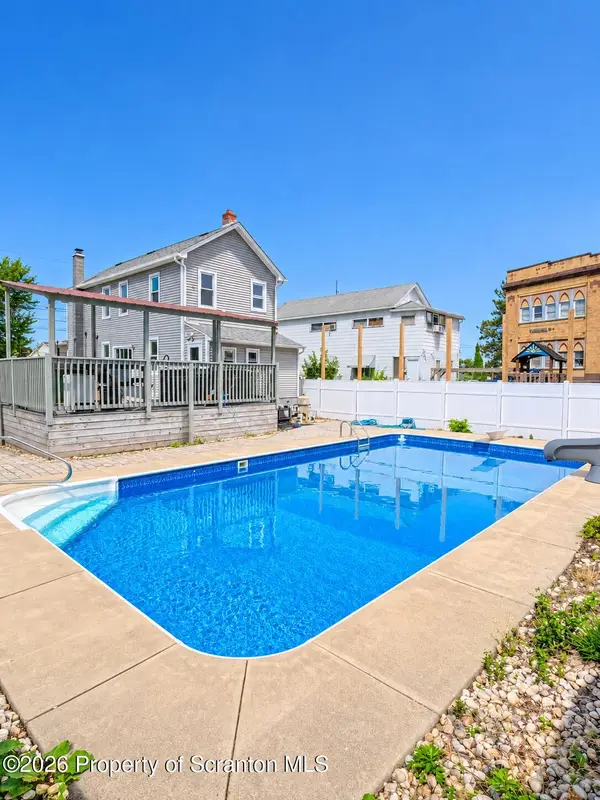 $329,000Active3 beds 2 baths1,216 sq. ft.
73 Jay Street, Wilkes-Barre, PA 18705
MLS# SC264682Listed by: ALLENTOWN CITY REALTY - New
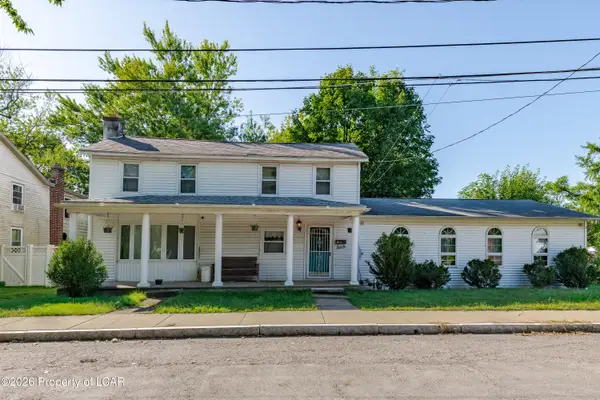 $210,000Active4 beds 3 baths2,195 sq. ft.
18 Brogan Street, Wilkes-Barre, PA 18705
MLS# 26-4802Listed by: LEWITH & FREEMAN, SHAVERTOWN - New
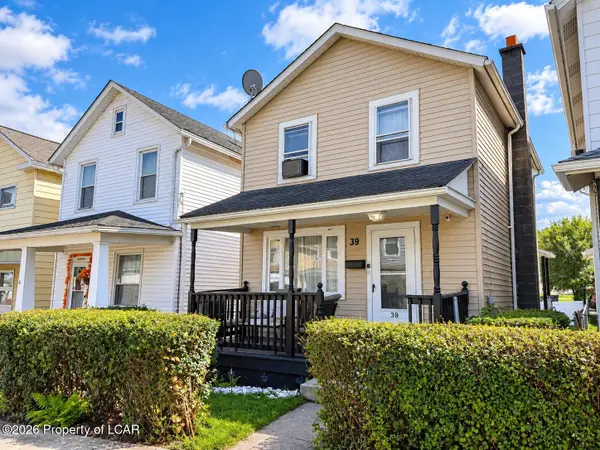 $185,000Active3 beds 2 baths1,260 sq. ft.
39 Maxwell Street, Wilkes-Barre, PA 18702
MLS# 26-4792Listed by: CHRISTIAN SAUNDERS REAL ESTATE - New
 $256,000Active5 beds 2 baths2,166 sq. ft.
34 Madison Street, Wilkes-Barre, PA 18702
MLS# 26-4794Listed by: RPA REAL ESTATE - KINGSTON


Protect your home and budget from life's surprises with an Assurant Home Warranty, backed by a partner that supports you through every step of homeownership. Explore Plans.
© 2023 - 2026 ERA Franchise Systems LLC. All rights reserved. ERA Franchise Systems LLC fully supports the principles of the Fair Housing Act and the Equal Opportunity Act. ERA, ERA Real Estate powered, and their respective logos are registered service marks of ERA Franchise Systems LLC. Each office is independently owned and operated.