
226 Plymouth Avenue, Wilkes Barre, PA 18702
Local realty services provided by:ERA Brady Associates
226 Plymouth Avenue,Wilkes-Barre, PA 18702
$289,900
- 4 Beds
- 4 Baths
- 4,444 sq. ft.
- Single family
- Active
Upcoming open houses
- Sun, Nov 2901:00 pm - 02:30 pm
Listed by: susan parrick
Office: lewith & freeman, kingston
MLS#:26-6071
Source:PA_GWBAR
Price summary
- Price:$289,900
- Price per sq. ft.:$65.23
About this home
This 4,000+ SF brick ranch is anything but ordinary. 4 BR, 4 BA, soaring ceilings, rich architectural character & a lovely step-down den with built-ins with new HW floor. The expansive lower level offers a 2nd kitchen, 2nd brick fireplace, rec. room with bar & 2 bonus rooms. Nice fenced-yard & patio, PLUS--adjacent, vacant corner lot is included! Space, character, location & endless possibilities.
Contact an agent
Home facts
- Year built:1960
- Subdivision & Development:None
- Listing ID #:26-6071
- Added:1 day(s) ago
- Updated:November 20, 2026 at 07:41 PM
Rooms and interior
- Bedrooms:4
- Total bathrooms:4
- Full bathrooms:2
- Rooms Total:12
- Bedroom Description:1st Floor Master Bedroom
- Living area:4,444 sq. ft.
Heating and cooling
- Cooling:Central AC, Wall Unit AC
- Heating:Gas, Hot Water Baseboard
Structure and exterior
- Year built:1960
- Building area:4,444 sq. ft.
- Lot area:0.14 Acres
- Construction Materials:Brick, Metal Siding
Finances and disclosures
- Price:$289,900
- Price per sq. ft.:$65.23
Parking
- Garage spaces:2
New listings near 226 Plymouth Avenue
- New
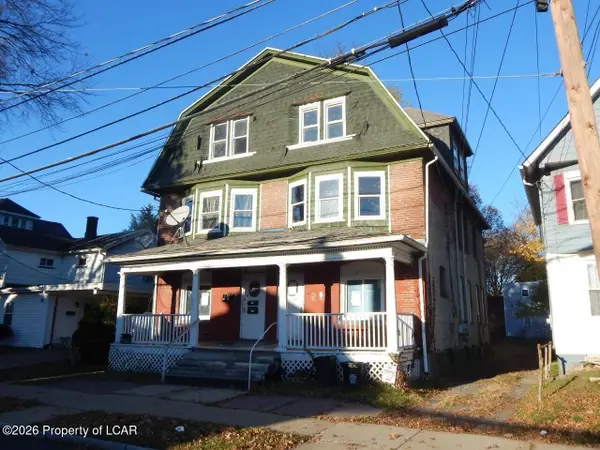 $450,000Active-- beds -- baths4,000 sq. ft.
63-65 Hanover Street, Wilkes-Barre, PA 18702
MLS# 26-6073Listed by: BERKSHIRE HATHAWAY HOMESERVICES POGGI, REALTORS - New
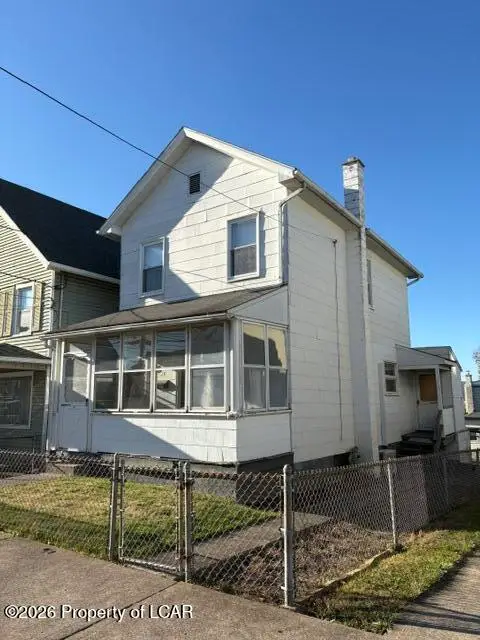 $135,000Active2 beds 2 baths1,016 sq. ft.
26 Custer Street, Wilkes-Barre, PA 18702
MLS# 26-6072Listed by: BERKSHIRE HATHAWAY HOMESERVICES POGGI, REALTORS - New
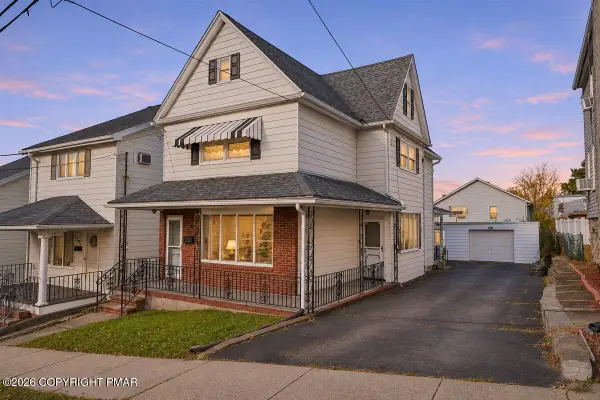 $250,000Active4 beds 2 baths2,059 sq. ft.
251 S Grant Street, Wilkes Barre, PA 18702
MLS# PM-146509Listed by: IRON VALLEY REAL ESTATE - COAL REGION - New
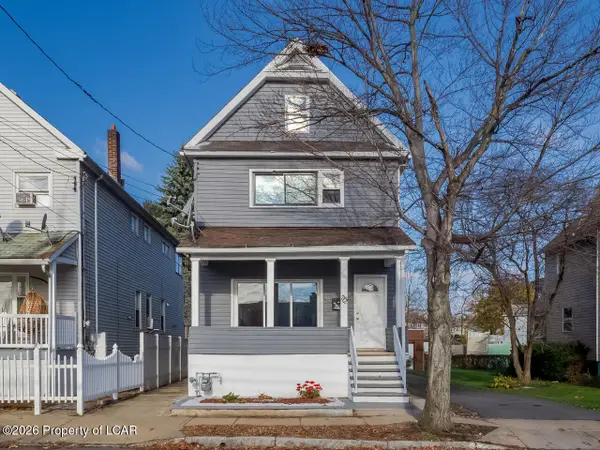 $225,000Active5 beds 3 baths2,372 sq. ft.
712 Pennsylvania Avenue, Wilkes-Barre, PA 18705
MLS# 26-6055Listed by: WYCHOCK REAL ESTATE, LLC - Open Sun, 11am to 2pmNew
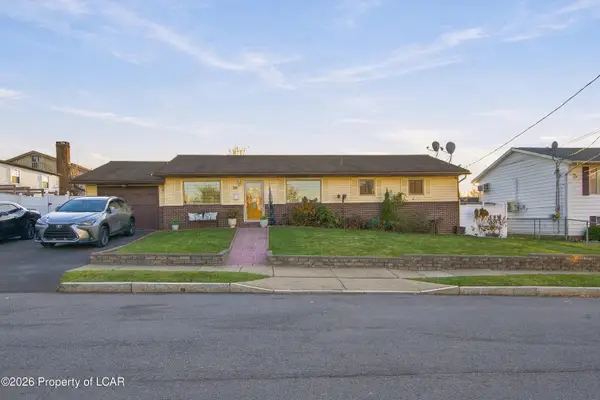 $325,000Active4 beds 2 baths1,371 sq. ft.
29 Amber Lane, Wilkes-Barre, PA 18702
MLS# 26-6056Listed by: JONATHAN J. NELSON REAL ESTATE - New
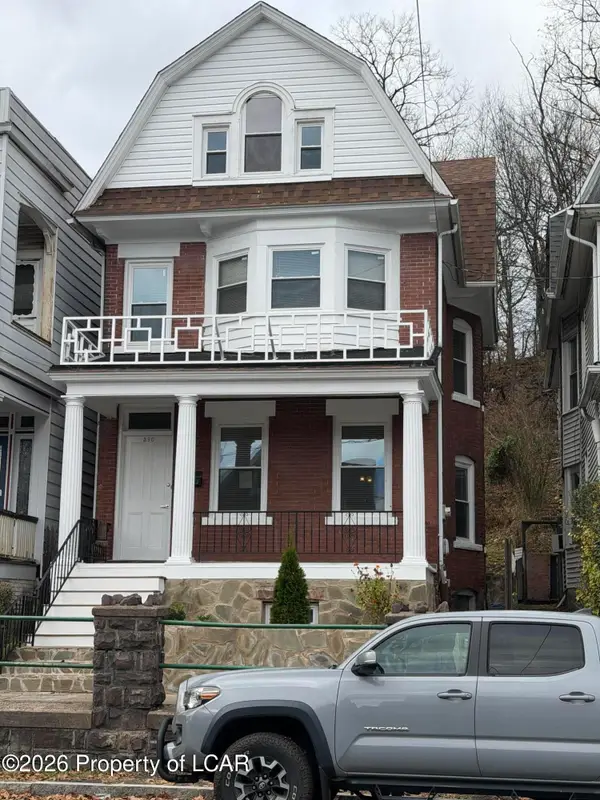 $249,900Active5 beds 3 baths2,443 sq. ft.
390 Main Street, Wilkes-Barre, PA 18702
MLS# 26-6047Listed by: LMM REALTY, LLC - New
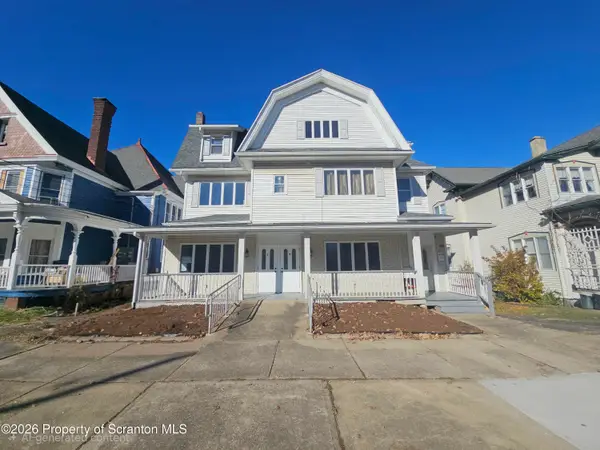 Listed by ERA$625,000Active7 beds 6 baths6,992 sq. ft.
53 Park Avenue, Wilkes-Barre, PA 18702
MLS# SC265832Listed by: ERA ONE SOURCE REALTY - New
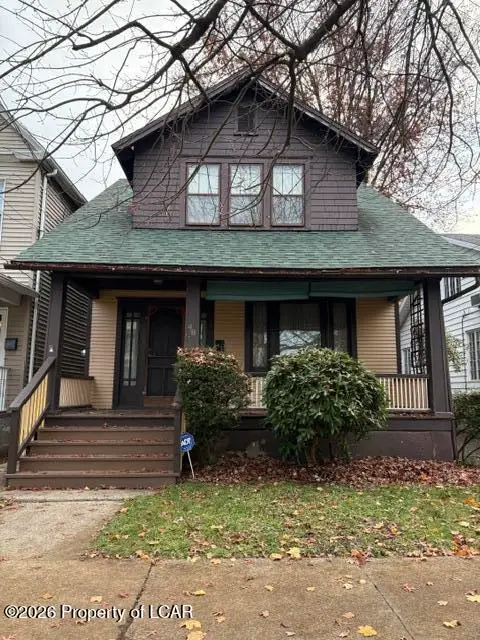 $179,000Active3 beds 2 baths1,394 sq. ft.
48 Maffett Street, Wilkes-Barre, PA 18702
MLS# 26-6036Listed by: BERKSHIRE HATHAWAY HOMESERVICES POGGI, REALTORS - Open Sat, 12:30am to 2pmNew
 $284,900Active6 beds 2 baths2,172 sq. ft.
98 Kidder Street, Wilkes-Barre, PA 18702
MLS# 26-6029Listed by: SIMPLICITY REALTY


Protect your home and budget from life's surprises with an Assurant Home Warranty, backed by a partner that supports you through every step of homeownership. Explore Plans.
© 2023 - 2026 ERA Franchise Systems LLC. All rights reserved. ERA Franchise Systems LLC fully supports the principles of the Fair Housing Act and the Equal Opportunity Act. ERA, ERA Real Estate powered, and their respective logos are registered service marks of ERA Franchise Systems LLC. Each office is independently owned and operated.