
262 Barney Street, Wilkes Barre, PA 18702
Local realty services provided by:ERA One Source Realty
Listed by: karen kashuba
Office: c21 jack ruddy real estate
MLS#:SC263282
Source:PA_GSBR
Price summary
- Price:$169,900
- Price per sq. ft.:$121.36
About this home
Welcome to this charming, well-maintained 3-bedroom, 1 full and 13/4-bath home offering a spacious, functional layout and wonderful indoor and outdoor living spaces. The open-concept living and dining rooms create a bright, inviting atmosphere that's perfect for everyday living and entertaining.The eat-in kitchen features an abundance of cabinet space, providing plenty of storage and room to prepare meals while enjoying casual dining with family and friends.Relax on the covered front porch or entertain guests on the covered back porch overlooking the large backyard. A built-in gas grill makes outdoor cookouts and gatherings a breeze.The spacious family room offers additional living space and includes a convenient laundry area with washer and dryer hookups. Replacement windows throughout the home enhance energy efficiency and fill the home with natural light, while the brand-new water heater installed in 2026 adds lasting value and peace of mind.This move-in-ready home combines comfort, convenience, and classic charm. Whether you're a first-time buyer, looking for more space, or searching for your next home, this property has so much to offer. Schedule your private showing today!*All information is approximate not warranted or guaranteed...
Contact an agent
Home facts
- Year built:1900
- Listing ID #:SC263282
- Added:7 day(s) ago
- Updated:July 16, 2026 at 10:48 AM
Rooms and interior
- Bedrooms:3
- Total bathrooms:2
- Full bathrooms:1
- Half bathrooms:1
- Rooms Total:7
- Flooring:Carpet, Linoleum
- Kitchen Description:Dishwasher, Gas Oven, Refrigerator
- Basement:Yes
- Basement Description:Full, Walk-Up Access
- Living area:1,400 sq. ft.
Heating and cooling
- Cooling:Ceiling Fan(s), Wall Unit(s)
- Heating:Baseboard, Electric, Natural Gas, Steam
Structure and exterior
- Roof:Composition, Shingle
- Year built:1900
- Building area:1,400 sq. ft.
- Lot area:0.14 Acres
- Lot Features:Rectangular Lot
- Architectural Style:Traditional
- Construction Materials:Aluminum Siding, Brick
- Exterior Features:Awning(s), Covered, Front Porch, Outdoor Grill, Porch, Rear Porch
- Foundation Description:Concrete Perimeter
Utilities
- Water:Public
- Sewer:Public Sewer
Finances and disclosures
- Price:$169,900
- Price per sq. ft.:$121.36
- Tax amount:$659 (2025)
Features and amenities
- Appliances:Dishwasher, Gas Oven, Gas Water Heater, Refrigerator
- Laundry features:Main Level, Washer Hookup
- Amenities:Ceiling Fan(s), Eat-in Kitchen
Parking
- Parking description:Asphalt, Driveway, Off Street, Paved
New listings near 262 Barney Street
- New
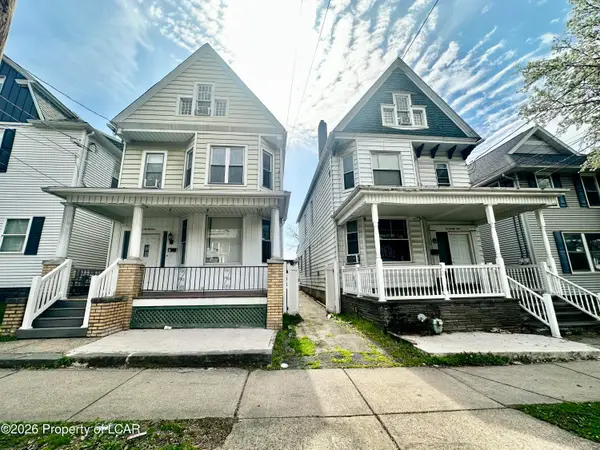 $534,000Active-- beds -- baths7,200 sq. ft.
229 Main Street, Wilkes-Barre, PA 18702
MLS# 26-3435Listed by: AVANTI REAL ESTATE GROUP - New
 $239,900Active3 beds 1 baths1,440 sq. ft.
404 Academy Street, Wilkes-Barre, PA 18702
MLS# 26-3426Listed by: CROSSIN REAL ESTATE - New
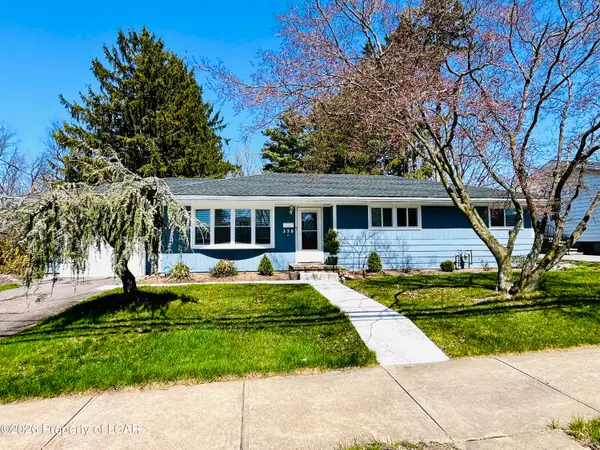 $269,000Active3 beds 1 baths1,200 sq. ft.
338 Thomas Street, Wilkes-Barre, PA 18705
MLS# 26-3427Listed by: ANTONIK & ASSOCIATES, INC. NANTICOKE - New
 $220,000Active5 beds 2 baths1,650 sq. ft.
30 Ralph Street, Wilkes Barre, PA 18705
MLS# PM-143034Listed by: IRON VALLEY REAL ESTATE - COAL REGION - Open Sat, 1 to 3pmNew
 $475,000Active4 beds 3 baths3,552 sq. ft.
33 South Street, Wilkes-Barre, PA 18701
MLS# 26-3398Listed by: DARREN G SNYDER - New
 $125,000Active1 beds 2 baths800 sq. ft.
34 Buttonwood Avenue, Wilkes-Barre, PA 18702
MLS# 26-3385Listed by: RPA REAL ESTATE - Open Sat, 11am to 1pmNew
 $249,900Active4 beds 1 baths2,060 sq. ft.
181 Dana Street, Wilkes-Barre, PA 18702
MLS# 26-3384Listed by: JONATHAN J. NELSON REAL ESTATE - New
 $179,500Active4 beds 4 baths1,500 sq. ft.
18 Govier Street, Wilkes-Barre, PA 18702
MLS# 26-3377Listed by: BERKSHIRE HATHAWAY HOMESERVICES POGGI, REALTORS - New
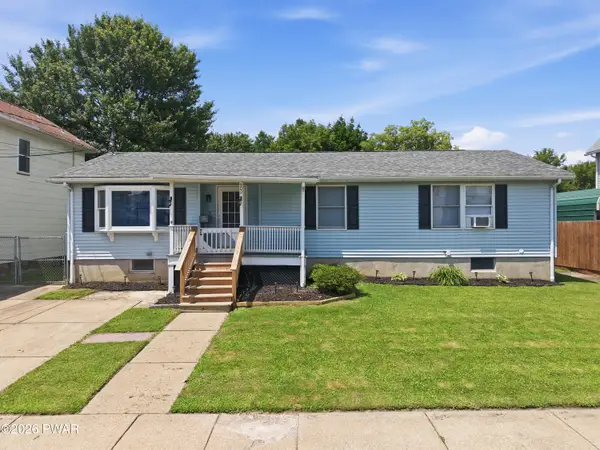 $199,000Active3 beds 1 baths1,040 sq. ft.
202 Bowman Street, Wilkes-Barre, PA 18702
MLS# PW262312Listed by: KELLER WILLIAMS RE HAWLEY - New
 $160,000Active3 beds 3 baths1,360 sq. ft.
11 Bruce Lane, Wilkes-Barre, PA 18702
MLS# 26-3340Listed by: CENTURY 21 SIGNATURE PROPERTIES


Protect your home and budget from life's surprises with an Assurant Home Warranty, backed by a partner that supports you through every step of homeownership. Explore Plans.
© 2023 - 2026 ERA Franchise Systems LLC. All rights reserved. ERA Franchise Systems LLC fully supports the principles of the Fair Housing Act and the Equal Opportunity Act. ERA, ERA Real Estate powered, and their respective logos are registered service marks of ERA Franchise Systems LLC. Each office is independently owned and operated.