
57 Carlisle Street, Wilkes Barre, PA 18702
Local realty services provided by:ERA One Source Realty
57 Carlisle Street,Wilkes-Barre, PA 18702
$285,000
- 4 Beds
- 2 Baths
- 3,139 sq. ft.
- Single family
- Active
Listed by: judelkis pena
Office: avanti real estate group
MLS#:SC264387
Source:PA_GSBR
Price summary
- Price:$285,000
- Price per sq. ft.:$90.79
About this home
Brick family 3 story, featuring 4 BRs, 1.5 baths, beautiful Hard Wood floors, kitchenette, laundry, generous bedrooms, finished walk up attic w/huge cedar closet. Carport, beautiful landscaped yard for spending summers with family, corner lot, handicapped accessible in rear. Spacious, finished basement. BEING SOLD AS IS.
Contact an agent
Home facts
- Year built:1925
- Listing ID #:SC264387
- Added:2 day(s) ago
- Updated:September 06, 2026 at 03:12 PM
Rooms and interior
- Bedrooms:4
- Total bathrooms:2
- Full bathrooms:1
- Half bathrooms:1
- Rooms Total:14
- Flooring:Hardwood
- Kitchen Description:Dishwasher, Gas Range, Microwave
- Basement:Yes
- Basement Description:Bath/Stubbed, Finished, Walk-Out Access, Walk-Up Access
- Living area:3,139 sq. ft.
Heating and cooling
- Cooling:Ceiling Fan(s), Window Unit(s)
- Heating:Natural Gas
Structure and exterior
- Roof:Asbestos Shingle
- Year built:1925
- Building area:3,139 sq. ft.
- Lot area:0.21 Acres
- Lot Features:Back Yard, Private
- Construction Materials:Brick
- Foundation Description:Stone
Utilities
- Water:Public, Water Connected
- Sewer:Public Sewer
Finances and disclosures
- Price:$285,000
- Price per sq. ft.:$90.79
- Tax amount:$2,857 (2026)
Features and amenities
- Appliances:Dishwasher, Dryer, Gas Range, Microwave
- Laundry features:Dryer, Gas Dryer Hookup, In Basement, Washer
- Amenities:Entrance Foyer
Parking
- Parking description:Carport
- Garage:Yes
- Garage spaces:2
New listings near 57 Carlisle Street
- New
 $158,000Active3 beds 1 baths1,400 sq. ft.
27 Sheridan Street, Wilkes-Barre, PA 18702
MLS# SC264419Listed by: IRON VALLEY REAL ESTATE GREATER SCRANTON - New
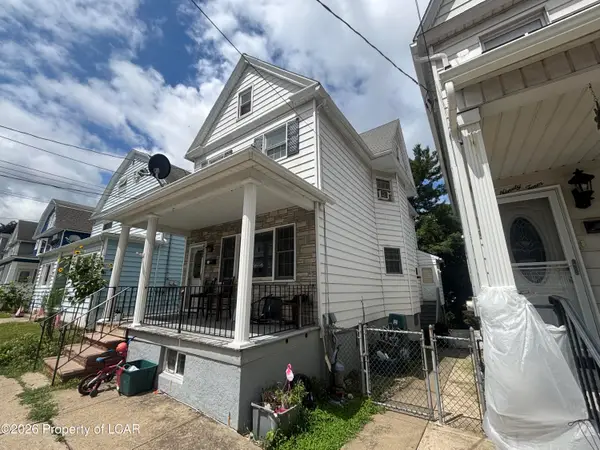 $180,000Active3 beds 1 baths1,476 sq. ft.
292 New Hancock Street, Wilkes-Barre, PA 18702
MLS# 26-4554Listed by: RPA REAL ESTATE - New
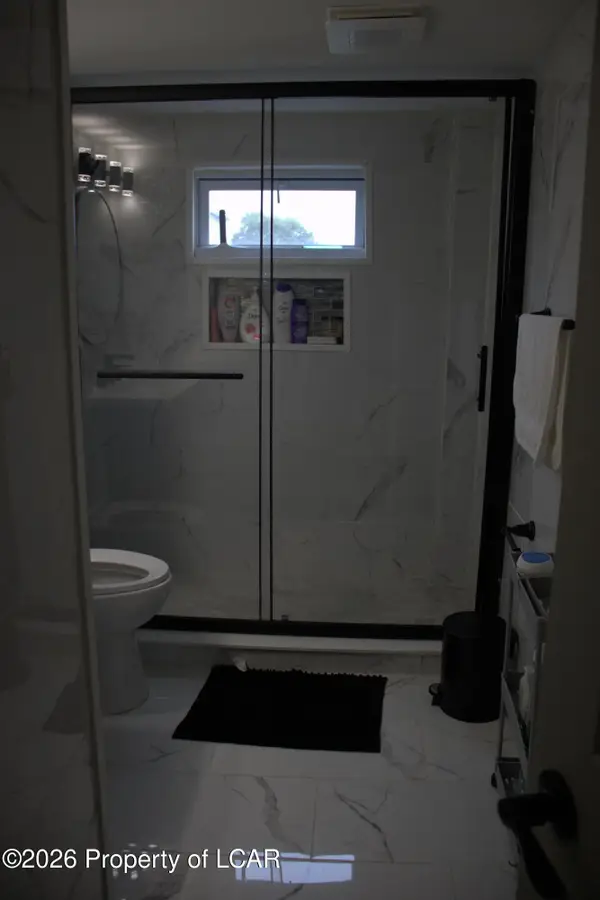 $200,000Active3 beds 1 baths1,152 sq. ft.
173 Austin Avenue, Wilkes-Barre, PA 18705
MLS# 26-4550Listed by: PERDOMO REAL ESTATE GROUP - New
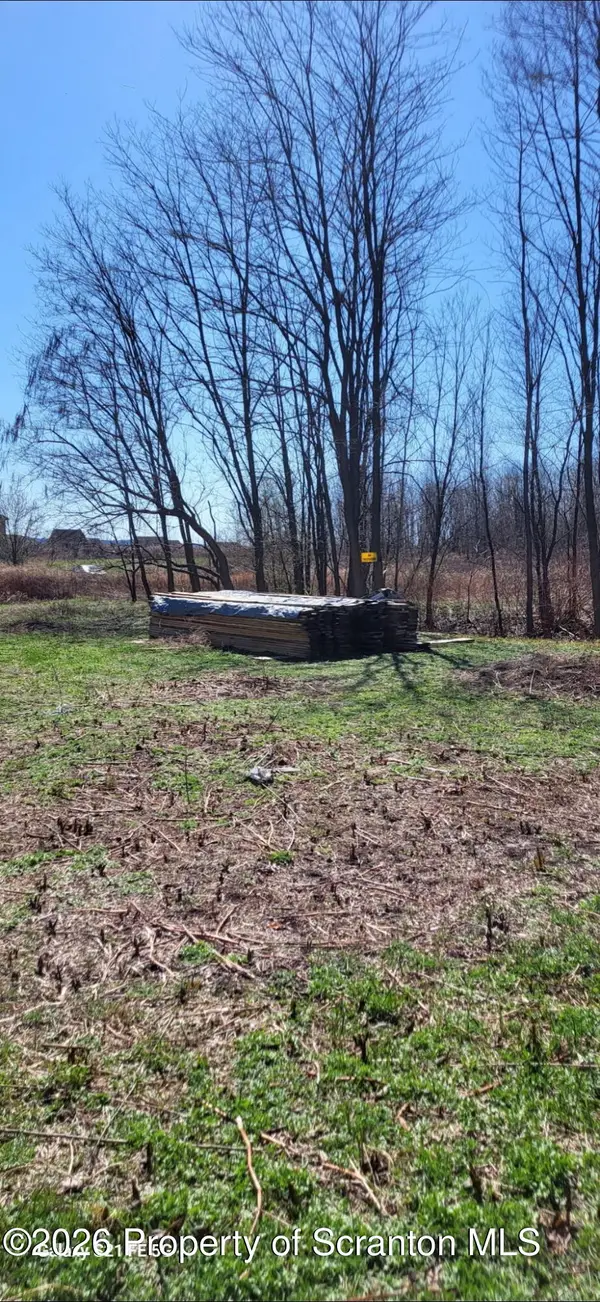 $25,000Active0.26 Acres
Mayock Street, Wilkes-Barre, PA 18705
MLS# SC264402Listed by: NASSER REAL ESTATE, INC. - New
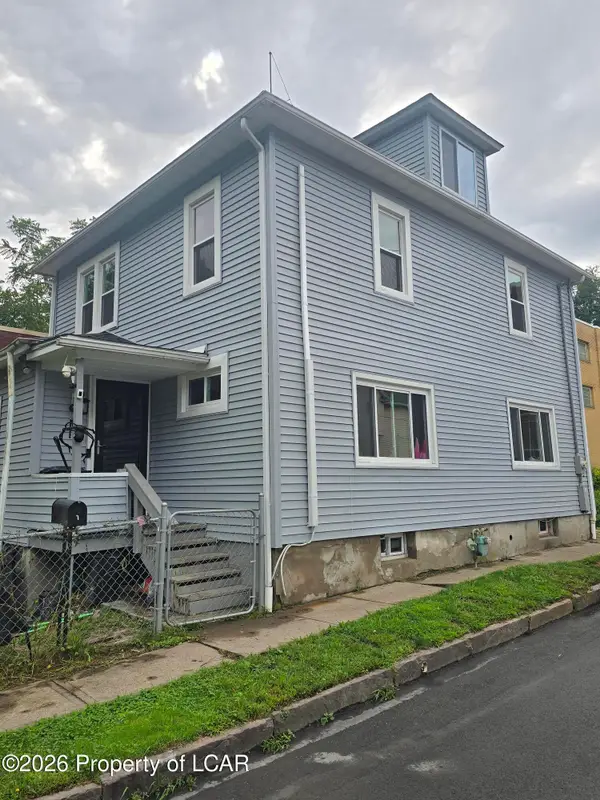 $249,900Active4 beds 2 baths1,800 sq. ft.
1 Cypress Street, Wilkes-Barre, PA 18705
MLS# 26-4531Listed by: CLASSIC PROPERTIES KINGSTON - Open Sun, 2 to 4pmNew
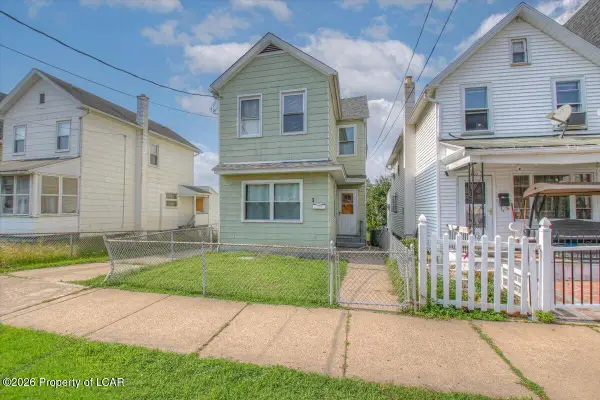 $175,000Active3 beds 1 baths1,376 sq. ft.
30 Custer Street, Wilkes-Barre, PA 18702
MLS# 26-4512Listed by: EXP NEPA - New
 $214,900Active3 beds 2 baths1,760 sq. ft.
260 Poplar Street, Wilkes-Barre, PA 18702
MLS# 26-4505Listed by: BERKSHIRE HATHAWAY HOMESERVICES POGGI, REALTORS BACK MTN - New
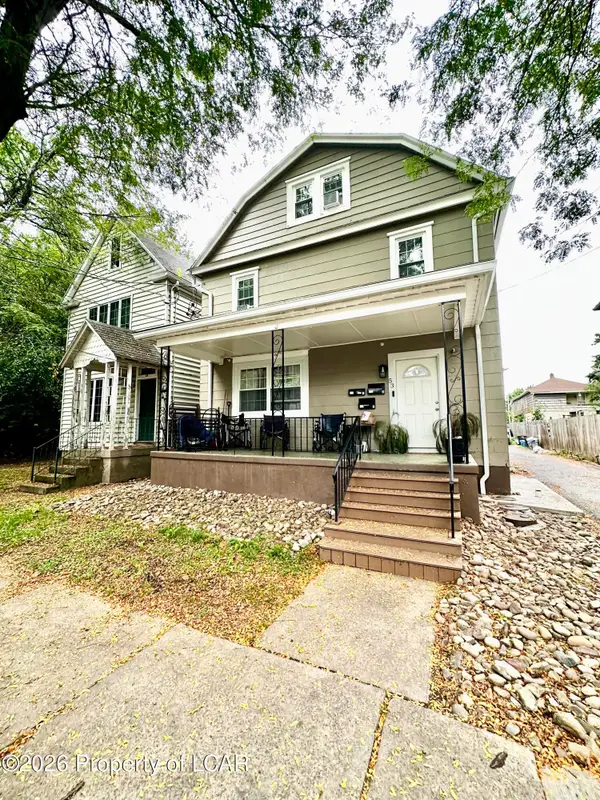 $350,000Active-- beds -- baths3,750 sq. ft.
53 Lawrence Street, Wilkes-Barre, PA 18702
MLS# 26-4474Listed by: AVANTI REAL ESTATE GROUP - New
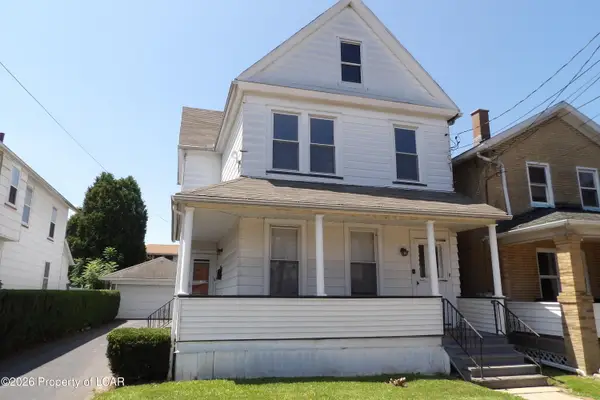 $275,000Active-- beds -- baths2,400 sq. ft.
64 Hollenback Avenue, Wilkes-Barre, PA 18702
MLS# 26-4460Listed by: RUBBICO REAL ESTATE


Protect your home and budget from life's surprises with an Assurant Home Warranty, backed by a partner that supports you through every step of homeownership. Explore Plans.
© 2023 - 2026 ERA Franchise Systems LLC. All rights reserved. ERA Franchise Systems LLC fully supports the principles of the Fair Housing Act and the Equal Opportunity Act. ERA, ERA Real Estate powered, and their respective logos are registered service marks of ERA Franchise Systems LLC. Each office is independently owned and operated.