
89 Mill Street, Wilkes Barre, PA 18705
Local realty services provided by:ERA One Source Realty
89 Mill Street,Wilkes Barre, PA 18705
$220,000
- 5 Beds
- 2 Baths
- 2,204 sq. ft.
- Single family
- Active
Listed by: alexis b. jaquez
Office: ironvalley re of lehigh valley
MLS#:783586
Source:PA_LVAR
Price summary
- Price:$220,000
- Price per sq. ft.:$99.82
About this home
Welcome to this spacious and versatile home offering 2,204 sq. ft. of living space! Featuring 4 huge bedrooms, 2 full bathrooms, a large living room, and a spacious dining area, this property provides plenty of room for comfortable living and entertaining. A convenient office space is perfect for working from home, studying, or creating a private workspace. With generous room sizes and an abundance of space throughout, this home is ideal for a growing family, first-time buyer, or investor. Come see the space and potential this property has to offer!
Contact an agent
Home facts
- Year built:1920
- Subdivision & Development:Not in Development
- Listing ID #:783586
- Added:7 day(s) ago
- Updated:September 06, 2026 at 03:12 PM
Rooms and interior
- Bedrooms:5
- Total bathrooms:2
- Full bathrooms:2
- Rooms Total:10
- Flooring:Hardwood, Tile
- Dining Description:Dining Area
- Kitchen Description:Dishwasher, Electric Oven, Electric Range, Refrigerator
- Basement:Yes
- Basement Description:Partial
- Living area:2,204 sq. ft.
Heating and cooling
- Heating:Heat Pump, Radiators
Structure and exterior
- Roof:Shingle, Wood
- Year built:1920
- Building area:2,204 sq. ft.
- Lot area:0.11 Acres
- Architectural Style:Colonial
- Levels:2 Story
Schools
- Middle school:Solomon Elementary School
- Elementary school:Solomon Elementary School
Utilities
- Water:Public
- Sewer:Public Sewer
Finances and disclosures
- Price:$220,000
- Price per sq. ft.:$99.82
- Tax amount:$17,503
Features and amenities
- Appliances:Dishwasher, Electric Oven, Electric Water Heater, Refrigerator, Washer
- Laundry features:Washer
Parking
- Parking description:Off Street, On Street
- Garage:Yes
- Garage spaces:1
New listings near 89 Mill Street
- New
 $158,000Active3 beds 1 baths1,400 sq. ft.
27 Sheridan Street, Wilkes-Barre, PA 18702
MLS# SC264419Listed by: IRON VALLEY REAL ESTATE GREATER SCRANTON - New
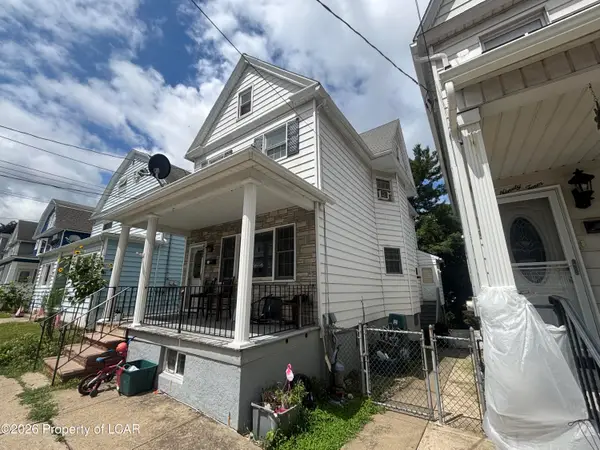 $180,000Active3 beds 1 baths1,476 sq. ft.
292 New Hancock Street, Wilkes-Barre, PA 18702
MLS# 26-4554Listed by: RPA REAL ESTATE - New
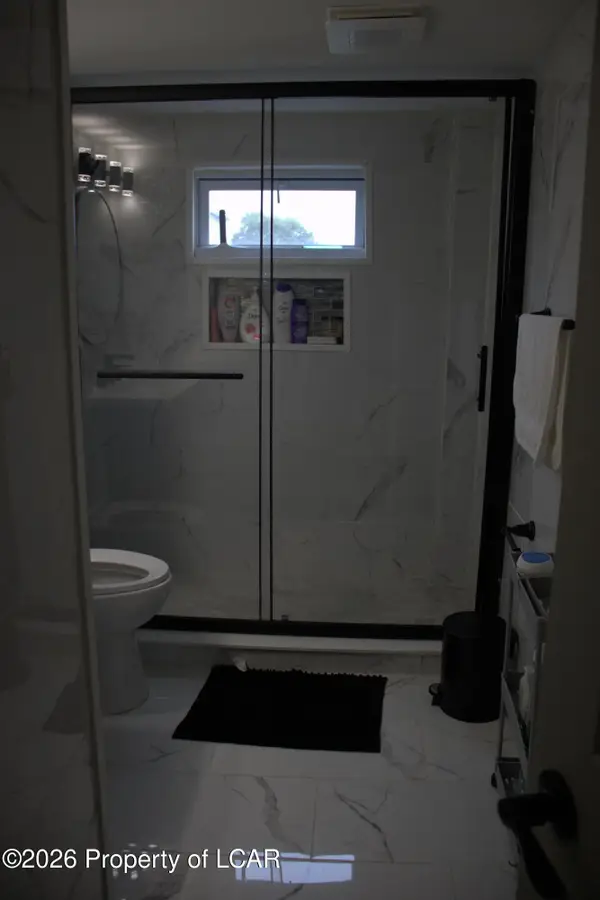 $200,000Active3 beds 1 baths1,152 sq. ft.
173 Austin Avenue, Wilkes-Barre, PA 18705
MLS# 26-4550Listed by: PERDOMO REAL ESTATE GROUP - New
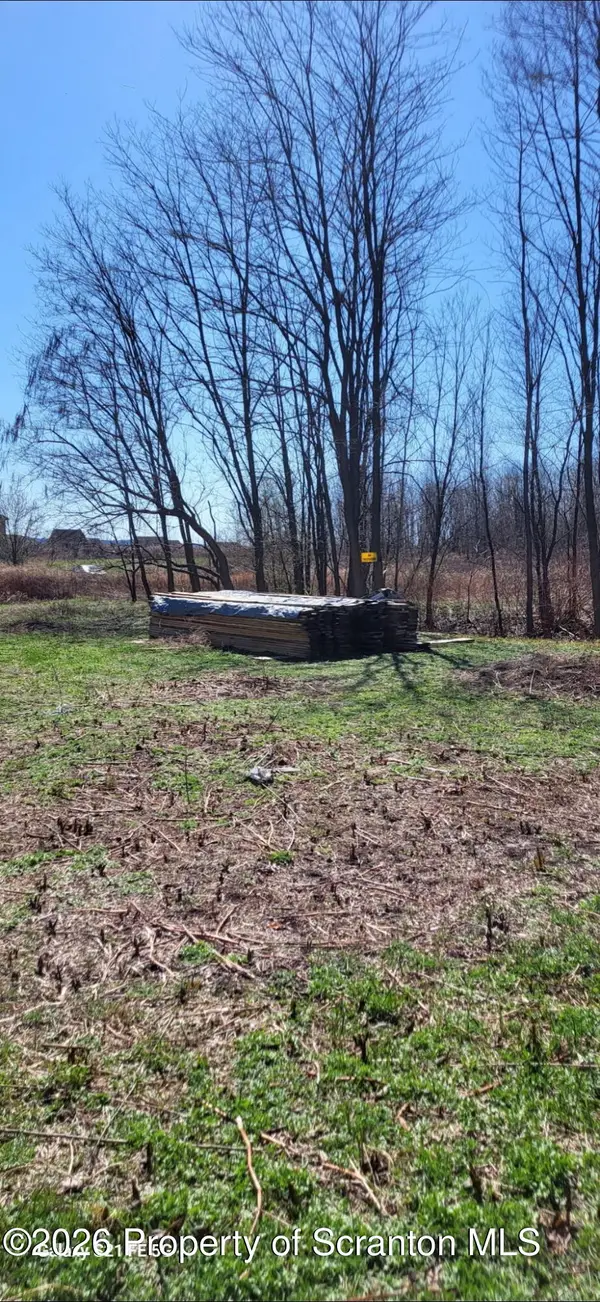 $25,000Active0.26 Acres
Mayock Street, Wilkes-Barre, PA 18705
MLS# SC264402Listed by: NASSER REAL ESTATE, INC. - New
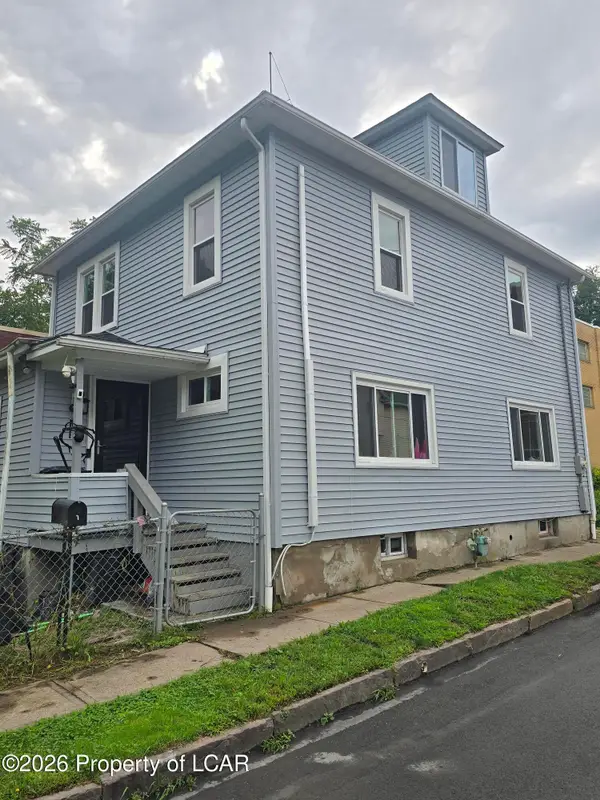 $249,900Active4 beds 2 baths1,800 sq. ft.
1 Cypress Street, Wilkes-Barre, PA 18705
MLS# 26-4531Listed by: CLASSIC PROPERTIES KINGSTON - New
 $285,000Active4 beds 2 baths3,139 sq. ft.
57 Carlisle Street, Wilkes-Barre, PA 18702
MLS# SC264387Listed by: AVANTI REAL ESTATE GROUP - Open Sun, 2 to 4pmNew
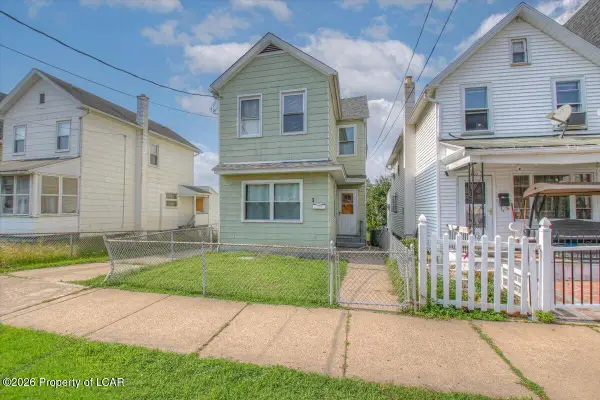 $175,000Active3 beds 1 baths1,376 sq. ft.
30 Custer Street, Wilkes-Barre, PA 18702
MLS# 26-4512Listed by: EXP NEPA - New
 $214,900Active3 beds 2 baths1,760 sq. ft.
260 Poplar Street, Wilkes-Barre, PA 18702
MLS# 26-4505Listed by: BERKSHIRE HATHAWAY HOMESERVICES POGGI, REALTORS BACK MTN - New
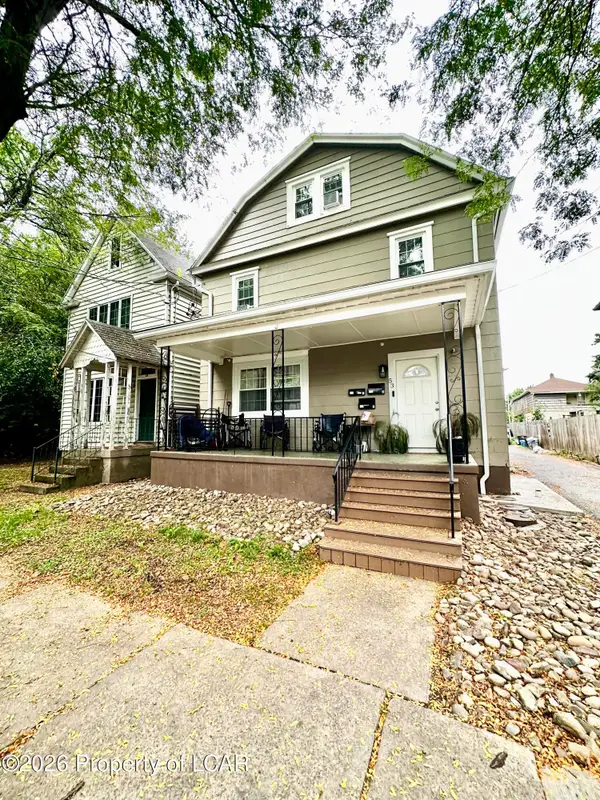 $350,000Active-- beds -- baths3,750 sq. ft.
53 Lawrence Street, Wilkes-Barre, PA 18702
MLS# 26-4474Listed by: AVANTI REAL ESTATE GROUP - New
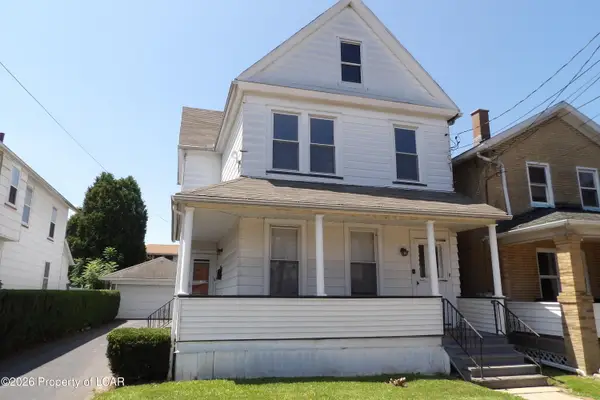 $275,000Active-- beds -- baths2,400 sq. ft.
64 Hollenback Avenue, Wilkes-Barre, PA 18702
MLS# 26-4460Listed by: RUBBICO REAL ESTATE


Protect your home and budget from life's surprises with an Assurant Home Warranty, backed by a partner that supports you through every step of homeownership. Explore Plans.
© 2023 - 2026 ERA Franchise Systems LLC. All rights reserved. ERA Franchise Systems LLC fully supports the principles of the Fair Housing Act and the Equal Opportunity Act. ERA, ERA Real Estate powered, and their respective logos are registered service marks of ERA Franchise Systems LLC. Each office is independently owned and operated.