
2233 Clearview Ave, Willow Grove, PA 19090
Local realty services provided by:O'BRIEN REALTY ERA POWERED
2233 Clearview Ave,Willow Grove, PA 19090
$599,000
- 3 Beds
- 3 Baths
- 1,700 sq. ft.
- Single family
- Active
Listed by: eleanor studley
Office: walter studley real estate sales corp
MLS#:PAMC2191834
Source:BRIGHTMLS
Price summary
- Price:$599,000
- Price per sq. ft.:$352.35
About this home
Abington Twp rancher, 3 Bed 2.5 Bath new construction available soon! Enjoy ease of single level living, with full basement for your storage needs. Construction in progress, on track for January 2027 delivery. Builder completed very similar build across the street that can still be shown. Contact listing agent for details.
Contact an agent
Home facts
- Year built:2026
- Subdivision & Development:CRESTMONT
- Listing ID #:PAMC2191834
- Added:49 day(s) ago
- Updated:October 08, 2026 at 02:05 PM
Rooms and interior
- Bedrooms:3
- Total bathrooms:3
- Full bathrooms:2
- Half bathrooms:1
- Basement:Yes
- Basement Description:Full, Unfinished
- Living area:1,700 sq. ft.
Heating and cooling
- Cooling:Central A/C
- Heating:90% Forced Air, Natural Gas
Structure and exterior
- Year built:2026
- Building area:1,700 sq. ft.
- Architectural Style:Ranch/Rambler
- Construction Materials:Vinyl Siding
- Foundation Description:Concrete Perimeter
- Levels:1 Story
Utilities
- Water:Public
- Sewer:Public Sewer
Finances and disclosures
- Price:$599,000
- Price per sq. ft.:$352.35
- Tax amount:$26 (2026)
New listings near 2233 Clearview Ave
- New
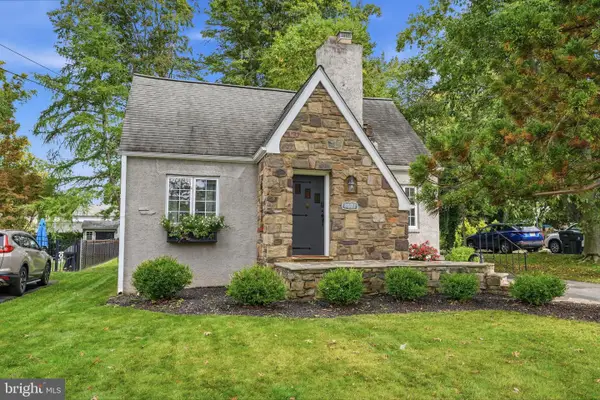 $539,900Active3 beds 2 baths2,495 sq. ft.
3003 Old Welsh Rd #, WILLOW GROVE, PA 19090
MLS# PAMC2195940Listed by: RE/MAX 2000 - Open Sun, 1 to 4pmNew
 $449,900Active3 beds 3 baths2,124 sq. ft.
182 Campmeeting Rd #, WILLOW GROVE, PA 19090
MLS# PAMC2195680Listed by: RE/MAX ONE REALTY 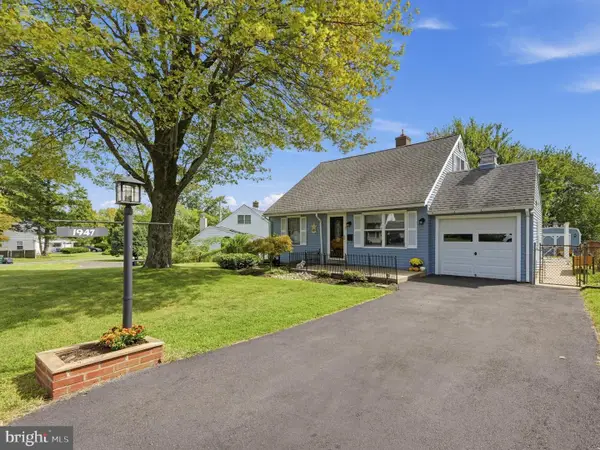 $450,000Pending4 beds 2 baths1,557 sq. ft.
1947 Coolidge Ave, WILLOW GROVE, PA 19090
MLS# PAMC2195252Listed by: KELLER WILLIAMS REAL ESTATE-DOYLESTOWN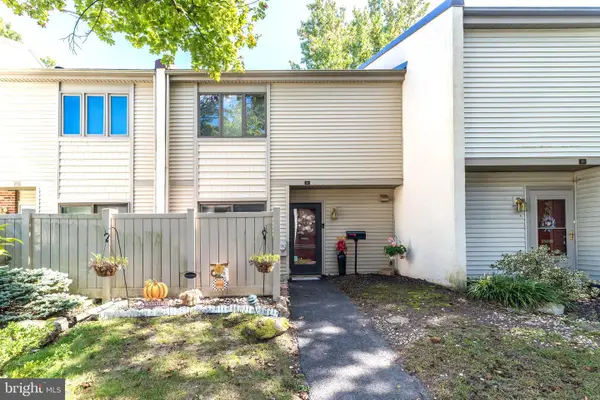 $284,900Pending2 beds 3 baths1,418 sq. ft.
51 Twin Brooks Dr #51, WILLOW GROVE, PA 19090
MLS# PAMC2194412Listed by: BHHS FOX & ROACH-BLUE BELL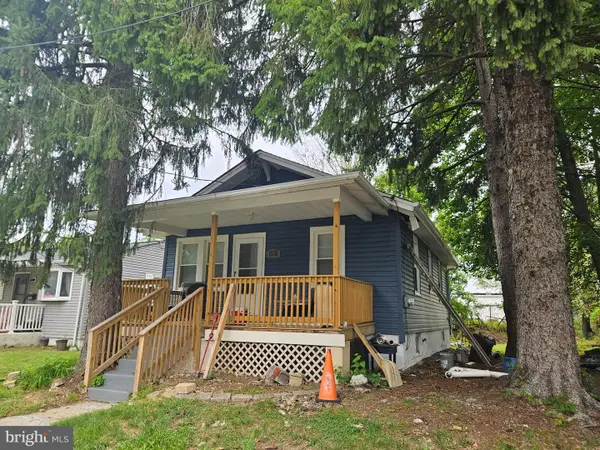 $299,900Active2 beds 1 baths784 sq. ft.
1508 Fairview Ave Ave, WILLOW GROVE, PA 19090
MLS# PAMC2195090Listed by: MCDERMOTT REAL ESTATE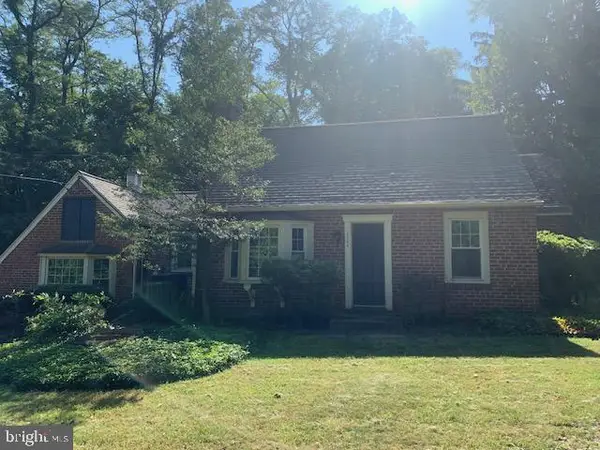 $518,000Active4 beds 1 baths1,918 sq. ft.
2345 Blair Mill Rd #, WILLOW GROVE, PA 19090
MLS# PAMC2194732Listed by: RE/MAX REGENCY REALTY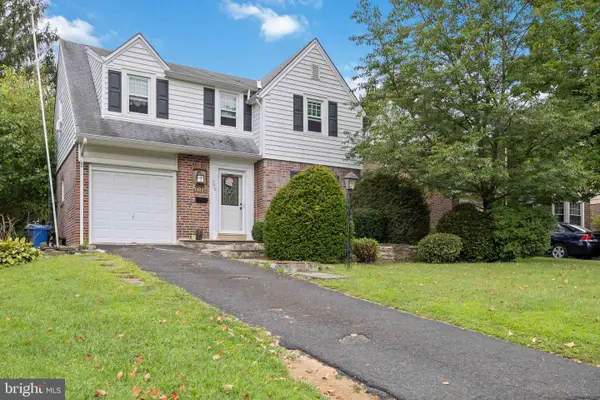 $420,000Active3 beds 1 baths1,390 sq. ft.
2016 Moreland Rd, ABINGTON, PA 19001
MLS# PAMC2194774Listed by: RE/MAX REGENCY REALTY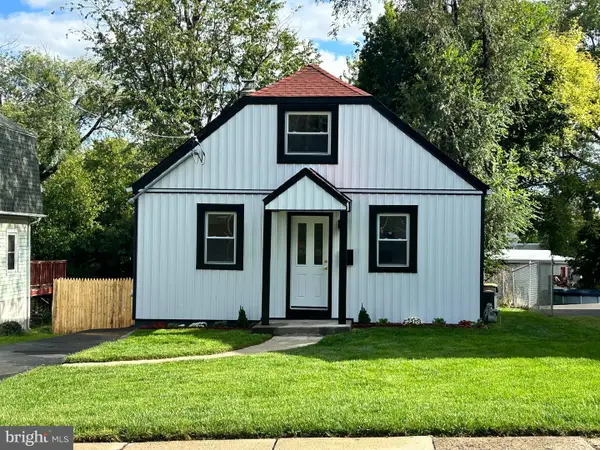 $419,000Active3 beds 2 baths1,008 sq. ft.
209 Summit Ave, WILLOW GROVE, PA 19090
MLS# PAMC2193606Listed by: REALTY MARK ASSOCIATES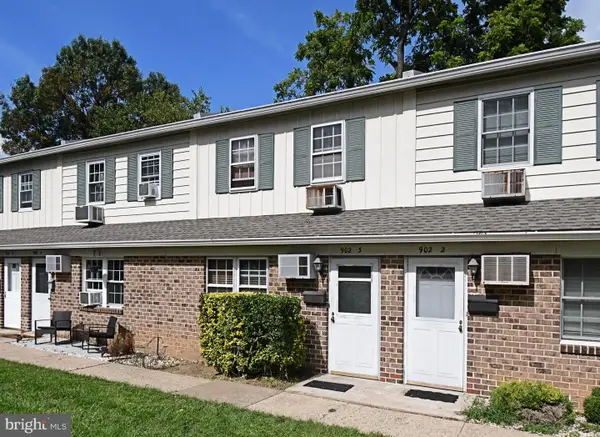 $225,000Active2 beds 2 baths1,040 sq. ft.
902 N York #3, WILLOW GROVE, PA 19090
MLS# PAMC2193728Listed by: RE/MAX RELIANCE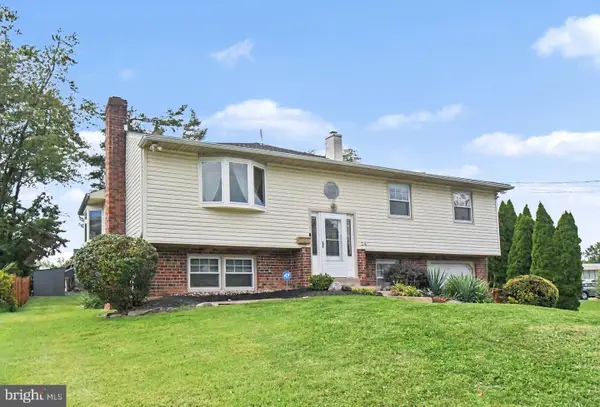 $749,900Active5 beds 4 baths3,408 sq. ft.
24 School, WILLOW GROVE, PA 19090
MLS# PAMC2192854Listed by: HOMESTARR REALTY


Protect your home and budget from life's surprises with an Assurant Home Warranty, backed by a partner that supports you through every step of homeownership. Explore Plans.
© 2023 - 2026 ERA Franchise Systems LLC. All rights reserved. ERA Franchise Systems LLC fully supports the principles of the Fair Housing Act and the Equal Opportunity Act. ERA, ERA Real Estate powered, and their respective logos are registered service marks of ERA Franchise Systems LLC. Each office is independently owned and operated.