
2233 Old Welsh Rd, Willow Grove, PA 19090
Local realty services provided by:ERA Liberty Realty
2233 Old Welsh Rd,Willow Grove, PA 19090
$724,995
- 4 Beds
- 3 Baths
- 2,460 sq. ft.
- Single family
- Active
Listed by: jonathan minerick
Office: homecoin.com
MLS#:PAMC2187694
Source:BRIGHTMLS
Price summary
- Price:$724,995
- Price per sq. ft.:$294.71
About this home
Brand-new construction in Willow Grove — this four-bed, two and a half bath home is part of a six-home enclave at Old Welsh Road and Parkview Avenue, with a move-in target of Labor Day 2026. Inside, an open-concept first floor centers on a large kitchen island that flows into the family room and dining area, warmed by a gas fireplace. Expect white shaker cabinetry, quartz countertops, and stainless steel appliances including a gas range. A first-floor mud room, pantry, and powder room keep everyday life organized, while the second floor delivers four bedrooms — including a primary suite with a double vanity and walk-in shower— plus the convenience of second-floor laundry. An unfinished basement with an egress window offers room to grow. The 7,627-square-foot lot sits inside the Abington School District (Niche B+), a quarter-mile from Willow Grove Park Mall and under a mile from SEPTA's Willow Grove Station for an easy ride into Center City.
Contact an agent
Home facts
- Subdivision & Development:NONE AVAILABLE
- Listing ID #:PAMC2187694
- Added:92 day(s) ago
- Updated:October 16, 2026 at 01:52 PM
Rooms and interior
- Bedrooms:4
- Total bathrooms:3
- Full bathrooms:2
- Half bathrooms:1
- Flooring:Carpet, Ceramic Tile, Hardwood
- Bathrooms Description:Bathroom 1, Bathroom 3, Primary Bath(s)
- Kitchen Description:Carpet, Dishwasher, Disposal, Kitchen - Island, Oven/Range - Gas, Pantry, Range Hood, Recessed Lighting, Refrigerator, Stainless Steel Appliances, Water Heater
- Bedroom Description:Carpet, Walk In Closet(s)
- Basement:Yes
- Basement Description:Interior Access, Outside Entrance, Sump Pump, Unfinished
- Living area:2,460 sq. ft.
Heating and cooling
- Cooling:Central A/C
- Heating:90% Forced Air, Natural Gas
Structure and exterior
- Roof:Architectural Shingle
- Building area:2,460 sq. ft.
- Lot area:0.17 Acres
- Architectural Style:Transitional
- Construction Materials:Batts Insulation, CPVC/PVC, Concrete, Spray Foam Insulation, Stick Built, Vinyl Siding
- Foundation Description:Slab
- Levels:2 Stories
Schools
- High school:ABINGTON SENIOR
- Middle school:ABINGTON JUNIOR HIGH SCHOOL
Utilities
- Water:Public
- Sewer:Public Sewer
Finances and disclosures
- Price:$724,995
- Price per sq. ft.:$294.71
- Tax amount:$222 (2025)
Features and amenities
- Laundry features:Dryer - Front Loading, Has Laundry, Washer - Front Loading
- Amenities:120/240V, Carpet, Recessed Lighting
Parking
- Parking description:Asphalt Driveway, Attached Garage, Garage - Front Entry, Inside Access
- Garage:Yes
- Garage spaces:1
New listings near 2233 Old Welsh Rd
- Coming Soon
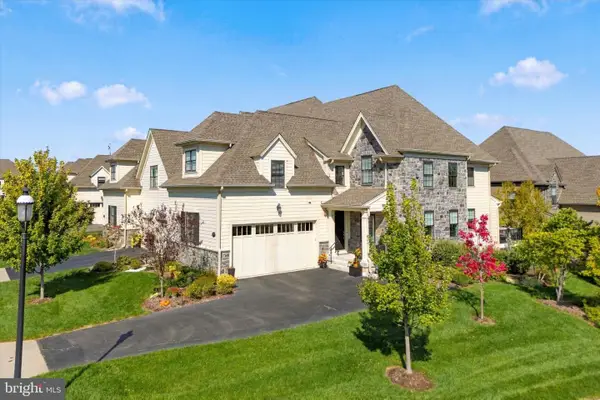 $1,299,000Coming Soon3 beds 3 baths3,611 sq. ft.
601 Bartram Ct, FLOURTOWN, PA 19031
MLS# PAMC2197666Listed by: BHHS FOX & ROACH-BLUE BELL - New
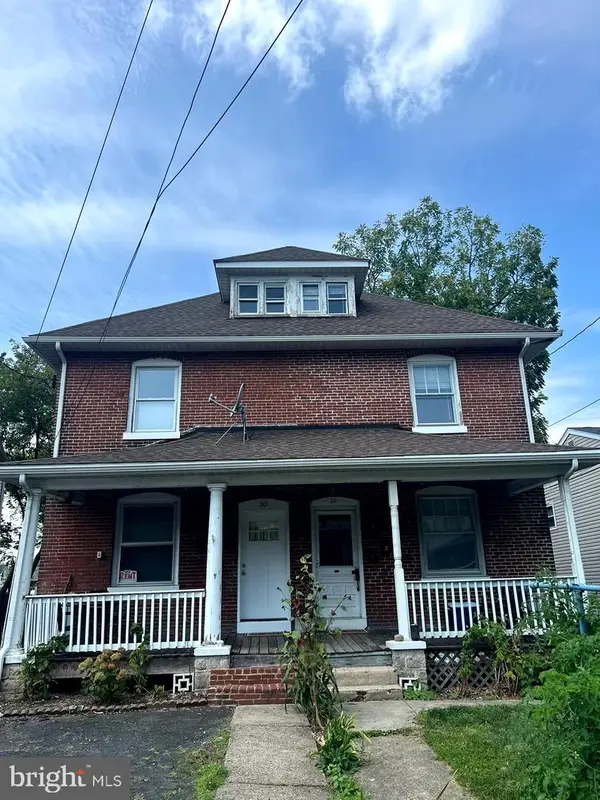 $374,000Active4 beds 2 baths1,536 sq. ft.
30 Church St, WILLOW GROVE, PA 19090
MLS# PAMC2197534Listed by: COLDWELL BANKER HEARTHSIDE REALTORS - New
 $449,000Active4 beds 2 baths1,536 sq. ft.
32 Church St, WILLOW GROVE, PA 19090
MLS# PAMC2197566Listed by: COLDWELL BANKER HEARTHSIDE REALTORS - New
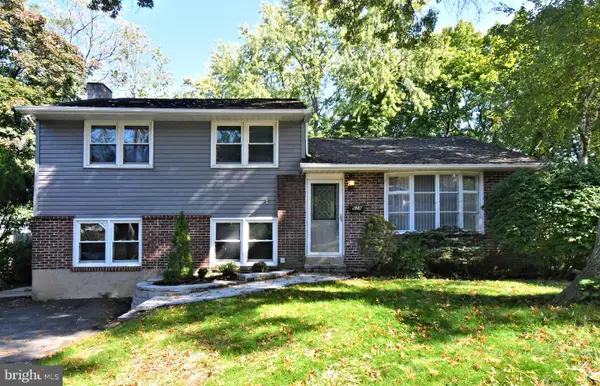 $489,900Active3 beds 2 baths1,584 sq. ft.
609 Mansfield Rd, WILLOW GROVE, PA 19090
MLS# PAMC2196640Listed by: HOMESTARR REALTY - New
 $850,000Active6 beds 5 baths4,600 sq. ft.
121 Brentwood Dr, WILLOW GROVE, PA 19090
MLS# PAMC2196912Listed by: KELLER WILLIAMS REAL ESTATE TRI-COUNTY - Open Sat, 11am to 1:30pmNew
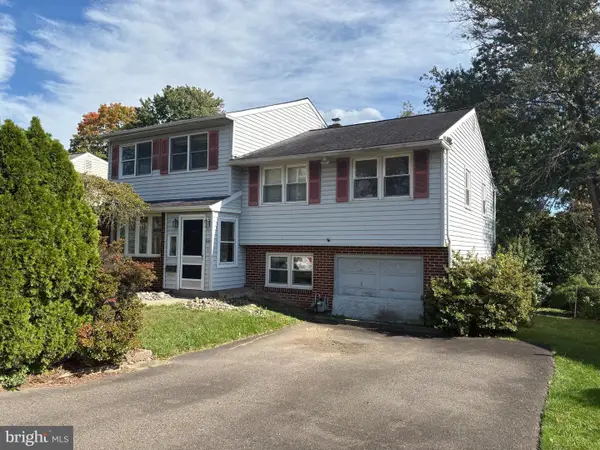 $490,000Active4 beds 3 baths2,420 sq. ft.
530 Inman Ter #, WILLOW GROVE, PA 19090
MLS# PAMC2196672Listed by: KELLER WILLIAMS REAL ESTATE TRI-COUNTY 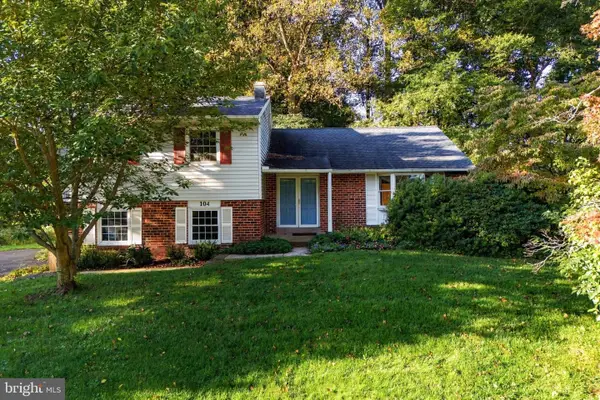 $525,000Pending4 beds 3 baths2,240 sq. ft.
104 Clarrige Dr #, WILLOW GROVE, PA 19090
MLS# PAMC2195118Listed by: KELLER WILLIAMS REAL ESTATE-BLUE BELL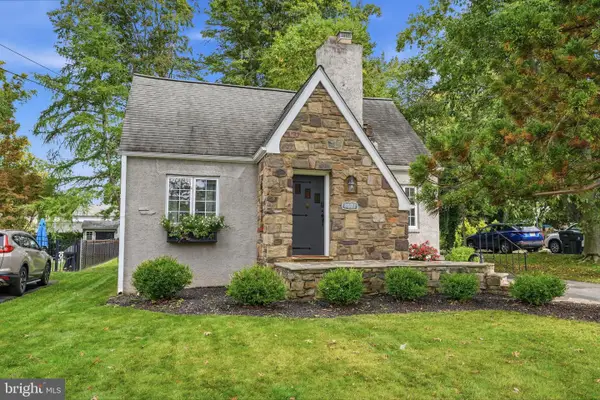 $539,900Pending3 beds 2 baths2,495 sq. ft.
3003 Old Welsh Rd #, WILLOW GROVE, PA 19090
MLS# PAMC2195940Listed by: RE/MAX 2000 $449,900Pending3 beds 3 baths2,124 sq. ft.
182 Campmeeting Rd #, WILLOW GROVE, PA 19090
MLS# PAMC2195680Listed by: RE/MAX ONE REALTY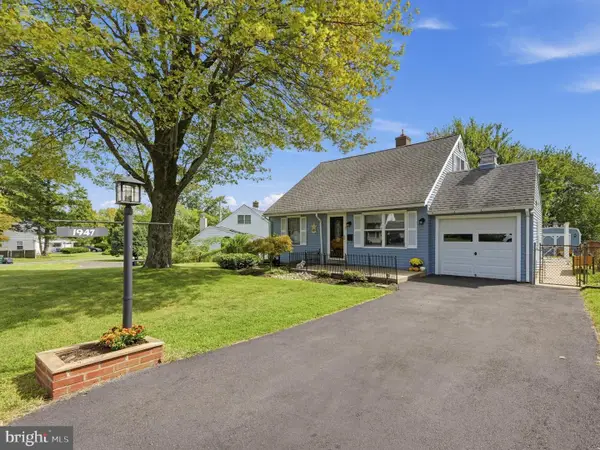 $450,000Pending4 beds 2 baths1,557 sq. ft.
1947 Coolidge Ave, WILLOW GROVE, PA 19090
MLS# PAMC2195252Listed by: KELLER WILLIAMS REAL ESTATE-DOYLESTOWN


Protect your home and budget from life's surprises with an Assurant Home Warranty, backed by a partner that supports you through every step of homeownership. Explore Plans.
© 2023 - 2026 ERA Franchise Systems LLC. All rights reserved. ERA Franchise Systems LLC fully supports the principles of the Fair Housing Act and the Equal Opportunity Act. ERA, ERA Real Estate powered, and their respective logos are registered service marks of ERA Franchise Systems LLC. Each office is independently owned and operated.