
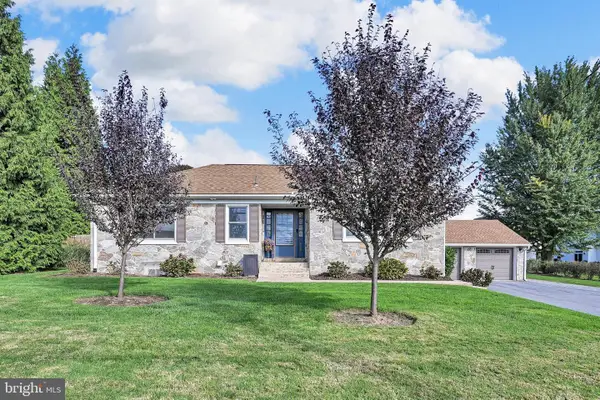
2978 Shiprock Rd, Willow Street, PA 17584
Local realty services provided by:ERA Central Realty Group
2978 Shiprock Rd,Willow Street, PA 17584
$390,000
- 3 Beds
- 2 Baths
- - sq. ft.
- Single family
- Sold
Listed by: mike suter
Office: re/max pinnacle
MLS#:PALA2094092
Source:BRIGHTMLS
Sorry, we are unable to map this address
Price summary
- Price:$390,000
About this home
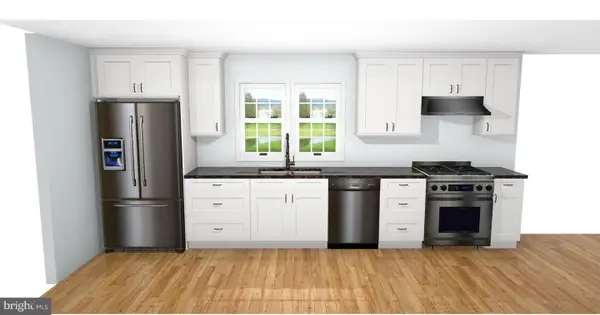
Welcome to 2978 Shiprock Road, Penn Manor Schools. This home sits on a private 1.08 acre setting and has 3 bedrooms, 2 full baths, a finished lower level with family room and access to the huge 28 x 27 - 756 sqft garage -10.5 ceiling height and 2 -8x8 ft garage doors. 1st floor bath has a Jacuzzi walk-in tub. New 2 year old 20 x 14 composite deck with vinyl railing, lower level family room hearth is ready for your woodstove. Central Air, propane gas stove, washer, dryer, refrigerator and microwave convey. New paint and flooring throughout home. 19 x 16 concrete slab on side of garage.
Contact an agent
Home facts
- Year built:1986
- Subdivision & Development:NONE AVAILABLE
- Listing ID #:PALA2094092
- Added:43 day(s) ago
- Updated:October 04, 2026 at 06:05 AM
Rooms and interior
- Bedrooms:3
- Total bathrooms:2
- Full bathrooms:2
- Dining Description:Combination Kitchen/Dining, Dining Room
- Bathrooms Description:Full Bath
- Bedroom Description:Walk In Closet(s)
- Basement:Yes
- Basement Description:Daylight, Full, Garage Access, Heated, Improved, Interior Access, Windows
Heating and cooling
- Cooling:Central A/C
- Heating:Electric, Forced Air
Structure and exterior
- Year built:1986
- Architectural Style:Bi-level
- Construction Materials:Brick, Frame, Vinyl Siding
- Exterior Features:Deck(s), Patio(s)
- Foundation Description:Block
- Levels:1 Story
Utilities
- Water:Well
- Sewer:On Site Septic
Finances and disclosures
- Price:$390,000
- Tax amount:$5,741 (2026)
Features and amenities
- Laundry features:Laundry
- Amenities:Ceiling Fan(s)
Parking
- Parking description:Attached Garage, Garage - Front Entry, Garage Door Opener, Inside Access, Oversized
- Garage:Yes
- Garage spaces:2
New listings near 2978 Shiprock Rd
- Coming Soon
 $395,000Coming Soon4 beds 2 baths1,280 sq. ft.
211 E Penn Grant Rd, WILLOW STREET, PA 17584
MLS# PALA2096518Listed by: REALTY ONE GROUP UNLIMITED - Coming Soon
 $395,000Coming Soon4 beds 3 baths1,800 sq. ft.
527 Baumgardner Rd, WILLOW STREET, PA 17584
MLS# PALA2093484Listed by: FOWLER AND CO - New
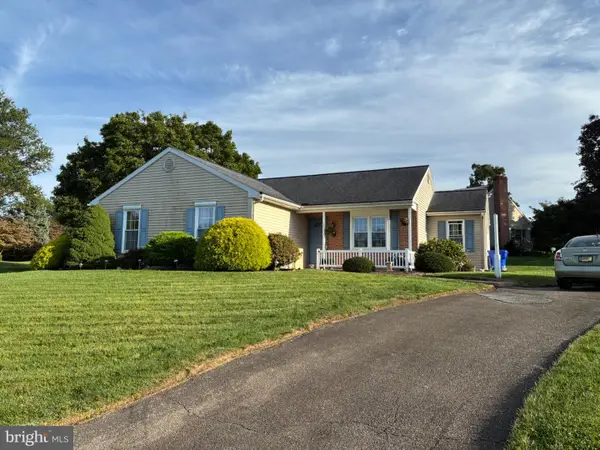 $349,900Active3 beds 2 baths1,088 sq. ft.
110 Lynette Cir, WILLOW STREET, PA 17584
MLS# PALA2096446Listed by: RE/MAX EVOLVED - New
 $400,000Active3 beds 2 baths1,391 sq. ft.
1609 Eshelman Mill Rd, WILLOW STREET, PA 17584
MLS# PALA2091954Listed by: BERKSHIRE HATHAWAY HOMESERVICES HOMESALE REALTY  $545,000Pending5 beds 3 baths2,766 sq. ft.
213 Skyline Dr, WILLOW STREET, PA 17584
MLS# PALA2095892Listed by: PRIME HOME REAL ESTATE, LLC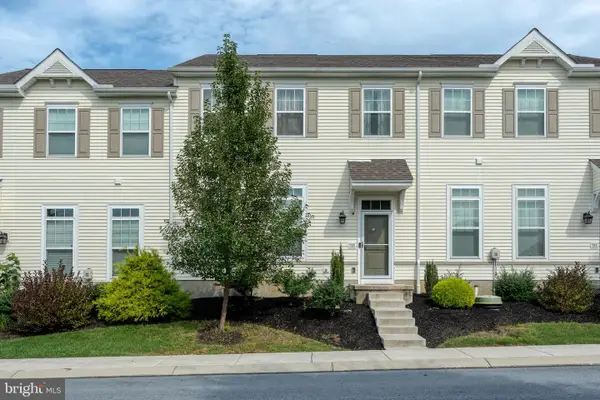 $335,000Active3 beds 3 baths1,460 sq. ft.
703 Danforth Cir, WILLOW STREET, PA 17584
MLS# PALA2095436Listed by: CENTURY 21 HOME ADVISORS $575,000Active3 beds 4 baths2,316 sq. ft.
1529 Eshelman Mill Rd, WILLOW STREET, PA 17584
MLS# PALA2094232Listed by: KELLER WILLIAMS ELITE $25,000Active0.59 Acres
202 Broadmoor Drive, Hawley, PA 18428
MLS# PW263180Listed by: BERKSHIRE HATHAWAY HOMESERVICES POCONO REAL ESTATE MILFORD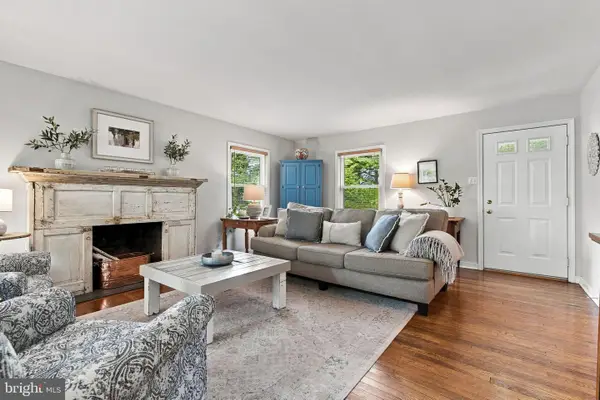 $399,900Pending3 beds 2 baths1,872 sq. ft.
17 W Kendig Rd, WILLOW STREET, PA 17584
MLS# PALA2095214Listed by: KELLER WILLIAMS ELITE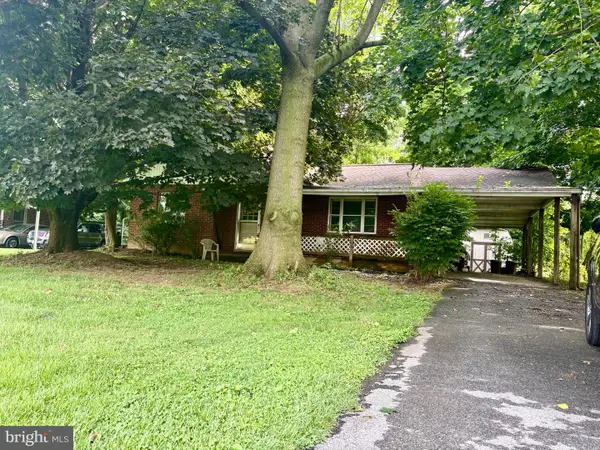 $226,000Pending2 beds 1 baths1,028 sq. ft.
Address Withheld By Seller, WILLOW STREET, PA 17584
MLS# PALA2094936Listed by: HOWARD HANNA REAL ESTATE SERVICES - LANCASTER


Protect your home and budget from life's surprises with an Assurant Home Warranty, backed by a partner that supports you through every step of homeownership. Explore Plans.
© 2023 - 2026 ERA Franchise Systems LLC. All rights reserved. ERA Franchise Systems LLC fully supports the principles of the Fair Housing Act and the Equal Opportunity Act. ERA, ERA Real Estate powered, and their respective logos are registered service marks of ERA Franchise Systems LLC. Each office is independently owned and operated.