
50 Hawthorne Cir, Willow Street, PA 17584
Local realty services provided by:ERA OakCrest Realty, Inc.
50 Hawthorne Cir,Willow Street, PA 17584
$350,000
- 3 Beds
- 2 Baths
- 1,508 sq. ft.
- Single family
- Coming Soon
Listed by: richard w boas jr, richard boas iii iii
Office: berkshire hathaway homeservices homesale realty
MLS#:PALA2097448
Source:BRIGHTMLS
Price summary
- Price:$350,000
- Price per sq. ft.:$232.1
About this home
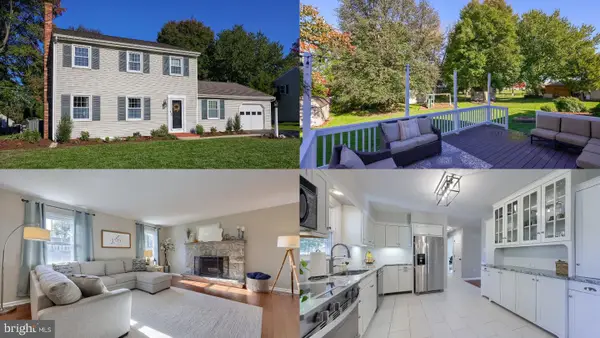
OPEN HOUSE Saturday, 10/31 from Noon to 2 PM! Well maintained 3 bedroom home in Eagle Wing Estates... a quiet development a few minutes south of Willow Street. Interior features new luxury vinyl plank flooring in foyer, living room, kitchen, and hallway. Kitchen with island and stainless steel appliances! Finished lower level features a family room, 2nd full bath, and laundry closet. Oversize 1 car side load garage with large workshop area. Rear deck overlooks relaxing backyard with privacy - backs up to trees! Great location just south of Willow Street - a short drive to Lancaster City. Low taxes! EZ to show!
Contact an agent
Home facts
- Year built:1985
- Subdivision & Development:EAGLE WING ESTATES
- Listing ID #:PALA2097448
- Updated:October 24, 2026 at 10:39 AM
Rooms and interior
- Bedrooms:3
- Total bathrooms:2
- Full bathrooms:2
- Rooms Total:6
- Flooring:Carpet, Laminate Plank, Luxury Vinyl Plank
- Dining Description:Dining Area
- Bathrooms Description:Bathroom 1, Bathroom 2
- Kitchen Description:Built-In Microwave, Carpet, Dishwasher, Kitchen - Island, Oven/Range - Electric, Refrigerator, Stainless Steel Appliances
- Bedroom Description:Carpet
- Basement:Yes
- Basement Description:Full, Garage Access, Interior Access, Partially Finished, Walkout Level, Workshop
- Living area:1,508 sq. ft.
Heating and cooling
- Cooling:Window Unit(s)
- Heating:Baseboard - Electric, Electric
Structure and exterior
- Roof:Architectural Shingle
- Year built:1985
- Building area:1,508 sq. ft.
- Lot area:0.5 Acres
- Lot Features:Backs to Trees, Front Yard, Level, Rear Yard, Sloping, Suburban
- Architectural Style:Bi-level
- Construction Materials:Frame, Vinyl Siding
- Exterior Features:Deck(s)
- Foundation Description:Block
- Levels:2 Stories
Utilities
- Water:Well
- Sewer:On Site Septic
Finances and disclosures
- Price:$350,000
- Price per sq. ft.:$232.1
- Tax amount:$2,682 (2026)
Features and amenities
- Laundry features:Laundry
- Amenities:200+ Amp Service, Cable TV Available, Carbon Monoxide Detector(s), Carpet, Ceiling Fan(s), Electric Available, Insulated Windows, Smoke Detector, Water Treat System, Window Treatments
Parking
- Parking description:Attached Garage, Basement Garage, Built In, Garage - Side Entry, On Street, Paved Driveway
- Garage:Yes
- Garage spaces:1
New listings near 50 Hawthorne Cir
- Coming Soon
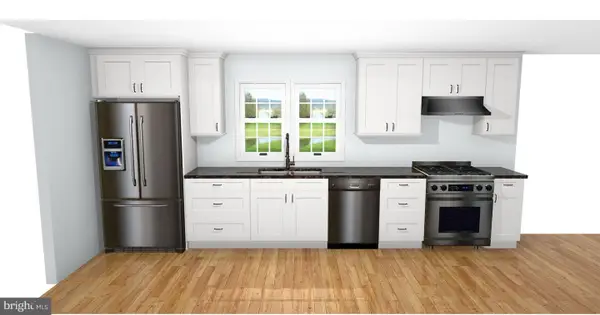
 $595,000Coming Soon4 beds 3 baths2,514 sq. ft.
872 Pennsy Rd, WILLOW STREET, PA 17584
MLS# PALA2097636Listed by: REALTY ONE GROUP UNLIMITED - Coming Soon
 $479,900Coming Soon4 beds 2 baths2,858 sq. ft.
403 Wynwood Dr, WILLOW STREET, PA 17584
MLS# PALA2097634Listed by: KINGSWAY REALTY - LANCASTER - Coming Soon
 $395,000Coming Soon4 beds 3 baths1,800 sq. ft.
527 Baumgardner Rd, WILLOW STREET, PA 17584
MLS# PALA2093484Listed by: FOWLER AND CO - New
 $599,900Active3 beds 3 baths2,191 sq. ft.
130 Sandstone Dr, WILLOW STREET, PA 17584
MLS# PALA2096990Listed by: BERKSHIRE HATHAWAY HOMESERVICES HOMESALE REALTY - Open Sat, 1 to 3pmNew
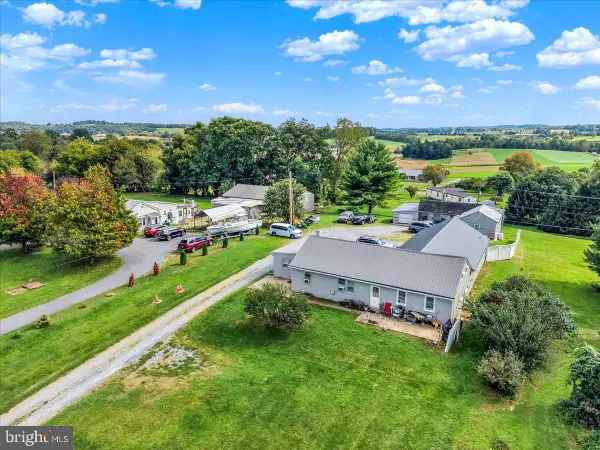 $500,000Active9 beds -- baths2,592 sq. ft.
1578 Beaver Valley Pike, WILLOW STREET, PA 17584
MLS# PALA2097442Listed by: STOLTZFUS REALTY - New
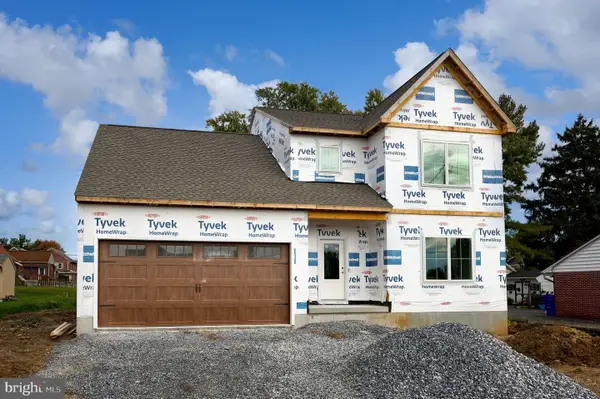 $599,975Active5 beds 3 baths2,190 sq. ft.
3 Nolt Ave, WILLOW STREET, PA 17584
MLS# PALA2097360Listed by: HEROES REAL ESTATE 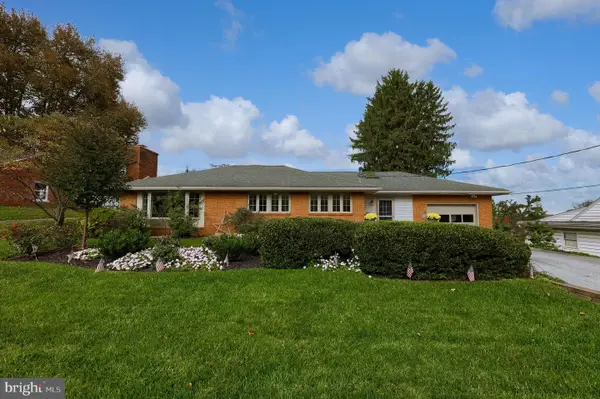 $419,900Pending3 beds 2 baths2,100 sq. ft.
117 Locust Ln, WILLOW STREET, PA 17584
MLS# PALA2097162Listed by: BERKSHIRE HATHAWAY HOMESERVICES HOMESALE REALTY- New
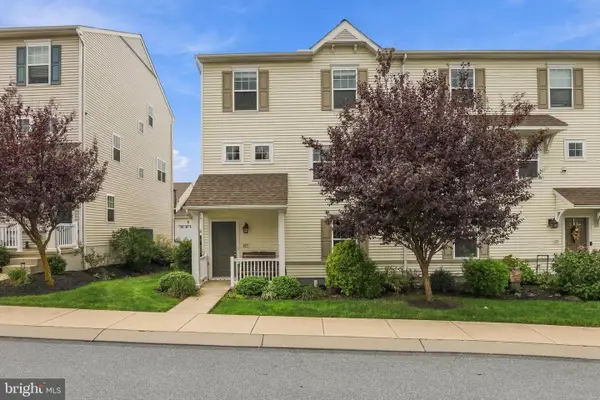 $339,900Active3 beds 3 baths1,632 sq. ft.
223 Norbury Cir, WILLOW STREET, PA 17584
MLS# PALA2097088Listed by: KINGSWAY REALTY - EPHRATA 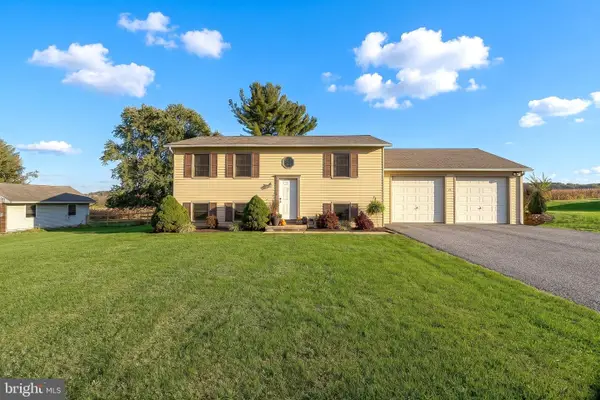 $395,000Pending4 beds 2 baths1,904 sq. ft.
515 Byerland Church Rd, WILLOW STREET, PA 17584
MLS# PALA2096958Listed by: HOSTETTER REALTY LLC


Protect your home and budget from life's surprises with an Assurant Home Warranty, backed by a partner that supports you through every step of homeownership. Explore Plans.
© 2023 - 2026 ERA Franchise Systems LLC. All rights reserved. ERA Franchise Systems LLC fully supports the principles of the Fair Housing Act and the Equal Opportunity Act. ERA, ERA Real Estate powered, and their respective logos are registered service marks of ERA Franchise Systems LLC. Each office is independently owned and operated.