
136 E West Street, Wind Gap, PA 18091
Local realty services provided by:ERA One Source Realty
136 E West Street,Wind Gap Boro, PA 18091
$385,000
- 4 Beds
- 3 Baths
- 3,247 sq. ft.
- Single family
- Active
Listed by: christopher c. george
Office: coldwell banker hearthside
MLS#:784885
Source:PA_LVAR
Price summary
- Price:$385,000
- Price per sq. ft.:$118.57
About this home
Welcome to 136 E West Street in Wind Gap! This spacious 4-bedroom, 3-full-bath contemporary home offers a unique and versatile layout with two separate living areas, making it an ideal setup for extended family quarters or those looking for added privacy and flexibility under one roof. The first floor features 2 bedrooms and 2 full bathrooms, along with a kitchen, dining area, living room, and convenient laundry. Upstairs, you'll find an additional 2 bedrooms and a full bathroom, plus a second kitchen, dining area, living room, family room, and its own laundry room. With generous living space and everyday conveniences on both levels, this home offers endless possibilities for multi-generational living, extended family, guests, or simply having additional room to spread out. Adding to the appeal, the property is within walking distance of the Wind Gap Borough Park, offering easy access to outdoor recreation right in the neighborhood. Conveniently located near local shopping, dining, and major routes, 136 E West Street is a distinctive property offering space, versatility, and a layout you don't often find!...
Contact an agent
Home facts
- Year built:1974
- Subdivision & Development:Not in Development
- Listing ID #:784885
- Added:4 day(s) ago
- Updated:September 30, 2026 at 12:46 AM
Rooms and interior
- Bedrooms:4
- Total bathrooms:3
- Full bathrooms:3
- Rooms Total:13
- Dining Description:Dining Area, Separate Formal Dining Room
- Kitchen Description:Dishwasher, Electric Oven, Electric Range, Refrigerator
- Basement Description:Slab
- Living area:3,247 sq. ft.
Heating and cooling
- Cooling:Central Air
- Heating:Electric, Heat Pump
- Central air:Yes
Structure and exterior
- Roof:Asphalt, Fiberglass
- Year built:1974
- Building area:3,247 sq. ft.
- Lot area:0.29 Acres
- Architectural Style:Contemporary
- Construction Materials:T111 Siding
- Exterior Features:Deck
- Foundation Description:Slab
- Levels:1 Story
Utilities
- Water:Public
- Sewer:Public Sewer
Finances and disclosures
- Price:$385,000
- Price per sq. ft.:$118.57
- Tax amount:$3,321
Features and amenities
- Appliances:Dishwasher, Electric Oven, Electric Water Heater, Refrigerator, Washer
- Laundry features:Washer
Parking
- Parking description:Driveway, Garage, Off Street
- Garage:Yes
- Garage spaces:1
New listings near 136 E West Street
- New
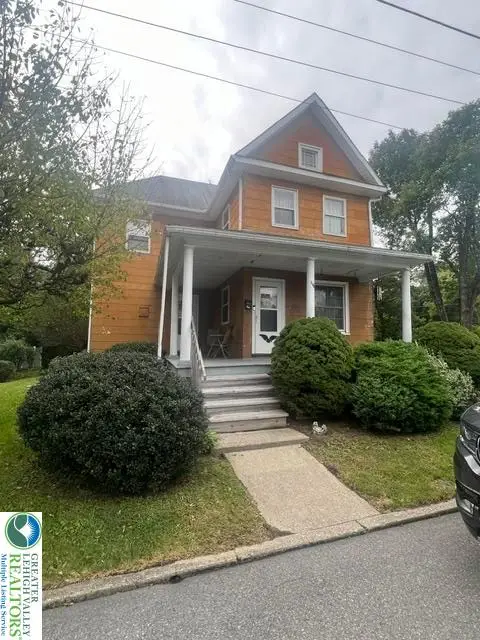 $280,000Active3 beds 1 baths1,120 sq. ft.
116 Washington Street, Wind Gap Boro, PA 18091
MLS# 785110Listed by: BHHS - CHOICE PROPERTIES 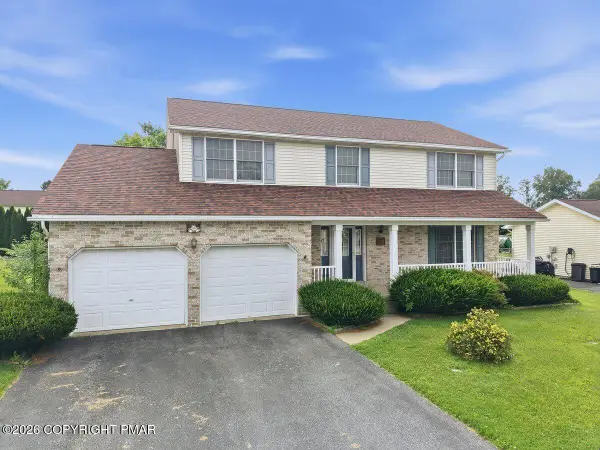 $459,900Active4 beds 3 baths3,044 sq. ft.
229 Delaware Avenue, Wind Gap, PA 18091
MLS# PM-143527Listed by: KELLER WILLIAMS REAL ESTATE - STROUDSBURG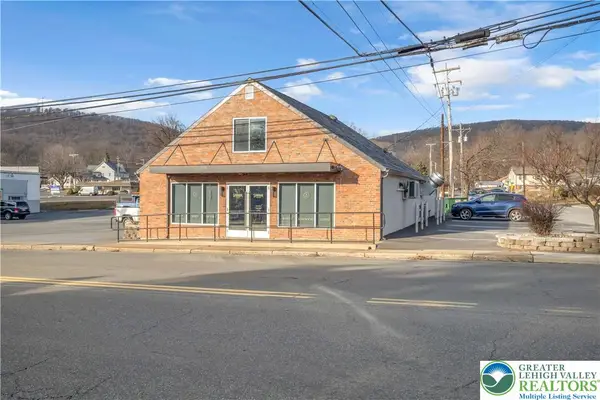 $649,900Active1 beds 2 baths
67 Park Avenue, Wind Gap Boro, PA 18091
MLS# 778703Listed by: HOME TEAM REAL ESTATE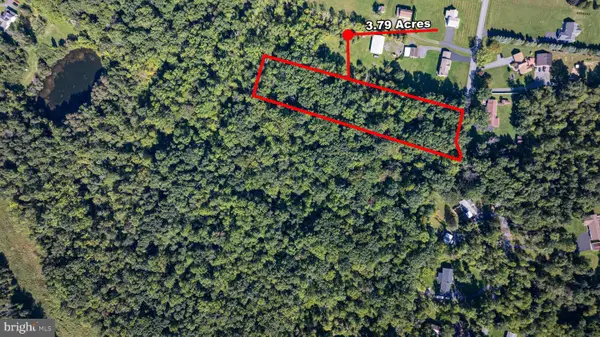 $195,000Active3.79 Acres
0 Abel Colony Rd, WIND GAP, PA 18091
MLS# PANH2009720Listed by: REAL OF PENNSYLVANIA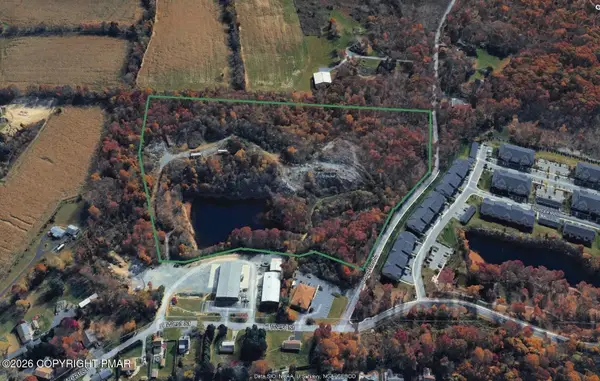 $850,000Active23 Acres
E West Street, Wind Gap, PA 18091
MLS# PM-138679Listed by: TACM COMMERCIAL REALTY INC.


Protect your home and budget from life's surprises with an Assurant Home Warranty, backed by a partner that supports you through every step of homeownership. Explore Plans.
© 2023 - 2026 ERA Franchise Systems LLC. All rights reserved. ERA Franchise Systems LLC fully supports the principles of the Fair Housing Act and the Equal Opportunity Act. ERA, ERA Real Estate powered, and their respective logos are registered service marks of ERA Franchise Systems LLC. Each office is independently owned and operated.