
123 White Tail Ln, Windsor, PA 17366
Local realty services provided by:ERA Martin Associates
123 White Tail Ln,Windsor, PA 17366
$90,000
- 3 Beds
- 2 Baths
- 1,080 sq. ft.
- Single family
- Active
Upcoming open houses
- Sun, Sep 0601:00 pm - 03:00 pm
Listed by: susan spahr
Office: core partners realty
MLS#:PAYK2110586
Source:BRIGHTMLS
Price summary
- Price:$90,000
- Price per sq. ft.:$83.33
- Monthly HOA dues:$420
About this home
Welcome home to 123 White Tail Lane, a beautifully maintained one-story retreat nestled in a tranquil 55+ community. From the moment you pull up to the quiet lot bordered by a lush,
peaceful treeline, the quiet ease of this home is immediately clear.
Step up the wide, durable metal entrance ramp thoughtfully added for complete, step-free access, and open the door into a bright, welcoming interior where pristine condition meets everyday comfort. Sunlight streams through the open living space, which stays naturally connected to the kitchen thanks to a convenient pass-through window,perfect for serving drinks or chatting with guests while cooking. The kitchen features a new refrigerator (2025), alongside key system upgrades including a brand-new water heater (2025), a new dryer (2025), and low maintenance
gutter guards already installed outside.
The primary suite serves as your private sanctuary, featuring a spacious walk-in closet with room for every season's wardrobe. The updated en-suite bathroom boasts a modern curbless shower and securely placed grab bars, blending luxury with effortless safety. Down the hall, two additional bedrooms offer flexible space for guests, hobbies, or a home office, all serviced by a second full bathroom also equipped with safety grab bars.
Out back, your private rear deck overlooks the adjoining trees &, offering the perfect front-row seat for morning coffee, afternoon shade, and the gentle rustle of leaves in the evening breeze....
Contact an agent
Home facts
- Year built:1999
- Subdivision & Development:DEERFIELD VILLAGE MHP
- Listing ID #:PAYK2110586
- Added:3 day(s) ago
- Updated:September 06, 2026 at 01:49 PM
Rooms and interior
- Bedrooms:3
- Total bathrooms:2
- Full bathrooms:2
- Flooring:Carpet, Vinyl
- Dining Description:Combination Kitchen/Dining
- Bathrooms Description:Primary Bath(s)
- Kitchen Description:Carpet, Dishwasher, Kitchen - Eat-In, Oven/Range - Electric, Range Hood, Refrigerator, Water Heater
- Bedroom Description:Carpet, Entry Level Bedroom, Primary Bedroom, Walk In Closet(s)
- Living area:1,080 sq. ft.
Heating and cooling
- Cooling:Central A/C
- Heating:Forced Air, Propane - Leased
Structure and exterior
- Year built:1999
- Building area:1,080 sq. ft.
- Lot Features:Backs to Trees, Interior
- Architectural Style:Modular/Pre-Fabricated
- Construction Materials:Modular/Manufactured
- Foundation Description:Permanent
- Levels:1 Story
Schools
- High school:EASTERN YORK
Utilities
- Water:Well-Shared
- Sewer:Shared Septic
Finances and disclosures
- Price:$90,000
- Price per sq. ft.:$83.33
- Tax amount:$1,213 (2026)
Features and amenities
- Laundry features:Dryer, Washer
- Amenities:200+ Amp Service, Carpet, Ceiling Fan(s), Replacement Windows, Window Treatments
Parking
- Parking description:Asphalt Driveway, Off Street
New listings near 123 White Tail Ln
- Coming Soon
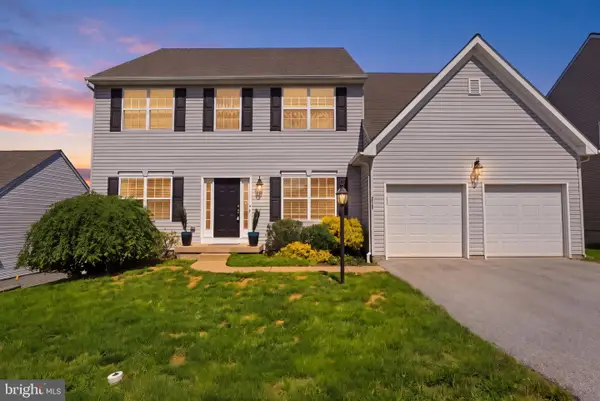 $429,000Coming Soon4 beds 4 baths4,722 sq. ft.
215 Azalea Dr, WINDSOR, PA 17366
MLS# PAYK2111326Listed by: THE EXCHANGE REAL ESTATE COMPANY LLC - New
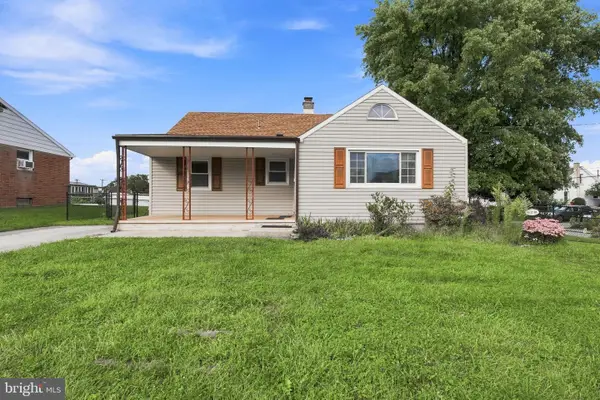 $274,900Active4 beds 1 baths2,151 sq. ft.
40 2nd St, WINDSOR, PA 17366
MLS# PAYK2111360Listed by: IRON VALLEY REAL ESTATE OF CENTRAL PA - New
 $99,999Active3 beds 2 baths1,344 sq. ft.
56 Cherokee Dr, WINDSOR, PA 17366
MLS# PAYK2110492Listed by: IRON VALLEY REAL ESTATE OF LANCASTER  $245,000Active2 beds 1 baths1,045 sq. ft.
57 2nd St, WINDSOR, PA 17366
MLS# PAYK2110268Listed by: KELLER WILLIAMS ELITE $260,000Pending3 beds 1 baths1,251 sq. ft.
570 Manor Rd, WINDSOR, PA 17366
MLS# PAYK2109706Listed by: COLDWELL BANKER REALTY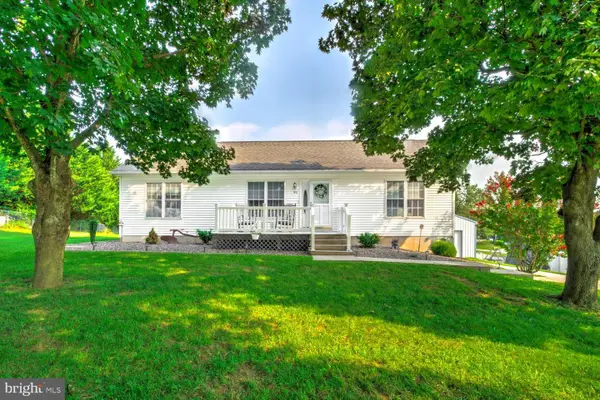 $320,000Pending3 beds 2 baths1,152 sq. ft.
93 Kennick Dr, WINDSOR, PA 17366
MLS# PAYK2110128Listed by: KINGSWAY REALTY - LANCASTER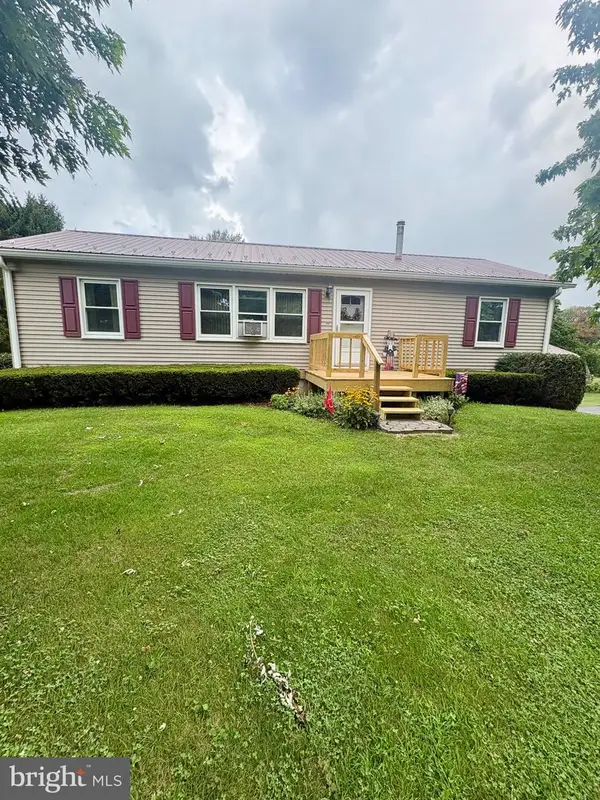 $321,000Pending3 beds 2 baths1,728 sq. ft.
1632 Prayer Mission Rd, WINDSOR, PA 17366
MLS# PAYK2109432Listed by: RE/MAX COMPONENTS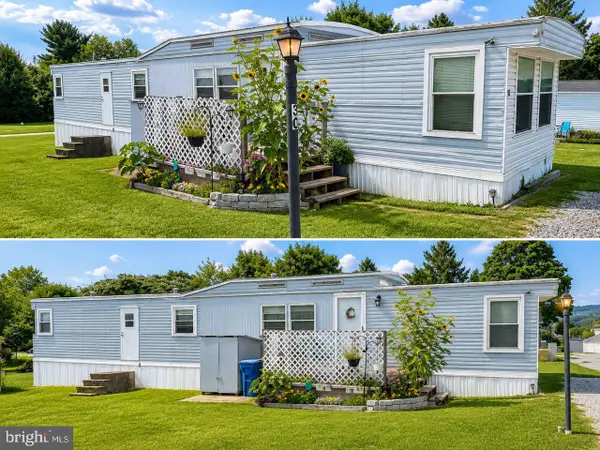 $29,900Active2 beds 1 baths774 sq. ft.
30 Windsor Acres, WINDSOR, PA 17366
MLS# PAYK2109024Listed by: COLDWELL BANKER REALTY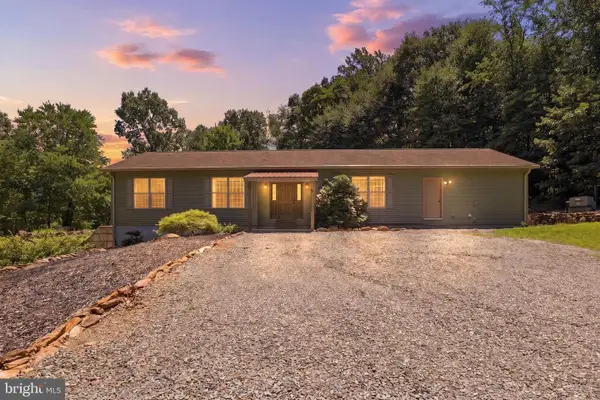 $439,900Pending4 beds 3 baths2,006 sq. ft.
4242 Nature Ln, WINDSOR, PA 17366
MLS# PAYK2108494Listed by: RENAISSANCE REALTY SALES, LLC


Protect your home and budget from life's surprises with an Assurant Home Warranty, backed by a partner that supports you through every step of homeownership. Explore Plans.
© 2023 - 2026 ERA Franchise Systems LLC. All rights reserved. ERA Franchise Systems LLC fully supports the principles of the Fair Housing Act and the Equal Opportunity Act. ERA, ERA Real Estate powered, and their respective logos are registered service marks of ERA Franchise Systems LLC. Each office is independently owned and operated.