
299 Sweet Birch Ln, Womelsdorf, PA 19567
Local realty services provided by:ERA Valley Realty
299 Sweet Birch Ln,Womelsdorf, PA 19567
$379,900
- 3 Beds
- 2 Baths
- 1,664 sq. ft.
- Single family
- Coming Soon
Listed by: eric j miller
Office: re/max of reading
MLS#:PABK2078804
Source:BRIGHTMLS
Price summary
- Price:$379,900
- Price per sq. ft.:$228.31
- Monthly HOA dues:$130
About this home
More details to follow on this complete one-floor living, rancher on a corner lot in the highly desired 55+ Stonecroft Village community.
Contact an agent
Home facts
- Year built:2021
- Subdivision & Development:STONECROFT VILLAGE
- Listing ID #:PABK2078804
- Updated:September 29, 2026 at 03:44 AM
Rooms and interior
- Bedrooms:3
- Total bathrooms:2
- Full bathrooms:2
- Flooring:Luxury Vinyl Plank
- Dining Description:Combination Kitchen/Dining
- Bathrooms Description:Full Bath, Primary Bath(s), Primary Bathroom
- Kitchen Description:Breakfast Area, Built-In Microwave, Built-In Range, Built-Ins, Dishwasher, Disposal, Kitchen - Eat-In, Kitchen - Galley, Kitchen - Island, Kitchen - Table Space, Oven - Self Cleaning, Oven - Single, Oven/Range - Electric, Pantry, Recessed Lighting, Refrigerator, Stainless Steel Appliances, Upgraded Countertops, Water Heater
- Bedroom Description:Entry Level Bedroom, Primary Bedroom, Walk In Closet(s)
- Living area:1,664 sq. ft.
Heating and cooling
- Cooling:Central A/C
- Heating:Forced Air, Natural Gas
Structure and exterior
- Roof:Pitched, Shingle
- Year built:2021
- Building area:1,664 sq. ft.
- Lot area:0.23 Acres
- Lot Features:Front Yard, Landscaping, Level, Rear Yard, SideYard(s)
- Architectural Style:Ranch/Rambler
- Construction Materials:Vinyl Siding
- Exterior Features:Porch(es), Screened
- Foundation Description:Slab
- Levels:1 Story
Utilities
- Water:Public
- Sewer:Public Sewer
Finances and disclosures
- Price:$379,900
- Price per sq. ft.:$228.31
- Tax amount:$6,626 (2026)
Features and amenities
- Laundry features:Dryer, Washer
- Amenities:200+ Amp Service, Attic, Built-Ins, Ceiling Fan(s), Recessed Lighting, Sound System
Parking
- Parking description:Attached Garage, Built In, Garage - Front Entry, Garage Door Opener, Inside Access, Paved Driveway
- Garage:Yes
- Garage spaces:2
New listings near 299 Sweet Birch Ln
- Coming Soon
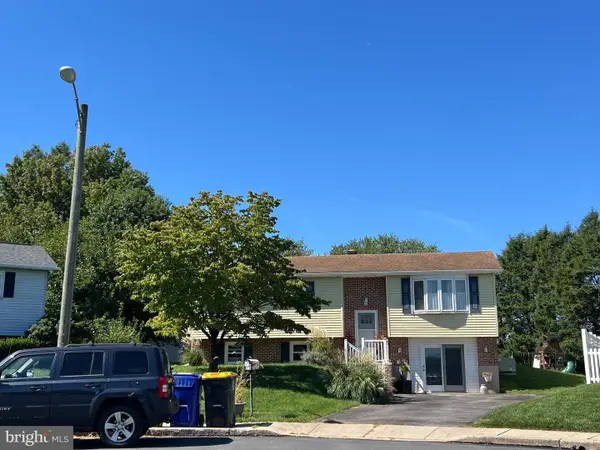 $300,000Coming Soon4 beds 2 baths1,389 sq. ft.
418 Good Ave, WOMELSDORF, PA 19567
MLS# PABK2078302Listed by: KELLER WILLIAMS REALTY 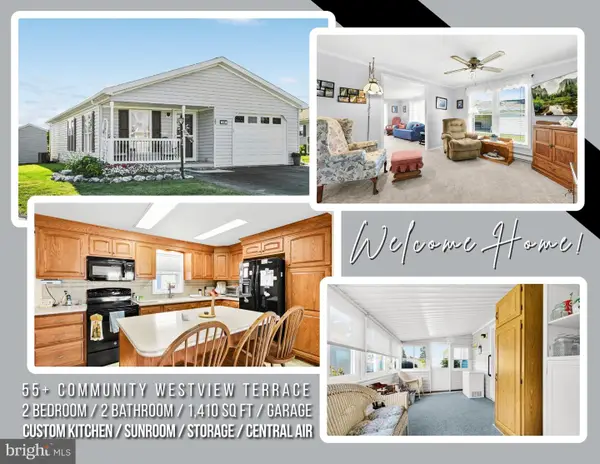 $199,000Active2 beds 2 baths1,410 sq. ft.
29 Westview Ter, WOMELSDORF, PA 19567
MLS# PABK2078360Listed by: HOWARD HANNA KRALL REAL ESTATE- Open Sat, 1 to 3pm
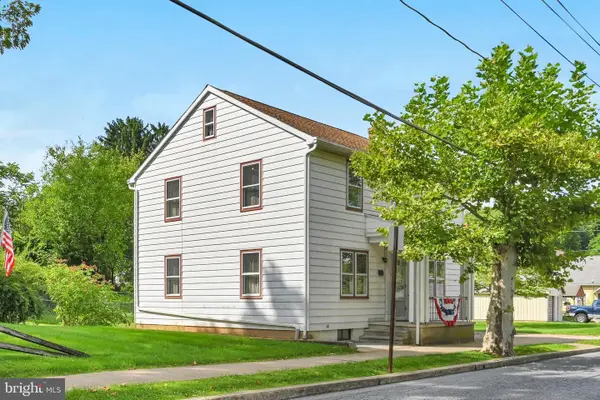 $125,000Active4 beds 2 baths1,600 sq. ft.
20 S Water St, WOMELSDORF, PA 19567
MLS# PABK2078246Listed by: KINGSWAY REALTY - EPHRATA  $425,000Pending3 beds 2 baths1,844 sq. ft.
171 Copper Beech Ln, WOMELSDORF, PA 19567
MLS# PABK2077652Listed by: RE/MAX OF READING $249,900Pending3 beds 3 baths1,300 sq. ft.
202 S 4th St, WOMELSDORF, PA 19567
MLS# PABK2077308Listed by: KELLER WILLIAMS REALTY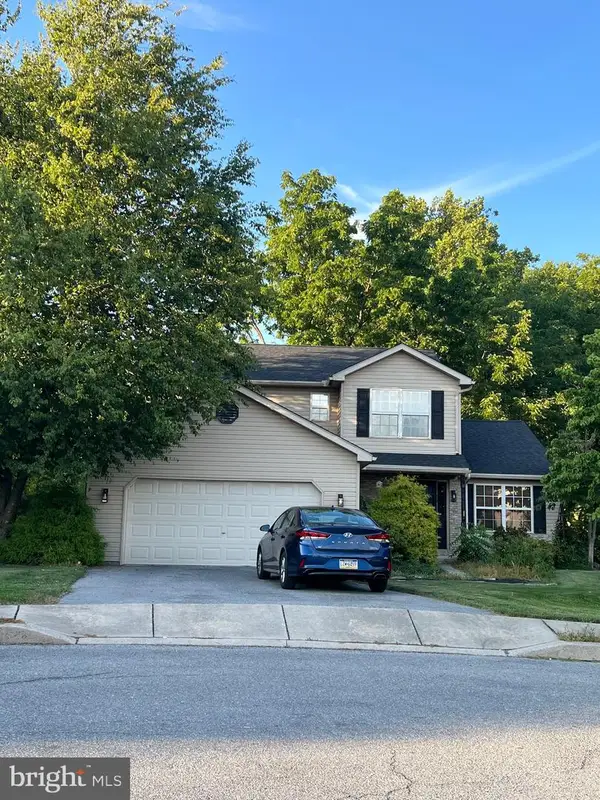 $395,000Pending4 beds 3 baths2,068 sq. ft.
11 Tulpehocken Ct, WOMELSDORF, PA 19567
MLS# PABK2076672Listed by: KELLER WILLIAMS REALTY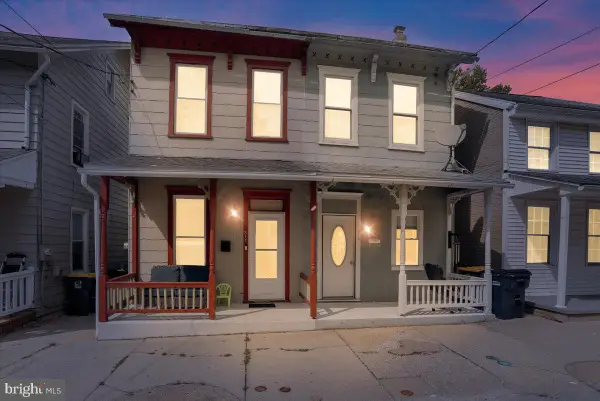 $199,000Pending3 beds 2 baths1,160 sq. ft.
317 W High St, WOMELSDORF, PA 19567
MLS# PABK2076168Listed by: IRON VALLEY REAL ESTATE OF BERKS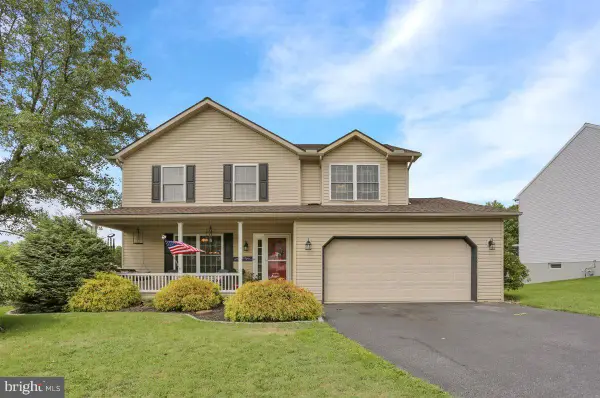 $385,000Pending3 beds 4 baths2,422 sq. ft.
314 Winding Way, WOMELSDORF, PA 19567
MLS# PABK2076120Listed by: BHHS HOMESALE REALTY- READING BERKS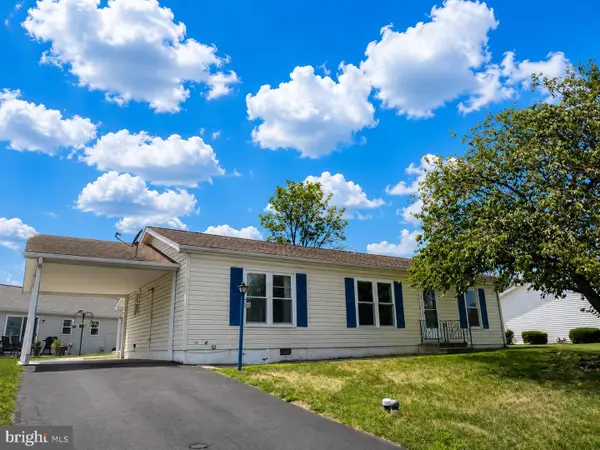 $159,900Pending3 beds 2 baths1,144 sq. ft.
68 Westview Ter, WOMELSDORF, PA 19567
MLS# PABK2075662Listed by: KELLER WILLIAMS REALTY


Protect your home and budget from life's surprises with an Assurant Home Warranty, backed by a partner that supports you through every step of homeownership. Explore Plans.
© 2023 - 2026 ERA Franchise Systems LLC. All rights reserved. ERA Franchise Systems LLC fully supports the principles of the Fair Housing Act and the Equal Opportunity Act. ERA, ERA Real Estate powered, and their respective logos are registered service marks of ERA Franchise Systems LLC. Each office is independently owned and operated.